107 Longford Drive, Summerville, SC 29483
Local realty services provided by:CENTURY 21 Triangle Group
Listed by: christian haynie
Office: realty one group coastal
MLS#:26008155
Source:SC_CTAR
Upcoming open houses
- Sat, Aug 0112:00 pm - 03:00 pm
Price summary
- Price:$350,000
- Price per sq. ft.:$153.85
About this home
Welcome Home. Located in DD2 school district. The home backs up to a pond, and sits next to green space for added privacy. Open Floor plan. Sit on the patio for your morning coffee looking out with a pond view. Granite counter tops with plenty of cabinets in the kitchen. There is a half bathroom downstairs. All four bedrooms upstairs with an extra sitting area. Large primary bedroom with walk in closet. Primary bath has a soaking tub and walk in shower. The other three bedrooms are nice sized. Roof replaced in 2025, and HVAC replaced 2019. Windows have 3M Hurricane tint. 2 car garage with plenty of storage shelves built in. Short walk to the pool and playground. 1yr home warranty with acceptable offer.
Contact an agent
Home facts
- Year built:2012
- Subdivision & Development:Wentworth Hall
- Listing ID #:26008155
- Added:130 day(s) ago
- Updated:August 01, 2026 at 02:36 PM
Rooms and interior
- Bedrooms:4
- Total bathrooms:3
- Full bathrooms:2
- Half bathrooms:1
- Flooring:Vinyl
- Living area:2,275 sq. ft.
Heating and cooling
- Cooling:Central Air
- Heating:Electric
- Central air:Yes
Structure and exterior
- Year built:2012
- Building area:2,275 sq. ft.
- Lot area:0.09 Acres
- Lot Features:0 - .5 Acre
- Architectural Style:Traditional
- Foundation Description:Slab
- Levels:2 Story
Schools
- High school:Summerville
- Middle school:Dubose
- Elementary school:William Reeves Jr
Utilities
- Water:Public
- Sewer:Public Sewer
Finances and disclosures
- Price:$350,000
- Price per sq. ft.:$153.85
Features and amenities
- Laundry features:Laundry Room
- Amenities:Ceiling Fan(s), Ceiling Smooth, High Ceilings
Parking
- Total parking spaces:2
- Parking description:2 Car Garage, Attached, Garage Door Opener, Off Street
- Garage:Yes
- Garage spaces:2
New listings near 107 Longford Drive
- New
 $285,000Active4 beds 2 baths1,596 sq. ft.
102 Mary Ann Drive, Summerville, SC 29483
MLS# 26021942Listed by: KELLER WILLIAMS REALTY CHARLESTON - New
 $395,000Active3 beds 3 baths1,806 sq. ft.
425 Ribbon Road, Summerville, SC 29483
MLS# 26021940Listed by: CHUCKTOWN HOMES POWERED BY LPT REALTY - Open Sun, 12 to 2pmNew
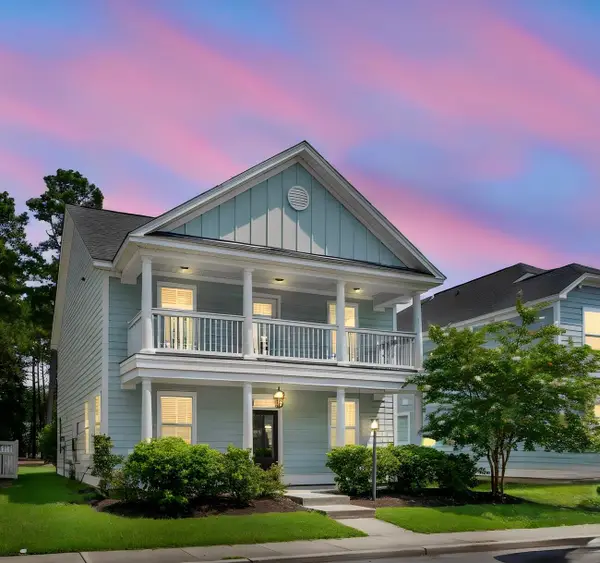 $417,000Active3 beds 3 baths2,122 sq. ft.
76 Crossandra Avenue, Summerville, SC 29483
MLS# 26021939Listed by: CAROLINA ONE REAL ESTATE - New
 $379,900Active3 beds 3 baths2,482 sq. ft.
1712 Diving Duck Lane, Summerville, SC 29483
MLS# 26021911Listed by: RE/MAX SOUTHERN SHORES - New
 $330,000Active3 beds 3 baths1,717 sq. ft.
141 Towering Pine Drive, Ladson, SC 29456
MLS# 26021914Listed by: NORTHGROUP REAL ESTATE LLC - New
 $297,600Active3 beds 3 baths1,906 sq. ft.
264 Harvest Grove Lane, Summerville, SC 29485
MLS# 26021872Listed by: LENNAR SALES CORP. - New
 $575,000Active4 beds 3 baths2,294 sq. ft.
114 Reynolds Road, Summerville, SC 29483
MLS# 26021878Listed by: THE BOULEVARD COMPANY - New
 $315,000Active4 beds 2 baths1,508 sq. ft.
105 Beatrice Lane, Summerville, SC 29485
MLS# 26021879Listed by: THE BOULEVARD COMPANY - New
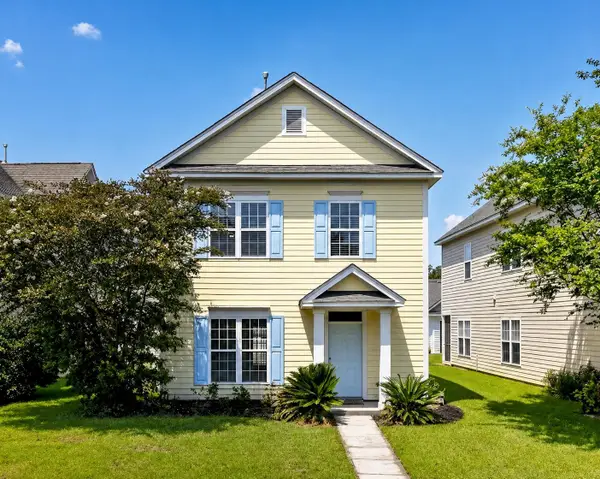
 $309,900Active3 beds 3 baths1,344 sq. ft.
208 Dandelion Street, Summerville, SC 29483
MLS# 26021894Listed by: CENTURY 21 EXPERT ADVISORS - Open Sat, 11am to 2pmNew
 $425,000Active3 beds 3 baths2,010 sq. ft.
112 Turner Field Way, Summerville, SC 29485
MLS# 26021898Listed by: REAL BROKER, LLC


Protect your home and budget from life's surprises with an Assurant Home Warranty, backed by a partner that supports you through every step of homeownership. Explore Plans.
©2026 Century 21 Real Estate LLC. All rights reserved. CENTURY 21®, the CENTURY 21 Logo and C21® are service marks owned by Century 21 Real Estate LLC. Century 21 Real Estate LLC fully supports the principles of the Fair Housing Act and the Equal Opportunity Act. Each office is independently owned and operated. Listing information is deemed reliable but not guaranteed accurate.