
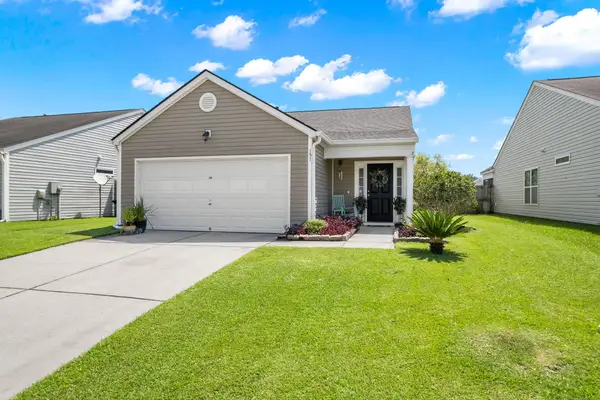
109 Bolsena Court, Summerville, SC 29486
Local realty services provided by:CENTURY 21 The Harrelson Group
Listed by: clara farish
Office: keller williams realty charleston
MLS#:26025557
Source:SC_CTAR
Price summary
- Price:$540,000
- Price per sq. ft.:$168.75
About this home
BUYER INCENTIVE! Offered at $540,000 OR purchase for $550,000 with $10,000 in Seller-Paid Closing Costs! Plus, qualified buyers can receive a 1% interest-rate buydown for the first year when using the preferred lender. In addition, VA loans qualify for additional savings, including no lender fees and a waived appraisal fee.Welcome to this beautifully upgraded home situated on a spacious lot just over a quarter acre, one of the larger lots in the community. Tucked away in a quiet cul-de-sac with a private backyard overlooking the pond, this home offers over $100,000 in builder upgrades, a highly desirable first-floor guest suite with a private en-suite bath, and a dedicated study.The gourmet kitchen features black cabinetry, quartz countertops, a large island, soft-close drawers, tile backsplash, butler's pantry, gas cooktop, stainless steel appliances, and vent hood. The kitchen opens to a bright two-story family room with a raised gas fireplace and wrapped mantel, while a separate dining room provides additional space for entertaining.
Upstairs, a spacious loft provides flexible living space, while the owner's suite features a freestanding soaking tub, tiled shower, and oversized walk-in closet. Two additional bedrooms and a full bath are located on the opposite side of the home, providing added privacy. The laundry room is also conveniently located upstairs. Step outside to enjoy the screened porch and private fenced backyard overlooking the pond, offering a peaceful setting for morning coffee or relaxing evenings.
Located in Woodwinds within Cane Bay Plantation, residents enjoy walking trails, a resort-style pool, playground, and fire pit. Cane Bay Plantation also offers over 25 miles of walking and golf cart trails, access to the Cane Bay Family YMCA, Berkeley County Library, healthcare facilities, and nearby shopping and dining at The Market at Cane Bay and Nexton Square. Zoned for the newly opened Bee Tree Elementary School....
Contact an agent
Home facts
- Year built:2022
- Subdivision & Development:Cane Bay Plantation
- Listing ID #:26025557
- Added:1 day(s) ago
- Updated:September 13, 2026 at 01:28 AM
Rooms and interior
- Bedrooms:4
- Total bathrooms:4
- Full bathrooms:3
- Half bathrooms:1
- Flooring:Ceramic Tile
- Kitchen Description:Kitchen Island, Pantry
- Living area:3,200 sq. ft.
Heating and cooling
- Cooling:Central Air
- Heating:Heat Pump
- Central air:Yes
Structure and exterior
- Year built:2022
- Building area:3,200 sq. ft.
- Lot area:0.26 Acres
- Lot Features:Cul-De-Sac
- Architectural Style:Traditional
- Foundation Description:Slab
- Levels:2 Story
Schools
- High school:Cane Bay High School
- Middle school:Cane Bay
- Elementary school:Bee Tree Elementary
Utilities
- Water:Public
- Sewer:Public Sewer
Finances and disclosures
- Price:$540,000
- Price per sq. ft.:$168.75
Features and amenities
- Laundry features:Laundry Room
- Amenities:Ceiling Cathedral/Vaulted, Ceiling Smooth, High Ceilings
Parking
- Total parking spaces:2
- Parking description:2 Car Garage, Attached
- Garage:Yes
- Garage spaces:2
New listings near 109 Bolsena Court
- New
 $439,000Active3 beds 4 baths2,732 sq. ft.
5200 New Palm Court, Summerville, SC 29485
MLS# 26025681Listed by: THE BOULEVARD COMPANY - New
 $320,000Active3 beds 2 baths1,279 sq. ft.
151 Tyger Street, Summerville, SC 29485
MLS# 26025667Listed by: REALTY ONE GROUP COASTAL - New
 $427,695Active3 beds 3 baths2,000 sq. ft.
100 Brandy Court, Summerville, SC 29485
MLS# 26025660Listed by: AGENTOWNED REALTY - New
 $515,000Active4 beds 3 baths2,599 sq. ft.
628 Kilarney Road, Summerville, SC 29483
MLS# 26025658Listed by: NEXTHOME THE AGENCY GROUP - New
 $349,000Active3 beds 2 baths1,423 sq. ft.
110 Creek Bend Drive, Summerville, SC 29485
MLS# 26025635Listed by: CAROLINA ONE REAL ESTATE - New
 $348,000Active5 beds 3 baths2,211 sq. ft.
3037 Ellington Drive, Summerville, SC 29485
MLS# 26025600Listed by: OPENDOOR BROKERAGE, LLC - New
 $313,000Active2 beds 2 baths1,298 sq. ft.
1127 Glorious Way, Summerville, SC 29485
MLS# 26025608Listed by: OPENDOOR BROKERAGE, LLC - New
 $350,000Active3 beds 2 baths1,422 sq. ft.
109 Dovetail Circle, Summerville, SC 29483
MLS# 26025615Listed by: KELLER WILLIAMS REALTY CHARLESTON - New
 $699,000Active3 beds 3 baths3,002 sq. ft.
202 River Martin Court, Summerville, SC 29483
MLS# 26025581Listed by: CAROLINA ELITE REAL ESTATE - New
 $250,000Active2.43 Acres
0 Aaron Lane, Summerville, SC 29485
MLS# 26025565Listed by: COLDWELL BANKER COMM/ATLANTIC INT'L


Protect your home and budget from life's surprises with an Assurant Home Warranty, backed by a partner that supports you through every step of homeownership. Explore Plans.
©2026 Century 21 Real Estate LLC. All rights reserved. CENTURY 21®, the CENTURY 21 Logo and C21® are service marks owned by Century 21 Real Estate LLC. Century 21 Real Estate LLC fully supports the principles of the Fair Housing Act and the Equal Opportunity Act. Each office is independently owned and operated. Listing information is deemed reliable but not guaranteed accurate.