
1106 Mossy Rock Drive, Summerville, SC 29485
Local realty services provided by:CENTURY 21 Northland
Listed by: rebekah shaaban
Office: jeff cook real estate lpt realty
MLS#:26022075
Source:MI_NGLRMLS
Price summary
- Price:$494,990
- Price per sq. ft.:$187.28
About this home
Back on the market due to no fault of the sellers. Welcome to this beautifully maintained home with a resort-style backyard retreat! A charming covered front porch is ideal for cozy rocking all year round. Inside, hardwood-style flooring flows throughout the main living areas, complemented by crown molding, chair rail detailing, & framed doorways that lend a timeless, custom feel. The heart of the home is the spacious kitchen, featuring a huge center island with bar seating, granite countertops, stainless steel appliances, a gas range, and abundant rich cabinetry, all open to the dining and living areas for easy entertaining. The adjoining living room is anchored by a stunning stacked-stone fireplace & is bathed in natural light from oversized windows.A versatile flex room with French doors and built-in shelving offers the perfect home office or study, while a stylish powder room & a well-appointed laundry area add to the home's everyday functionality. The primary suite impresses with a spa-like en-suite bath showcasing dual vanities, a walk-in glass shower, & a private water closet. Upstairs you will find a loft that can be a second living area and the secondary bedrooms & additional full baths provide comfortable space for family or guests. Step outside to your own private oasis: a screened-in porch overlooks a heated saltwater pool with a raised spa, spillover waterfall feature, & travertine pebble-finish decking, all set within a fully fenced backyard with low-maintenance artificial turf &serene pond views beyond. Additional highlights include solar panels installed in 2022, a dedicated gas line for the grill, a tankless hot water heater (2 years old), upgraded light fixtures, & ethernet/WiFi hubs throughout for modern connectivity. This exceptional home offers the perfect combination of style, comfort, & outdoor living!...
Contact an agent
Home facts
- Year built:2021
- Subdivision & Development:Timber Trace
- Listing ID #:26022075
- Updated:October 03, 2026 at 04:40 PM
Rooms and interior
- Bedrooms:4
- Total bathrooms:3
- Full bathrooms:2
- Half bathrooms:1
- Flooring:Laminate
- Kitchen Description:Pantry
- Living area:2,643 sq. ft.
Heating and cooling
- Cooling:Central Air
- Central air:Yes
Structure and exterior
- Year built:2021
- Building area:2,643 sq. ft.
- Lot area:0.19 Acres
- Architectural Style:Ranch
- Foundation Description:Slab
Schools
- High school:Ashley Ridge
- Middle school:East Edisto
- Elementary school:Beech Hill
Finances and disclosures
- Price:$494,990
- Price per sq. ft.:$187.28
Parking
- Total parking spaces:2
- Garage:Yes
- Garage spaces:2
New listings near 1106 Mossy Rock Drive
- Coming Soon
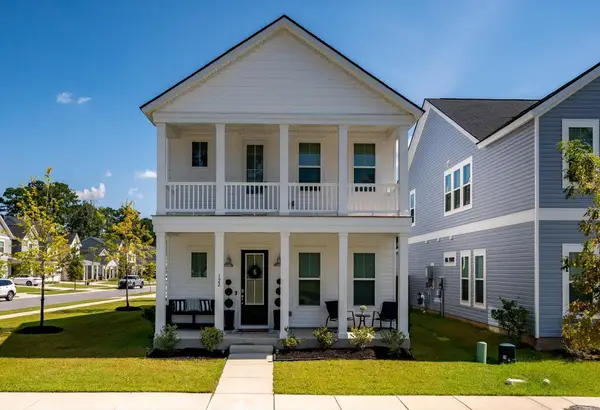 $419,900Coming Soon4 beds 3 baths2,210 sq. ft.
122 Split Leaf Lane, Summerville, SC 29483
MLS# 26027461Listed by: COLDWELL BANKER REALTY - Coming SoonOpen Sat, 10am to 12pm
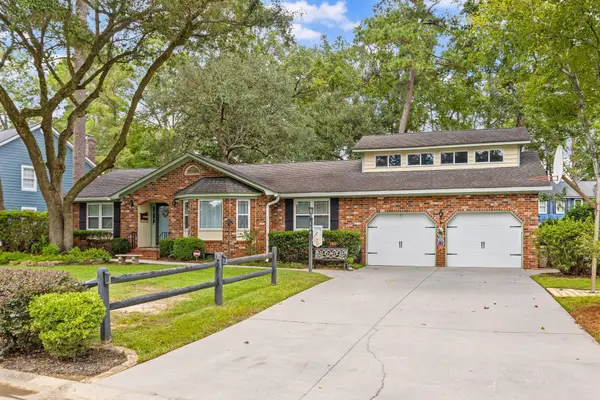 $399,999Coming Soon4 beds 3 baths1,958 sq. ft.
104 Sweetbriar Road, Summerville, SC 29485
MLS# 26027393Listed by: EXP REALTY LLC 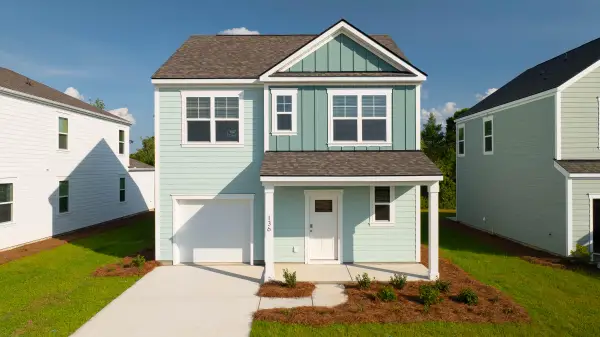 $453,755Pending4 beds 3 baths1,863 sq. ft.
163 Broadstone Drive, Summerville, SC 29486
MLS# 26027549Listed by: D R HORTON INC- New
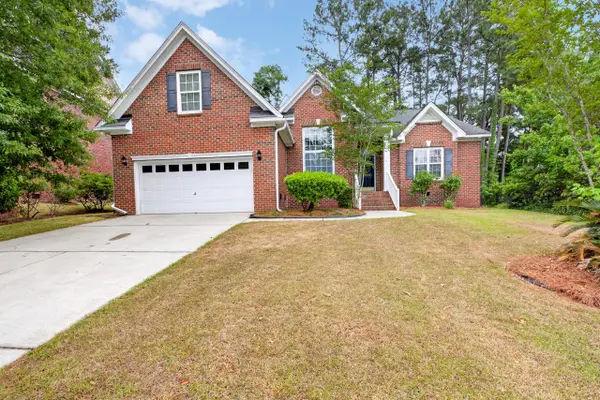 $484,990Active3 beds 3 baths2,714 sq. ft.
1015 Blockade Runner Parkway, Summerville, SC 29485
MLS# 26027542Listed by: THE CHARLESTON REAL ESTATE CAFE - New
 $260,170Active3 beds 3 baths1,879 sq. ft.
103 Green Thistle Way, Summerville, SC 29483
MLS# 26027536Listed by: LENNAR SALES CORP. - New
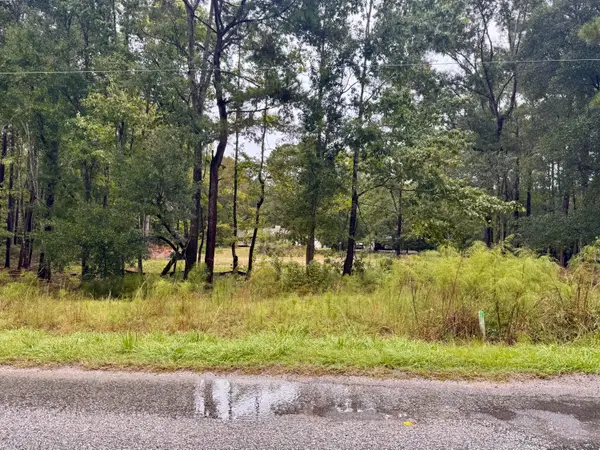 $140,000Active0.4 Acres
300 Summerset Lane, Summerville, SC 29483
MLS# 26027520Listed by: CAROLINA ONE REAL ESTATE - New
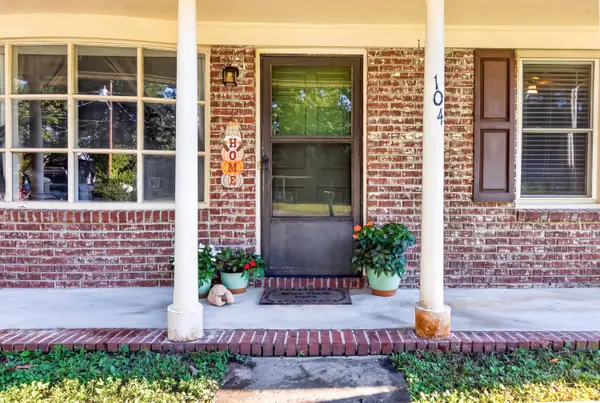 $264,900Active3 beds 2 baths1,104 sq. ft.
104 Birch Lane, Summerville, SC 29485
MLS# 26027518Listed by: ERA WILDER REALTY, INC - New
 $486,660Active6 beds 5 baths3,494 sq. ft.
610 Cropfield Drive, Summerville, SC 29485
MLS# 26027510Listed by: LENNAR SALES CORP. - New
 $486,660Active6 beds 5 baths3,494 sq. ft.
148 Orchard Blossom Lane, Summerville, SC 29485
MLS# 26027513Listed by: LENNAR SALES CORP.  $509,220Active4 beds 3 baths3,494 sq. ft.
615 Cropfield Drive, Summerville, SC 29485
MLS# 26026200Listed by: LENNAR SALES CORP.


Protect your home and budget from life's surprises with an Assurant Home Warranty, backed by a partner that supports you through every step of homeownership. Explore Plans.
©2026 Century 21 Real Estate LLC. All rights reserved. CENTURY 21®, the CENTURY 21 Logo and C21® are service marks owned by Century 21 Real Estate LLC. Century 21 Real Estate LLC fully supports the principles of the Fair Housing Act and the Equal Opportunity Act. Each office is independently owned and operated. Listing information is deemed reliable but not guaranteed accurate.