
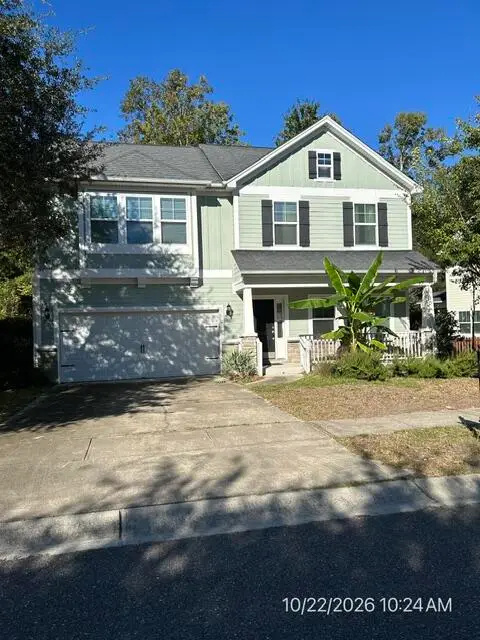
113 Blue Jasmine Lane, Summerville, SC 29483
Local realty services provided by:CENTURY 21 The Harrelson Group
Listed by: linda haycox, steve haycox
Office: redfin corporation
MLS#:26030119
Source:SC_CTAR
113 Blue Jasmine Lane,Summerville, SC 29483
$347,900
- 4 Beds
- 3 Baths
- 1,948 sq. ft.
- Single family
- Active
Price summary
- Price:$347,900
- Price per sq. ft.:$178.59
About this home
This inviting two-story home combines a functional floor plan, flexible living areas, and wonderful spaces for relaxing and entertaining.Step inside to find a welcoming interior featuring a combination of engineered hardwood and luxury vinyl plank flooring. A separate formal dining room offers the perfect setting for gatherings or can easily serve as an additional living space. The spacious family room features a cozy wood-burning fireplace and flows into the kitchen and breakfast area, creating a comfortable layout for everyday living. A convenient main-level half bath and dedicated laundry room add to the home's functionality.One of the home's standout features is the attached interior sun room, providing a bright and inviting space to enjoy morning coffee, unwind with a good book, or simply relax throughout the day.
Upstairs, the primary suite offers a private bath and walk-in closet, while two additional bedrooms provide comfortable accommodations. The large bonus room over the garage adds exceptional versatility and can serve as a fourth bedroom, homeschooling classroom, music room, home office, or creative space to suit your needs.
Outside, the fenced backyard provides plenty of room for outdoor gatherings, gardening, or play, while the attached two-car garage offers convenient parking and storage. Scotts Mill also features neighborhood ponds that add to the community's established charm.
Conveniently located near shopping, dining, schools, and major roadways, 113 Blue Jasmine Lane offers a wonderful combination of space, flexibility, and everyday convenience. Schedule your private showing today!...
Contact an agent
Home facts
- Year built:2001
- Subdivision & Development:Scotts Mill
- Listing ID #:26030119
- Added:1 day(s) ago
- Updated:November 07, 2026 at 03:35 PM
Rooms and interior
- Bedrooms:4
- Total bathrooms:3
- Full bathrooms:2
- Half bathrooms:1
- Flooring:Ceramic Tile, Wood
- Kitchen Description:Pantry
- Living area:1,948 sq. ft.
Heating and cooling
- Cooling:Central Air
- Heating:Electric, Forced Air
- Central air:Yes
Structure and exterior
- Year built:2001
- Building area:1,948 sq. ft.
- Lot area:0.15 Acres
- Lot Features:0 - .5 Acre
- Architectural Style:Traditional
- Foundation Description:Slab
- Levels:2 Story
Schools
- High school:Summerville
- Middle school:Alston
- Elementary school:Alston Bailey
Utilities
- Water:Public
- Sewer:Public Sewer
Finances and disclosures
- Price:$347,900
- Price per sq. ft.:$178.59
Features and amenities
- Laundry features:Laundry Room
- Amenities:Ceiling Fan(s)
Parking
- Total parking spaces:2
- Parking description:2 Car Garage, Attached, Garage Door Opener
- Garage:Yes
- Garage spaces:2
New listings near 113 Blue Jasmine Lane
- Coming Soon
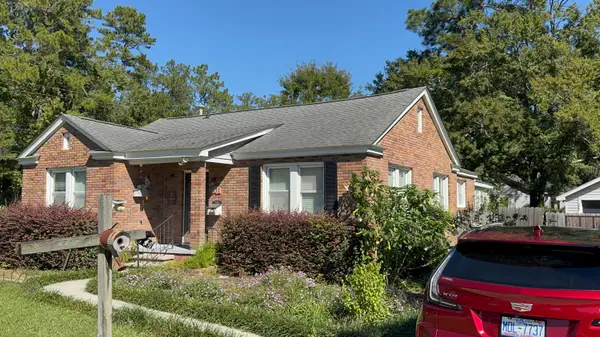 $499,000Coming Soon3 beds 2 baths1,800 sq. ft.
713 W 4th North Street, Summerville, SC 29483
MLS# 26030129Listed by: CAROLINA ONE REAL ESTATE - Open Sat, 2 to 4pmNew
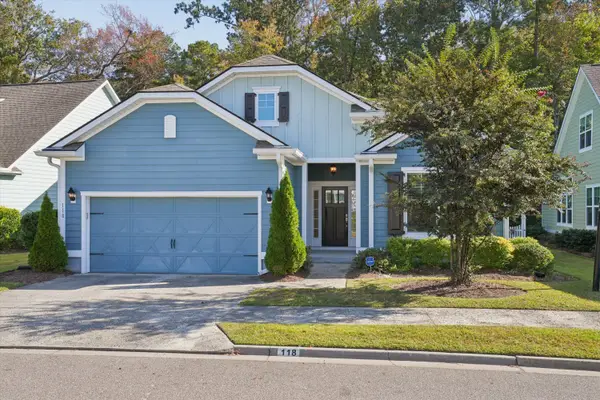 $399,000Active3 beds 2 baths1,669 sq. ft.
118 Phoebe Road, Summerville, SC 29483
MLS# 26030168Listed by: NAVIGATE REALTY - New
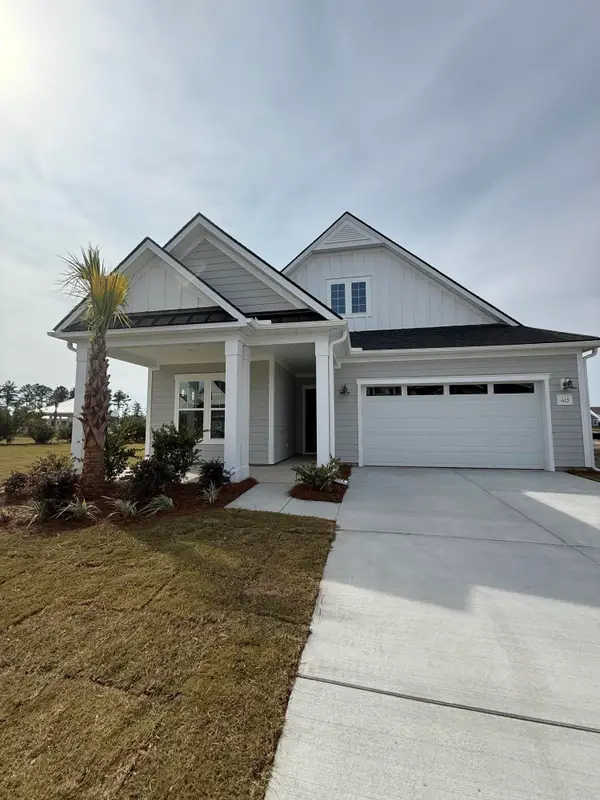 $429,561Active2 beds 2 baths1,650 sq. ft.
825 Bright Day Way, Summerville, SC 29483
MLS# 26030136Listed by: DRB GROUP SOUTH CAROLINA, LLC - New
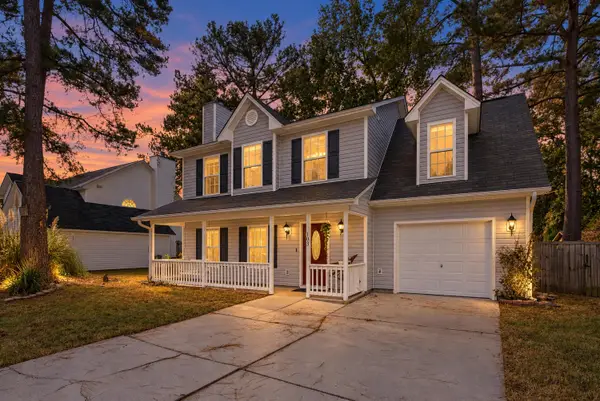 $360,000Active4 beds 3 baths2,051 sq. ft.
103 Queen Mary Court, Summerville, SC 29485
MLS# 26030139Listed by: KELLER WILLIAMS KEY - New
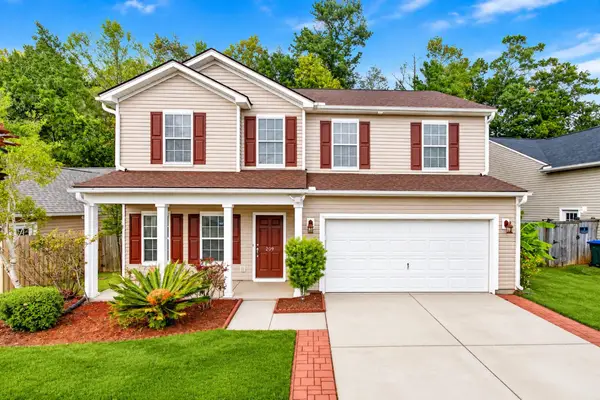 $410,000Active5 beds 4 baths3,079 sq. ft.
209 Goldfinch Lane, Summerville, SC 29485
MLS# 26030142Listed by: COLDWELL BANKER REALTY - New
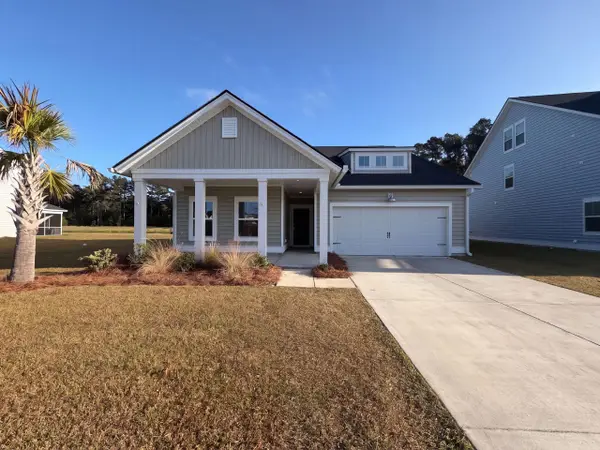 $435,000Active4 beds 3 baths2,660 sq. ft.
1013 Arrowwood Way, Summerville, SC 29485
MLS# 26030155Listed by: OPENDOOR BROKERAGE, LLC - New
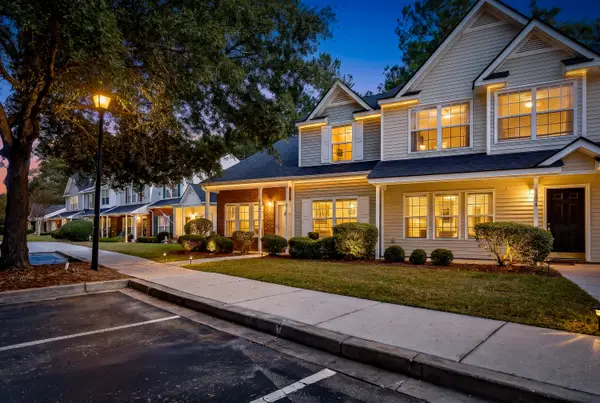 $275,000Active3 beds 3 baths1,426 sq. ft.
1100 Pine Bluff Drive, Summerville, SC 29483
MLS# 26030157Listed by: CHARLESTON REALTY PROS, LLC - New
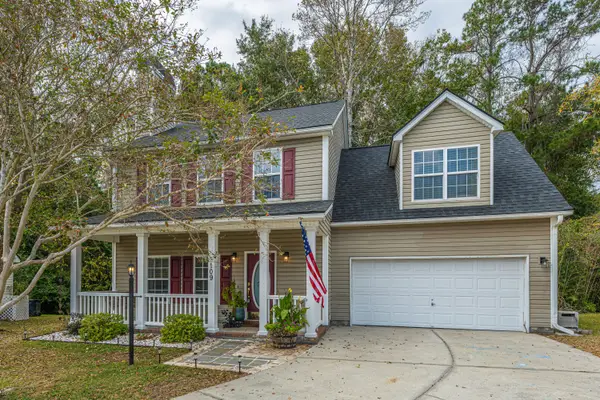 $360,000Active4 beds 3 baths1,911 sq. ft.
109 Cassels Lane, Summerville, SC 29485
MLS# 26030109Listed by: CAROLINA ONE REAL ESTATE - New
 $397,500Active5 beds 3 baths2,498 sq. ft.
122 Elliot Creek Lane, Summerville, SC 29485
MLS# 26030111Listed by: MICKEY D DURHAM REALTY


Protect your home and budget from life's surprises with an Assurant Home Warranty, backed by a partner that supports you through every step of homeownership. Explore Plans.
©2026 Century 21 Real Estate LLC. All rights reserved. CENTURY 21®, the CENTURY 21 Logo and C21® are service marks owned by Century 21 Real Estate LLC. Century 21 Real Estate LLC fully supports the principles of the Fair Housing Act and the Equal Opportunity Act. Each office is independently owned and operated. Listing information is deemed reliable but not guaranteed accurate.