
113 Sawmill Drive, Summerville, SC 29483
Local realty services provided by:CENTURY 21 Northland
113 Sawmill Drive,Summerville, SC 29483
$295,000
- 3 Beds
- 2 Baths
- 1,505 sq. ft.
- Single family
- Active
Upcoming open houses
- Sun, Aug 3001:00 pm - 03:00 pm
Listed by: kelly snyder, gregory gelber
Office: agentowned realty charleston group
MLS#:26021138
Source:MI_NGLRMLS
Price summary
- Price:$295,000
- Price per sq. ft.:$196.01
About this home
Tucked beneath the shade of mature trees in Summerville's established Crestwood neighborhood, this inviting home is the kind of place where life slows down just enough to enjoy it. Whether you're sipping coffee on a quiet morning, hosting friends in the spacious backyard, or gathering around the fireplace after a long day, every space has been designed for comfortable, everyday living. Situated on nearly a quarter-acre, the fully fenced backyard offers room to spread out, entertain, garden, or simply enjoy the privacy of your own outdoor retreat. Inside, rich hardwood floors and sunlit living spaces create a warm, welcoming atmosphere throughout the home's 1,505 square feet.The thoughtfully designed floor plan balances openness and functionality, featuring an eat-in kitchen with granite countertops, a separate formal dining room for gathering with family and friends, and a welcoming living room anchored by a cozy fireplace. The primary suite offers a peaceful retreat overlooking the shaded backyard, complete with a double vanity and large windows that fill the space with natural light. Above the one-car garage, the finished room over the garage (FROG) provides exceptional flexibility and could easily serve as a guest room, home office, playroom, media room, or fitness space. Located within the Dorchester District 2 school district, Crestwood offers a peaceful residential setting while placing shopping, dining, parks, and Historic Downtown Summerville just minutes away. With timeless finishes, versatile living spaces, and a backyard designed to be enjoyed in every season, this is a home that feels welcoming from the moment you arrive and one you'll love coming home to every day....
Contact an agent
Home facts
- Year built:1980
- Subdivision & Development:Crestwood
- Listing ID #:26021138
- Updated:August 27, 2026 at 04:05 PM
Rooms and interior
- Bedrooms:3
- Total bathrooms:2
- Full bathrooms:2
- Flooring:Wood
- Living area:1,505 sq. ft.
Heating and cooling
- Cooling:Central Air
- Heating:Electric, Forced Air
- Central air:Yes
Structure and exterior
- Year built:1980
- Building area:1,505 sq. ft.
- Lot area:0.24 Acres
- Architectural Style:Ranch
Schools
- High school:Summerville
- Middle school:Gregg
- Elementary school:Flowertown
Finances and disclosures
- Price:$295,000
- Price per sq. ft.:$196.01
Parking
- Total parking spaces:1
- Garage:Yes
- Garage spaces:1
New listings near 113 Sawmill Drive
- Coming SoonOpen Sat, 12 to 2pm
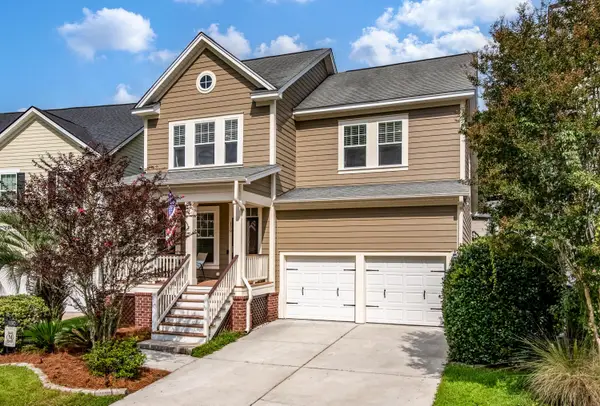 $429,900Coming Soon4 beds 3 baths2,464 sq. ft.
130 Ashley Bluffs Road, Summerville, SC 29485
MLS# 26024255Listed by: COLDWELL BANKER REALTY - Coming Soon
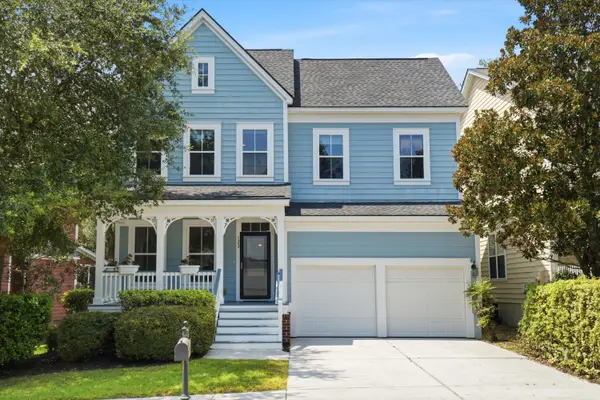 $450,000Coming Soon4 beds 3 baths2,645 sq. ft.
122 Ashley Bluffs Road, Summerville, SC 29485
MLS# 26024196Listed by: PREMIER PROPERTIES REALTY GROUP - Coming SoonOpen Sat, 11am to 3pm
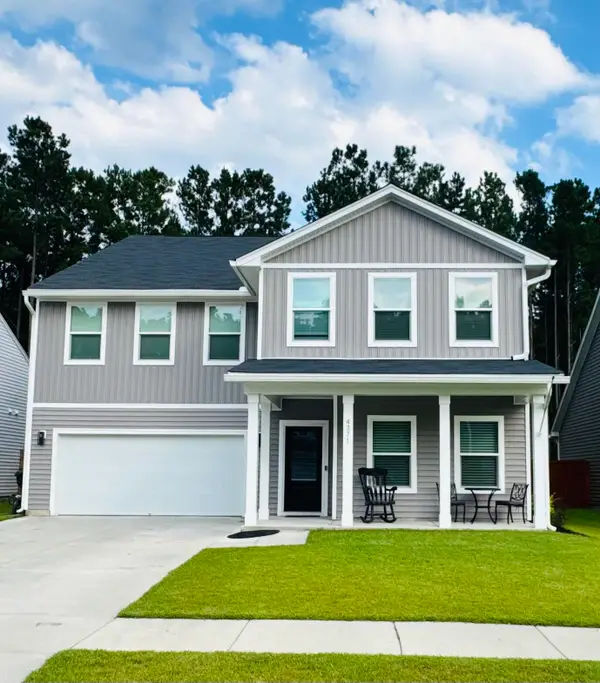 $575,000Coming Soon5 beds 5 baths3,185 sq. ft.
4371 Cotton Flat Road, Summerville, SC 29485
MLS# 26024024Listed by: TABBY REALTY LLC - New
 $406,990Active5 beds 3 baths2,688 sq. ft.
5320 Cottage Landing Drive, Summerville, SC 29485
MLS# 26024290Listed by: STARLIGHT HOMES - New
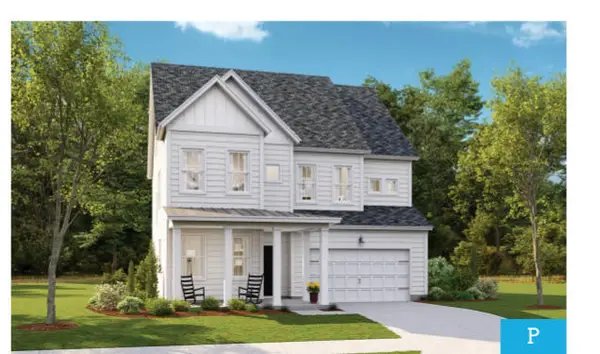 $494,330Active5 beds 4 baths2,903 sq. ft.
1003 Beaver Sage Way, Summerville, SC 29485
MLS# 26024293Listed by: LENNAR SALES CORP. - New
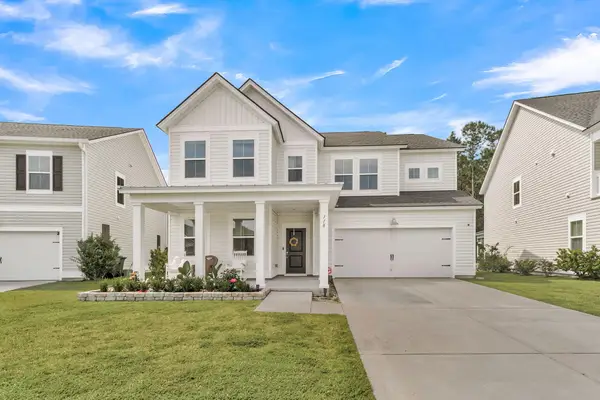 $500,000Active5 beds 4 baths2,942 sq. ft.
118 Red Bluff Street, Summerville, SC 29483
MLS# 26024272Listed by: NAVIGATE REALTY - New
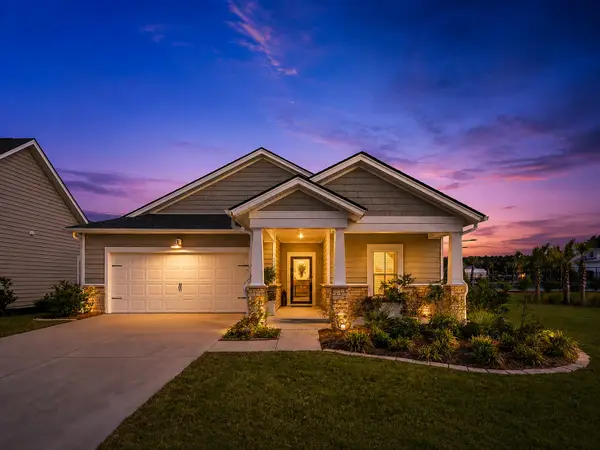 $405,000Active3 beds 2 baths1,742 sq. ft.
1119 Kane Blue Run, Summerville, SC 29485
MLS# 26024275Listed by: COLDWELL BANKER REALTY - New
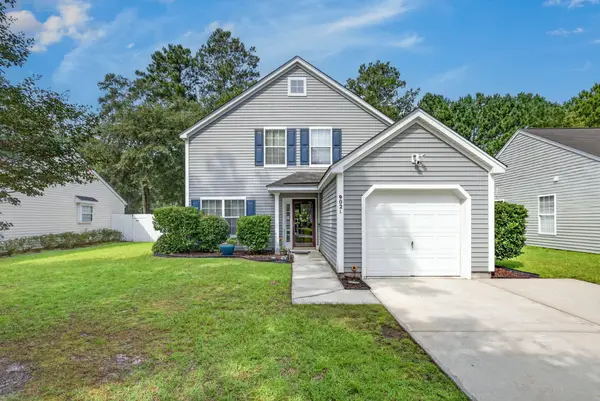 $309,900Active4 beds 3 baths1,654 sq. ft.
9021 Greenbriar Drive, Summerville, SC 29485
MLS# 26024259Listed by: CAROLINA ELITE REAL ESTATE - New
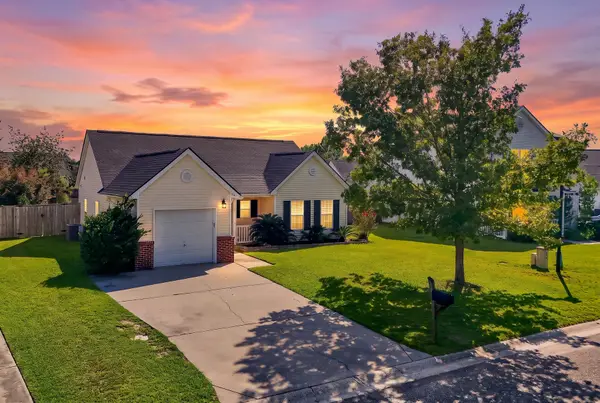 $275,900Active2 beds 2 baths1,119 sq. ft.
217 Barnwell Street, Summerville, SC 29483
MLS# 26024251Listed by: KELLER WILLIAMS REALTY CHARLESTON WEST ASHLEY - New
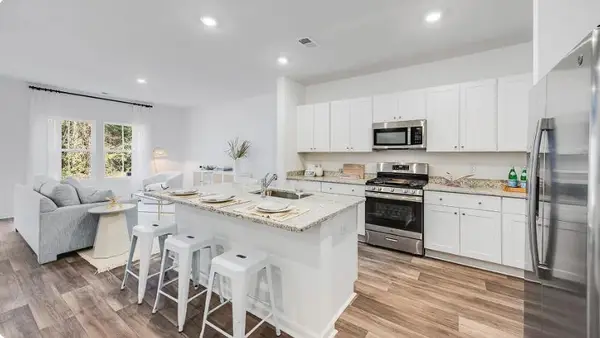 $287,227Active3 beds 3 baths1,906 sq. ft.
256 Harvest Grove Lane, Summerville, SC 29485
MLS# 26024224Listed by: LENNAR SALES CORP.


Protect your home and budget from life's surprises with an Assurant Home Warranty, backed by a partner that supports you through every step of homeownership. Explore Plans.
©2026 Century 21 Real Estate LLC. All rights reserved. CENTURY 21®, the CENTURY 21 Logo and C21® are service marks owned by Century 21 Real Estate LLC. Century 21 Real Estate LLC fully supports the principles of the Fair Housing Act and the Equal Opportunity Act. Each office is independently owned and operated. Listing information is deemed reliable but not guaranteed accurate.