
114 Longdale Drive, Summerville, SC 29483
Local realty services provided by:CENTURY 21 Triangle Group
Listed by: christian haynie
Office: realty one group coastal
MLS#:26029255
Source:SC_CTAR
Price summary
- Price:$445,000
- Price per sq. ft.:$230.21
About this home
Welcome home! This house has been well maintained by the original owner. Primary suite on one side with 2 other bedrooms and a bath on the other. 4th bedroom is the frog/flex room above the garage. LVP flooring in the main areas. Carpet in the Primary suite and frog area. Separate shower and soaking tub in the Primary bathroom. Granite countertops with tile backsplash in the kitchen. Recessed lighting in kitchen and a gas stove. Gas fireplace in the living room. Screened in back porch with ceiling fan. Home backs up to woods and the walking trail. New garage door motor and hardware. installed in October. The garage has an outlet and breaker for a generator. Neighborhood is across the street from Pine Forest Country Club. The home is around the corner from Pinewood Preparatory School.
Contact an agent
Home facts
- Year built:2018
- Subdivision & Development:Highland Park
- Listing ID #:26029255
- Updated:October 27, 2026 at 10:47 PM
Rooms and interior
- Bedrooms:4
- Total bathrooms:2
- Full bathrooms:2
- Flooring:Ceramic Tile
- Kitchen Description:Eat-in Kitchen, Kitchen Island, Pantry
- Living area:1,933 sq. ft.
Heating and cooling
- Cooling:Central Air
- Central air:Yes
Structure and exterior
- Year built:2018
- Building area:1,933 sq. ft.
- Lot area:0.15 Acres
- Lot Features:0 - .5 Acre, Cul-De-Sac
- Architectural Style:Ranch, Traditional
- Foundation Description:Slab
- Levels:1 Story
Schools
- High school:Summerville
- Middle school:Dubose
- Elementary school:Knightsville
Utilities
- Water:Public
- Sewer:Public Sewer
Finances and disclosures
- Price:$445,000
- Price per sq. ft.:$230.21
Features and amenities
- Laundry features:Laundry Room
- Amenities:Ceiling Smooth, High Ceilings
Parking
- Total parking spaces:2
- Parking description:2 Car Garage, Garage Door Opener
- Garage:Yes
- Garage spaces:2
New listings near 114 Longdale Drive
- New
 $453,800Active5 beds 4 baths2,816 sq. ft.
1028 Lettered Olive Lane, Summerville, SC 29485
MLS# 26029285Listed by: LENNAR SALES CORP. - New
 $260,000Active3 beds 2 baths1,200 sq. ft.
420 Navaho Circle, Summerville, SC 29483
MLS# 26029287Listed by: CAROLINA ONE REAL ESTATE - New
 $499,999Active5 beds 3 baths3,176 sq. ft.
9624 S Liberty Meadows Drive, Summerville, SC 29485
MLS# 26029272Listed by: EXP REALTY LLC - New
 $381,295Active3 beds 2 baths1,430 sq. ft.
1007 Lettered Olive Lane, Summerville, SC 29485
MLS# 26029280Listed by: LENNAR SALES CORP. - New
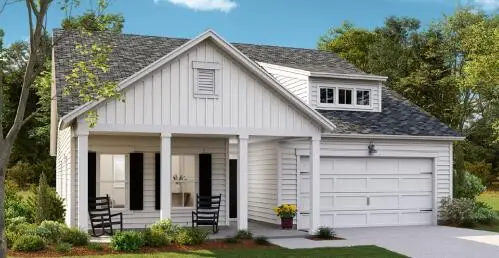 $466,690Active4 beds 3 baths2,425 sq. ft.
1032 Lettered Olive Lane, Summerville, SC 29485
MLS# 26029281Listed by: LENNAR SALES CORP. - New
 $483,125Active5 beds 5 baths3,033 sq. ft.
1069 Lettered Olive Lane, Summerville, SC 29485
MLS# 26029282Listed by: LENNAR SALES CORP. - New
 $451,595Active4 beds 3 baths2,559 sq. ft.
1024 Azalea Blossom Way, Summerville, SC 29485
MLS# 26029283Listed by: LENNAR SALES CORP. - New
 $457,400Active5 beds 4 baths2,816 sq. ft.
1009 Beaver Sage Way, Summerville, SC 29485
MLS# 26029284Listed by: LENNAR SALES CORP. - New
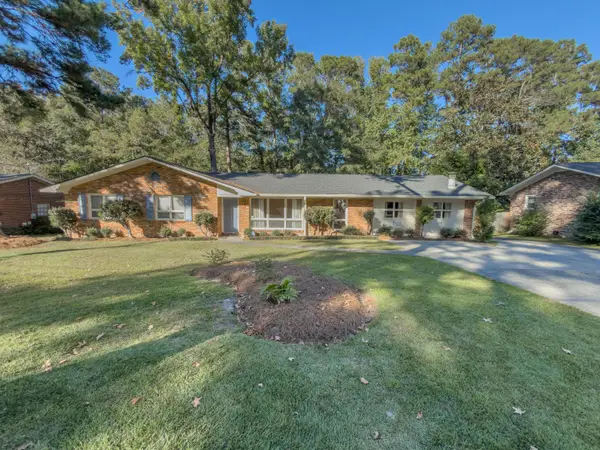 $387,000Active3 beds 2 baths2,600 sq. ft.
207 Partridge Circle, Summerville, SC 29485
MLS# 26029260Listed by: MILER PROPERTIES, INC.


Protect your home and budget from life's surprises with an Assurant Home Warranty, backed by a partner that supports you through every step of homeownership. Explore Plans.
©2026 Century 21 Real Estate LLC. All rights reserved. CENTURY 21®, the CENTURY 21 Logo and C21® are service marks owned by Century 21 Real Estate LLC. Century 21 Real Estate LLC fully supports the principles of the Fair Housing Act and the Equal Opportunity Act. Each office is independently owned and operated. Listing information is deemed reliable but not guaranteed accurate.