
114 Pavilion Street, Summerville, SC 29483
Local realty services provided by:CENTURY 21 Signature Realty
114 Pavilion Street,Summerville, SC 29483
$383,000
- 4 Beds
- 3 Baths
- 2,519 sq. ft.
- Single family
- Active
Listed by: leslie beckham
Office: carolina one real estate
MLS#:26020562
Source:MI_NGLRMLS
Price summary
- Price:$383,000
- Price per sq. ft.:$152.04
About this home
Welcome to this stunning three-story Charleston-style home, ideally located just minutes from the charm, dining, and shopping of historic downtown Summerville.Designed with both comfort and functionality in mind, this spacious home features an open-concept floor plan perfect for everyday living and entertaining. Upon entry, you're welcomed by a formal dining room and a home office?reading room, offering flexible spaces for gatherings and remote work. The expansive living room is filled with natural light from numerous windows and flows effortlessly into the beautifully updated eat-in kitchen. Elegant architectural details, including fully cased windows and oversized baseboards, add timeless character throughout the home.The heart of the home is the stylish kitchen, complete withgranite countertops, a mosaic tile backsplash, crisp white cabinetry, a dedicated coffee bar, and a generous walk-in pantry--perfect for both cooking and entertaining.
Upstairs, the second floor offers the primary bedroom and ensuite with garden tub and a large walk in closet. Two secondary bedrooms (one with a balcony), a full bathroom and a conveniently located laundry room are also located on the second floor. The third floor provides exceptional flexibility and can serve as a fourth bedroom, media room, game room, craft room, or private retreat to fit your lifestyle. The third floor room also has a large walk in closet.
Step outside to enjoy the patio and fully fenced backyard, ideal for relaxing, entertaining, or letting pets play. A detached two-car garage provides ample parking and additional storage.
Riminisce Neighorhood is a highly sought after neighborhood for its Charleston-Style charm, location and DD2 school zone. Amenities include neighborhood pool, playground, and plenty sidewalks to enjoy an evening stroll.
Don't miss the opportunity to make this exceptional home yours. Schedule your private showing today!...
Contact an agent
Home facts
- Year built:2006
- Listing ID #:26020562
- Updated:July 21, 2026 at 06:13 PM
Rooms and interior
- Bedrooms:4
- Total bathrooms:3
- Full bathrooms:2
- Half bathrooms:1
- Flooring:Carpet, Wood
- Kitchen Description:Pantry
- Living area:2,519 sq. ft.
Heating and cooling
- Cooling:Central Air
- Heating:Electric
- Central air:Yes
Structure and exterior
- Year built:2006
- Building area:2,519 sq. ft.
- Lot area:0.15 Acres
- Lot Features:Wooded
- Foundation Description:Slab
Schools
- High school:Summerville
- Middle school:Dubose
- Elementary school:Knightsville
Finances and disclosures
- Price:$383,000
- Price per sq. ft.:$152.04
Parking
- Total parking spaces:2
- Garage:Yes
- Garage spaces:2
New listings near 114 Pavilion Street
- New
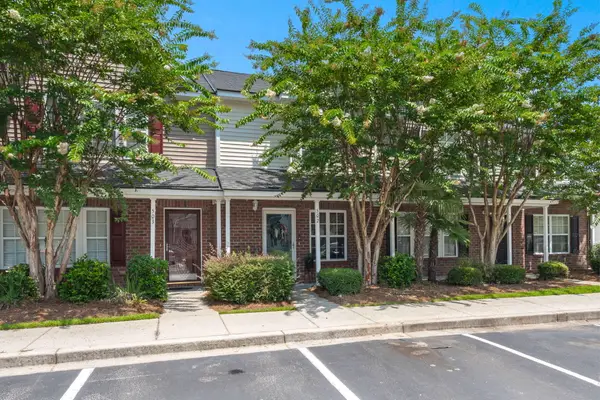 $214,990Active2 beds 3 baths1,072 sq. ft.
502 Pine Bluff Drive, Summerville, SC 29483
MLS# 26020766Listed by: THE BOULEVARD COMPANY - New
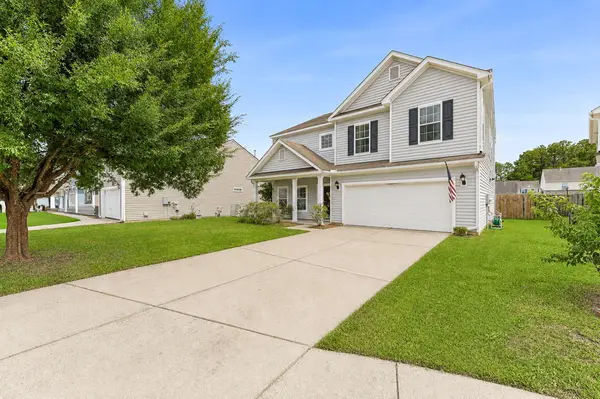 $399,000Active4 beds 3 baths2,690 sq. ft.
8017 Henderson Road, Summerville, SC 29483
MLS# 26020773Listed by: REALTY ONE GROUP COASTAL - New
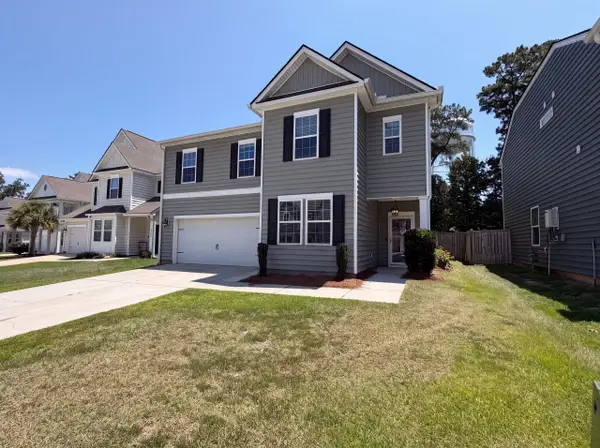 $400,000Active5 beds 3 baths2,465 sq. ft.
1010 Mossy Rock Drive, Summerville, SC 29485
MLS# 26020756Listed by: OPENDOOR BROKERAGE, LLC - New
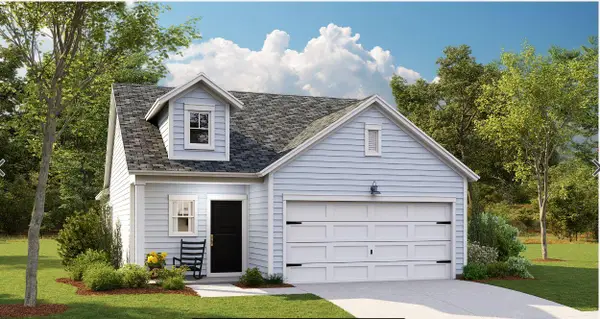 $372,015Active4 beds 3 baths2,017 sq. ft.
1019 White Egret Run, Summerville, SC 29485
MLS# 26020758Listed by: LENNAR SALES CORP. - New
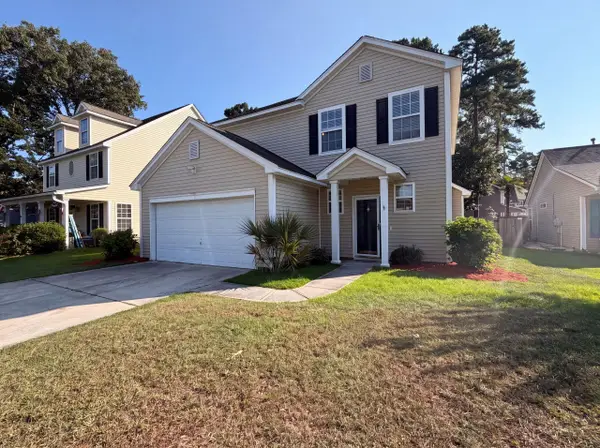 $407,000Active4 beds 3 baths2,221 sq. ft.
9325 Ayscough Road, Summerville, SC 29485
MLS# 26020759Listed by: OPENDOOR BROKERAGE, LLC - New
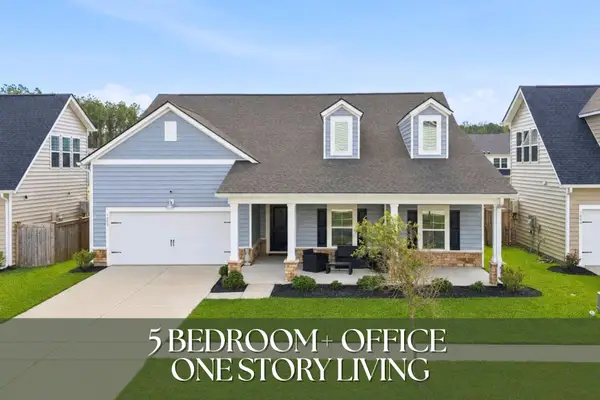 $515,000Active5 beds 4 baths3,100 sq. ft.
1095 Fitzgerald Court, Summerville, SC 29485
MLS# 26020763Listed by: KELLER WILLIAMS KEY - New
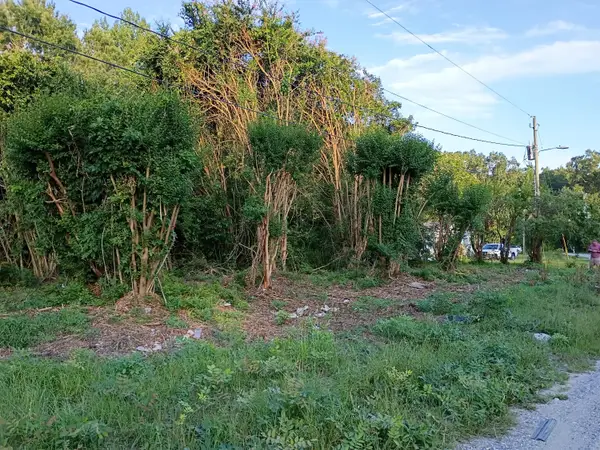 $90,000Active0.36 Acres
111 Brooks Loop, Summerville, SC 29483
MLS# 26020738Listed by: NEXTHOME THE AGENCY GROUP - New
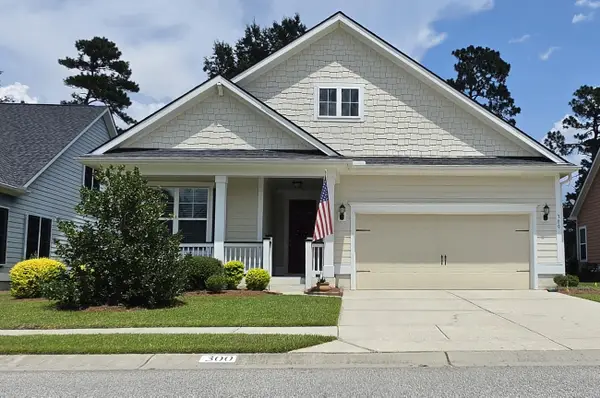 $459,000Active3 beds 2 baths2,071 sq. ft.
300 Kilarney Road, Summerville, SC 29483
MLS# 26020712Listed by: FIVE STAR REAL ESTATE - New
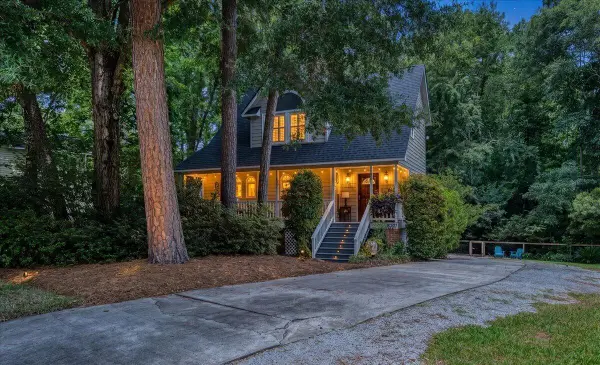 $429,500Active4 beds 4 baths2,328 sq. ft.
205 Telfair Court, Summerville, SC 29485
MLS# 26020719Listed by: EXP REALTY LLC - New
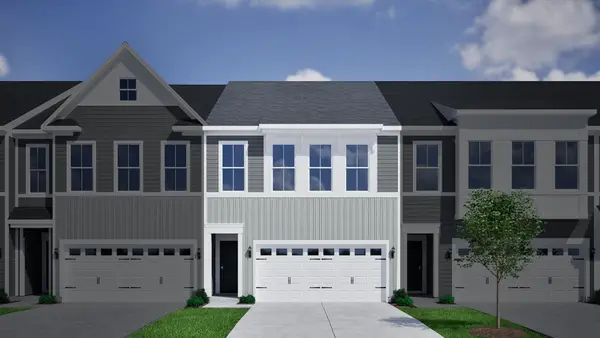 $354,000Active3 beds 3 baths1,933 sq. ft.
6 Dahlberg Street, Summerville, SC 29483
MLS# 26020685Listed by: CAROLINA ONE REAL ESTATE


Protect your home and budget from life's surprises with an Assurant Home Warranty, backed by a partner that supports you through every step of homeownership. Explore Plans.
©2026 Century 21 Real Estate LLC. All rights reserved. CENTURY 21®, the CENTURY 21 Logo and C21® are service marks owned by Century 21 Real Estate LLC. Century 21 Real Estate LLC fully supports the principles of the Fair Housing Act and the Equal Opportunity Act. Each office is independently owned and operated. Listing information is deemed reliable but not guaranteed accurate.