
118 Bramwell Drive, Summerville, SC 29485
Local realty services provided by:CENTURY 21 Triangle Group
Listed by: lara thompson843-779-8660
Office: carolina one real estate
MLS#:26023600
Source:SC_CTAR
118 Bramwell Drive,Summerville, SC 29485
$384,900
- 3 Beds
- 2 Baths
- 1,626 sq. ft.
- Single family
- Active
Price summary
- Price:$384,900
- Price per sq. ft.:$236.72
About this home
NOW OFFERING $5,000 in BUYER concessions! Welcome to this beautifully updated brick ranch offering timeless curb appeal and thoughtful modern upgrades throughout. Step through the charming arched brick front porch into a welcoming entry with convenient coat closet. The light-filled living room features vaulted ceilings and an open flow into the dining area and kitchen, creating an inviting space perfect for both everyday living and entertaining. Just off the kitchen, you'll find the laundry room and a finished room over the one-car garage -- ideal as a home office, bonus room, gym, or guest retreat. Privately situated on the opposite side of the home, the spacious primary suite offers a walk-in closet, vanity area, and an updated bathroom with tiled shower.Down the hallway are two additional bedrooms -- including one with built--in bookshelves that makes a perfect office or flex space -- plus a full hall bath and generous storage throughout.
Step outside to enjoy the large patio and fully fenced backyard, offering plenty of room for pets, play, or outdoor gatherings.
This move-in ready home combines classic charm with modern convenience in a layout designed for comfort and versatility.
All of this and this home is located within a quiet established neighborhood conveniently off of Old Trolley Road, and within a 10 minute drive to downtown Summerville....
Contact an agent
Home facts
- Year built:1977
- Subdivision & Development:Briarwood
- Listing ID #:26023600
- Added:49 day(s) ago
- Updated:October 08, 2026 at 02:43 PM
Rooms and interior
- Bedrooms:3
- Total bathrooms:2
- Full bathrooms:2
- Living area:1,626 sq. ft.
Heating and cooling
- Cooling:Central Air
- Heating:Heat Pump
- Central air:Yes
Structure and exterior
- Year built:1977
- Building area:1,626 sq. ft.
- Lot area:0.3 Acres
- Lot Features:0 - .5 Acre
- Architectural Style:Ranch
- Foundation Description:Crawl Space
- Levels:2 Story
Schools
- High school:Ashley Ridge
- Middle school:Alston
- Elementary school:Spann
Utilities
- Water:Public
- Sewer:Public Sewer
Finances and disclosures
- Price:$384,900
- Price per sq. ft.:$236.72
Features and amenities
- Amenities:Ceiling Cathedral/Vaulted, Ceiling Fan(s), Ceiling Smooth
Parking
- Total parking spaces:1
- Parking description:1 Car Garage
- Garage:Yes
- Garage spaces:1
New listings near 118 Bramwell Drive
- New
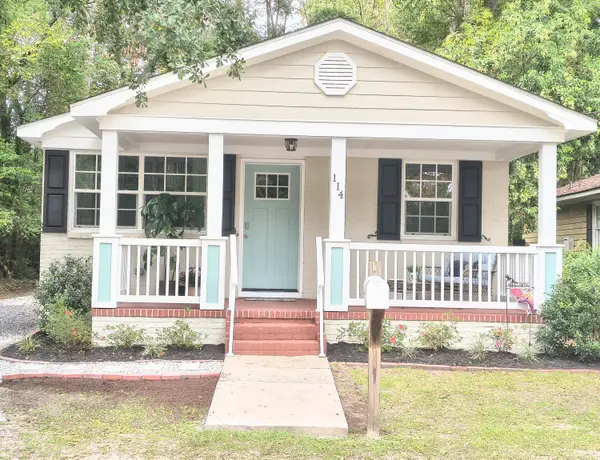 $420,000Active2 beds 2 baths1,016 sq. ft.
114 Congress Street, Summerville, SC 29483
MLS# 26027800Listed by: NEXTHOME THE AGENCY GROUP - New
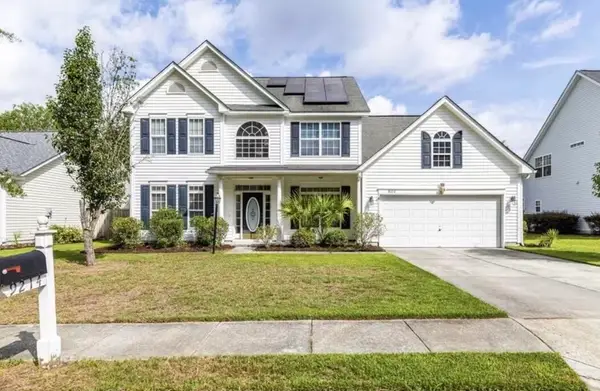 $415,000Active4 beds 3 baths2,548 sq. ft.
9214 Markleys Grove Boulevard, Summerville, SC 29485
MLS# 26027801Listed by: CORBIN & CO AT EXP REALTY - New
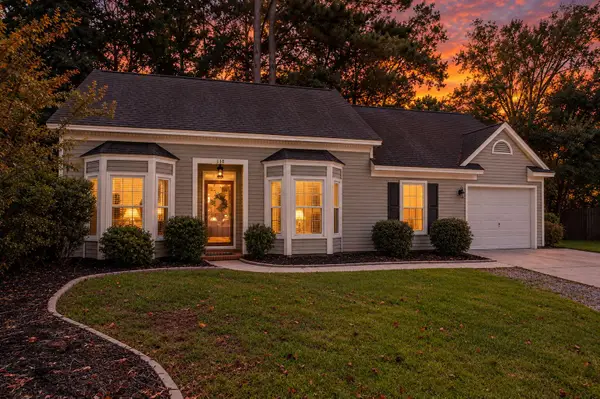 $314,900Active3 beds 2 baths1,064 sq. ft.
110 Macfarren Lane, Summerville, SC 29485
MLS# 26027802Listed by: MAVEN REALTY - New
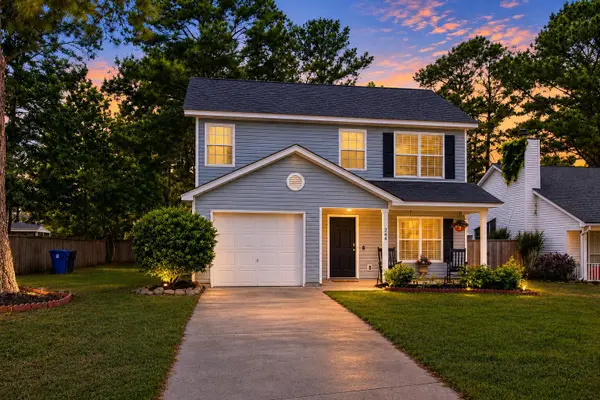 $299,000Active3 beds 3 baths1,323 sq. ft.
246 Corsair Street, Summerville, SC 29483
MLS# 26027796Listed by: REALTY ONE GROUP COASTAL - Open Sun, 12 to 2pmNew
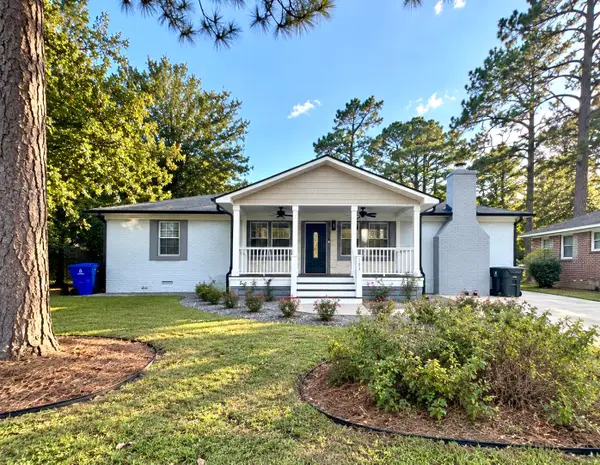 $449,000Active3 beds 3 baths1,760 sq. ft.
103 Jackson Street, Summerville, SC 29483
MLS# 26027793Listed by: MDM REALTY GROUP - New
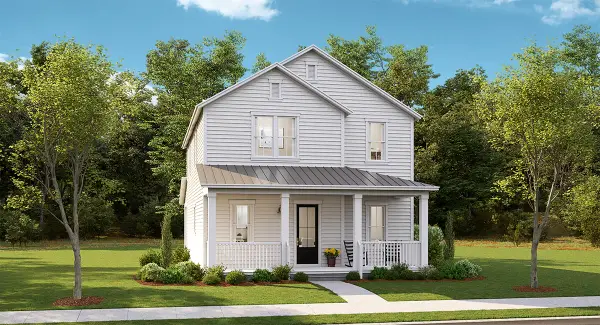 $437,895Active4 beds 3 baths2,559 sq. ft.
1071 Lettered Olive Lane, Summerville, SC 29485
MLS# 26027768Listed by: LENNAR SALES CORP. - New
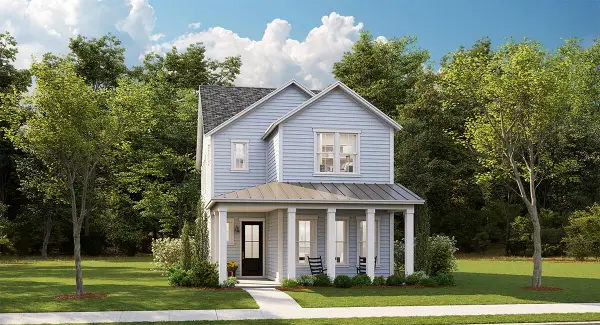 $449,395Active4 beds 3 baths2,385 sq. ft.
1065 Lettered Olive Lane, Summerville, SC 29485
MLS# 26027775Listed by: LENNAR SALES CORP. - New
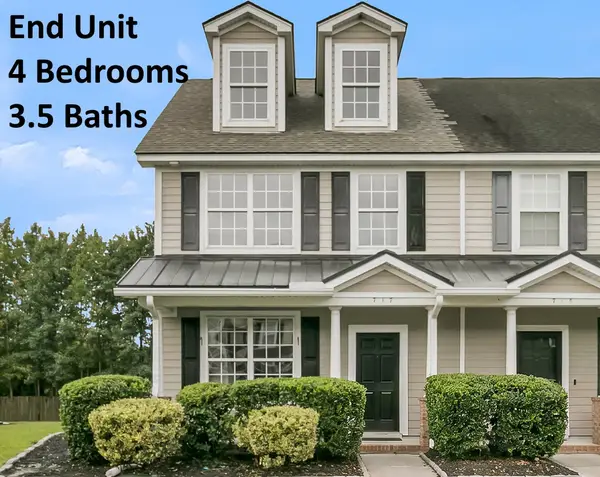 $269,900Active4 beds 4 baths1,700 sq. ft.
717 Hemingway Circle, Summerville, SC 29483
MLS# 26027754Listed by: GATEHOUSE REALTY, LLC - New
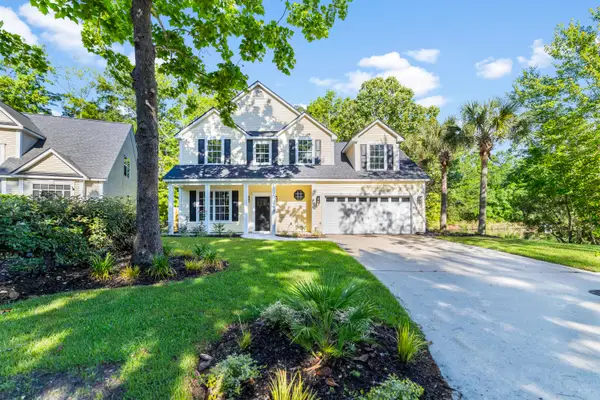 $489,900Active4 beds 3 baths2,519 sq. ft.
120 Evesham Drive, Summerville, SC 29485
MLS# 26027765Listed by: MODERN + MAIN REALTY - New
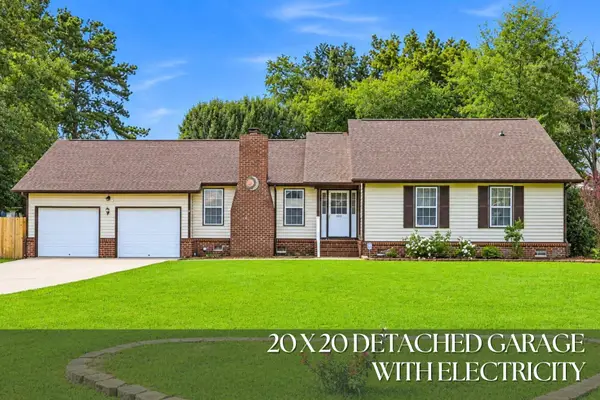 $365,000Active4 beds 2 baths1,760 sq. ft.
100 Carrington Lane, Summerville, SC 29485
MLS# 26027724Listed by: RONI AND CO, KELLER WILLIAMS REALTY


Protect your home and budget from life's surprises with an Assurant Home Warranty, backed by a partner that supports you through every step of homeownership. Explore Plans.
©2026 Century 21 Real Estate LLC. All rights reserved. CENTURY 21®, the CENTURY 21 Logo and C21® are service marks owned by Century 21 Real Estate LLC. Century 21 Real Estate LLC fully supports the principles of the Fair Housing Act and the Equal Opportunity Act. Each office is independently owned and operated. Listing information is deemed reliable but not guaranteed accurate.