
119 Harvest Meadow Lane, Summerville, SC 29485
Local realty services provided by:CENTURY 21 Northland
119 Harvest Meadow Lane,Summerville, SC 29485
$455,425
- 4 Beds
- 4 Baths
- 2,902 sq. ft.
- Single family
- Active
Listed by: amanda richey, lourdes wright
Office: lennar sales corp.
MLS#:26027835
Source:MI_NGLRMLS
Price summary
- Price:$455,425
- Price per sq. ft.:$156.93
About this home
This two-story home features an open living space in the family room, kitchen and breakfast room with sliding doors that extend to the outdoor patio. Near the entryway is a practical study for at-home work and a formal dining room to host celebratory gatherings. Upstairs is an oversized bonus room and all four bedrooms, including the spacious owner's suite with a private bathroom and large walk-in closet.: **** Customer must confirm Agent's Representation at first contact with any Lennar Associate. ***** Real Estate Agent must accompany the customer for the initial visit in person.
*Broker must bring customer into the Welcome Home Center and register them on customers first visit*
*Customer must confirm agent's representation at first contact with Lennar Associate. Real Estate Agent must accompany customer for initial visit in person*
*Pictures shown for conceptual purposes - options and colors will be different*
*Price subject to change at any time*
*Up to $10000 towards closing costs with use of preferred lender and attorney. *...
Contact an agent
Home facts
- Year built:2026
- Subdivision & Development:Limehouse Farms
- Listing ID #:26027835
- Updated:October 09, 2026 at 12:02 AM
Rooms and interior
- Bedrooms:4
- Total bathrooms:4
- Full bathrooms:3
- Half bathrooms:1
- Flooring:Carpet
- Living area:2,902 sq. ft.
Heating and cooling
- Cooling:Central Air
- Central air:Yes
Structure and exterior
- Year built:2026
- Building area:2,902 sq. ft.
- Lot area:0.19 Acres
- Lot Features:Wooded
- Foundation Description:Slab
Schools
- High school:Ashley Ridge
- Middle school:East Edisto
- Elementary school:Beech Hill
Finances and disclosures
- Price:$455,425
- Price per sq. ft.:$156.93
Parking
- Total parking spaces:2
- Garage:Yes
- Garage spaces:2
New listings near 119 Harvest Meadow Lane
- Coming Soon
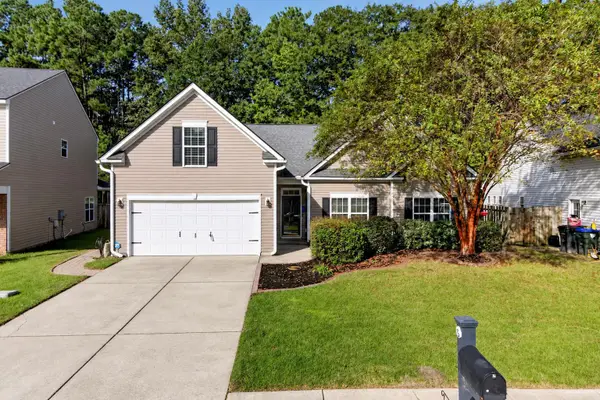 $375,000Coming Soon4 beds 2 baths2,097 sq. ft.
140 Sweet Alyssum Drive, Ladson, SC 29456
MLS# 26027897Listed by: THE SHAWN CLEARY TEAM POWERED BY KELLER WILLIAMS - Coming Soon
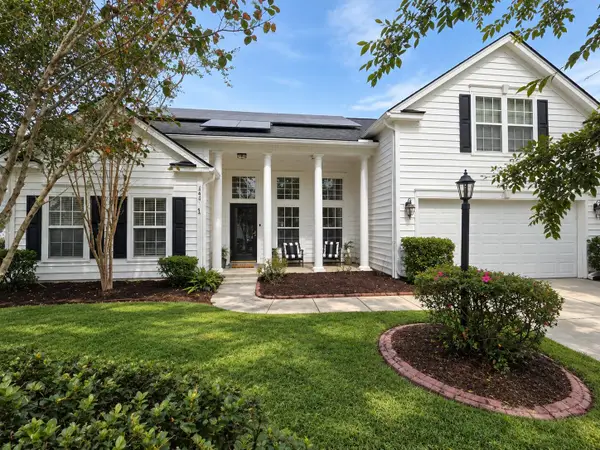 $450,000Coming Soon4 beds 2 baths2,262 sq. ft.
141 Gathering Island Road Road, Summerville, SC 29485
MLS# 26027867Listed by: SYNERGY GROUP PROPERTIES - New
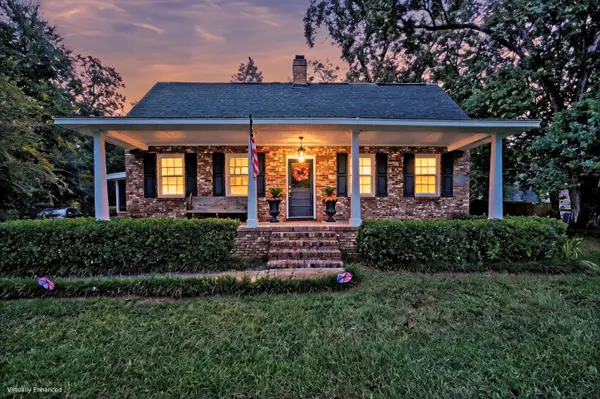 $390,000Active3 beds 2 baths1,800 sq. ft.
633 Gahagan Road, Summerville, SC 29485
MLS# 26027888Listed by: MATT O'NEILL REAL ESTATE - New
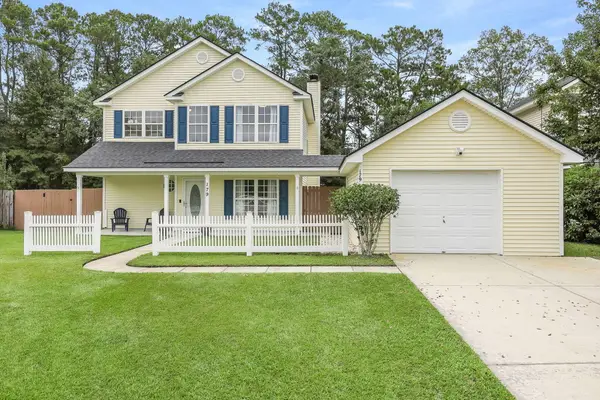 $350,000Active3 beds 3 baths1,814 sq. ft.
179 Moon Dance Lane, Summerville, SC 29483
MLS# 26027854Listed by: REALTY ONE GROUP COASTAL - New
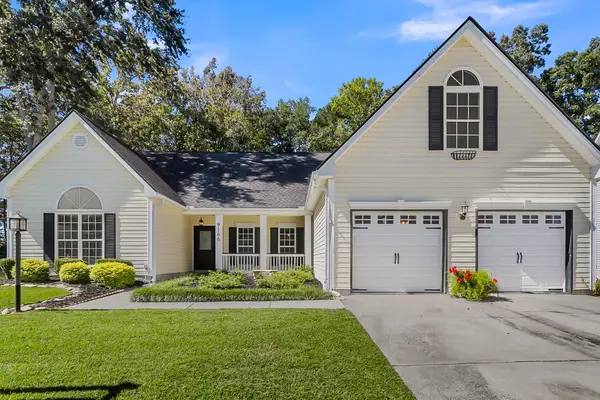 $425,000Active3 beds 2 baths2,344 sq. ft.
9166 Markleys Grove Boulevard, Summerville, SC 29485
MLS# 26027857Listed by: BRAND NAME REAL ESTATE - New
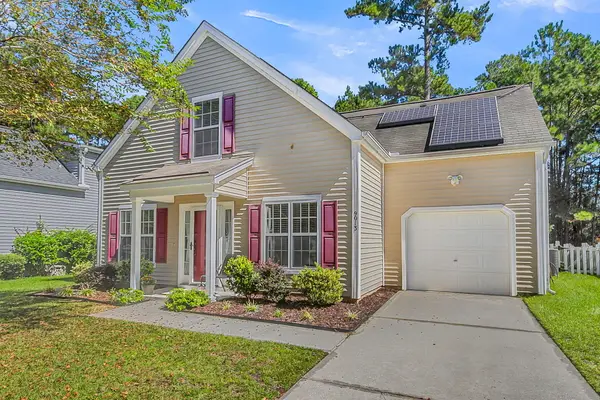 $325,000Active3 beds 2 baths1,350 sq. ft.
9013 Robins Nest Way, Summerville, SC 29485
MLS# 26027860Listed by: BRAND NAME REAL ESTATE - Open Fri, 10am to 12pmNew
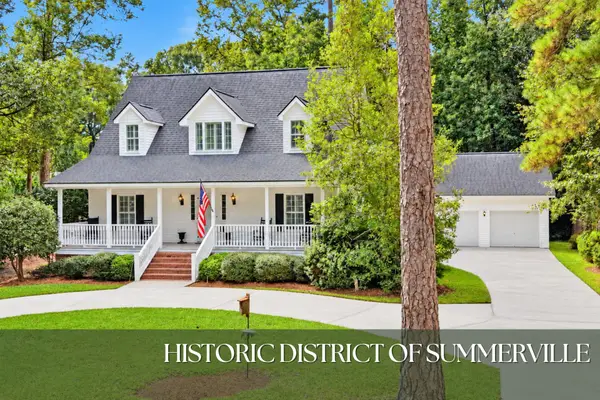 $875,000Active4 beds 3 baths2,372 sq. ft.
410 W 2nd South Street, Summerville, SC 29483
MLS# 26027863Listed by: RONI AND CO, KELLER WILLIAMS REALTY - New
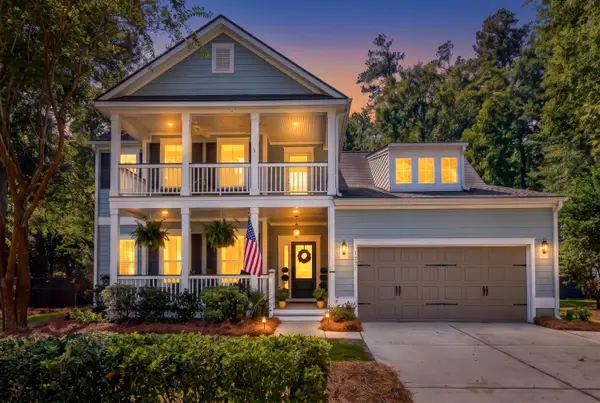 $749,999Active4 beds 3 baths2,934 sq. ft.
217 President Circle, Summerville, SC 29483
MLS# 26027849Listed by: COASTAL CONNECTIONS REAL ESTATE - New
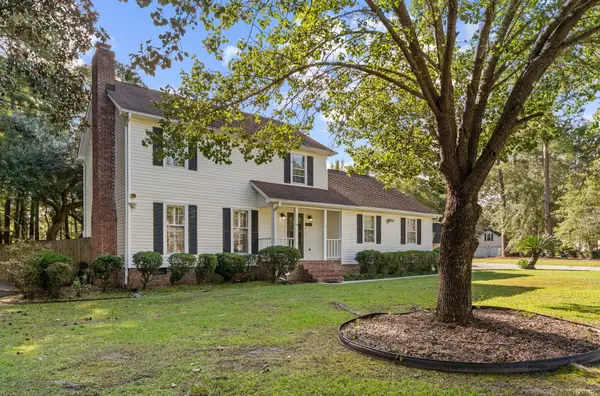 $375,000Active4 beds 3 baths1,977 sq. ft.
202 Brailsford Road, Summerville, SC 29485
MLS# 26027852Listed by: CAROLINA ONE REAL ESTATE - New
 $370,000Active3 beds 2 baths1,709 sq. ft.
107 Roadster Row, Summerville, SC 29483
MLS# 26027832Listed by: CAROLINA ONE REAL ESTATE


Protect your home and budget from life's surprises with an Assurant Home Warranty, backed by a partner that supports you through every step of homeownership. Explore Plans.
©2026 Century 21 Real Estate LLC. All rights reserved. CENTURY 21®, the CENTURY 21 Logo and C21® are service marks owned by Century 21 Real Estate LLC. Century 21 Real Estate LLC fully supports the principles of the Fair Housing Act and the Equal Opportunity Act. Each office is independently owned and operated. Listing information is deemed reliable but not guaranteed accurate.