
119 Trillium Avenue, Summerville, SC 29483
Local realty services provided by:CENTURY 21 Triangle Group
Listed by: loren bethea843-779-8660
Office: carolina one real estate
MLS#:26023638
Source:SC_CTAR
119 Trillium Avenue,Summerville, SC 29483
$330,000
- 3 Beds
- 3 Baths
- 1,688 sq. ft.
- Single family
- Active
Price summary
- Price:$330,000
- Price per sq. ft.:$195.5
About this home
Immaculate. Updated. Move-In Ready. This is the White Gables lifestyle you've been waiting for! Welcome to 119 Trillium Ave, a beautifully maintained Charleston single home in the heart of White Gables - one of Summerville's most beloved neighborhoods. This 3-bedroom, 2.5-bath home offers 1688 square feet of stylish, comfortable living with thoughtful updates throughout. Here are just some of the home highlights: * 3 BR, 2.5 BA, 1688 SF, built in 2005 *NEW ROOF in 2025 *$9000 in new hvac parts including a surge protector *Entire home professionally cleaned inside and soft washed on the outside as to not hurt the paint *All new LVP flooring downstairs and new carpet on stairs and upstair bedrooms *Gorgeous new quartz countertops w/ new undermount sink and pull down faucet*All interior walls, trim and ceilings freshly painted * Hardie plank siding and raised slab foundation *Separate Dining Room *Large eat in kitchen *Family room with gas fireplace *Two Car detached garage *Fenced Backyard- perfect for pets or play * Large backyard patio with a storage room *All stainless steel appliances convey to include the refrigerator, washer and dryer.
White Gables offers an unbeatable lifestyle with resort-style amenities and a true sense of community. Enjoy an active clubhouse, junior olympic pool, tennis and pickle ball courts, scenic ponds for fishing, a play park for the kids, and miles of walking and biking trails.
All of this just minutes from historic downtown Summerville and close to shopping, dining, medical and everything you need!
Beautifully updated. Impeccably maintained. Perfectly located. 119 Trillium Avenue is the COMPLETE PACKAGE! At this price, this home won't last long...call your agent TODAY!...
Contact an agent
Home facts
- Year built:2005
- Subdivision & Development:White Gables
- Listing ID #:26023638
- Added:49 day(s) ago
- Updated:October 08, 2026 at 02:42 PM
Rooms and interior
- Bedrooms:3
- Total bathrooms:3
- Full bathrooms:2
- Half bathrooms:1
- Flooring:Vinyl
- Bathrooms Description:Garden Tub/Shower
- Kitchen Description:Eat-in Kitchen, Pantry
- Living area:1,688 sq. ft.
Heating and cooling
- Cooling:Central Air
- Heating:Electric, Heat Pump
- Central air:Yes
Structure and exterior
- Year built:2005
- Building area:1,688 sq. ft.
- Lot area:0.1 Acres
- Lot Features:0 - .5 Acre, Level
- Architectural Style:Charleston Single, Traditional
- Foundation Description:Raised Slab
- Levels:2 Story
Schools
- High school:Summerville
- Middle school:Dubose
- Elementary school:Knightsville
Utilities
- Water:Public
- Sewer:Public Sewer
Finances and disclosures
- Price:$330,000
- Price per sq. ft.:$195.5
Features and amenities
- Laundry features:Laundry Room
- Amenities:Ceiling Fan(s), Ceiling Smooth, High Ceilings
Parking
- Total parking spaces:2
- Parking description:2 Car Garage, Detached, Garage Door Opener, Off Street
- Garage:Yes
- Garage spaces:2
New listings near 119 Trillium Avenue
- New
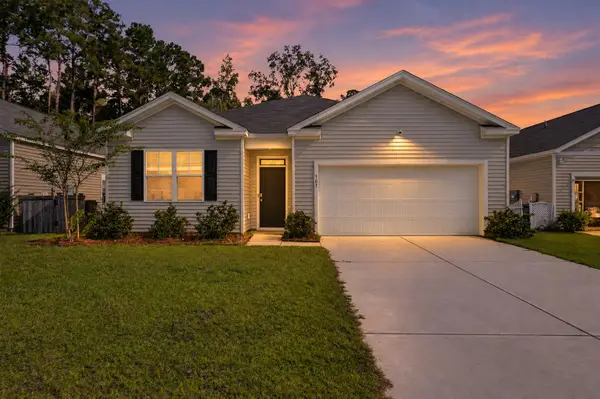 $360,000Active4 beds 2 baths1,690 sq. ft.
107 Valley Row, Summerville, SC 29483
MLS# 26027811Listed by: KELLER WILLIAMS PREFERRED - New
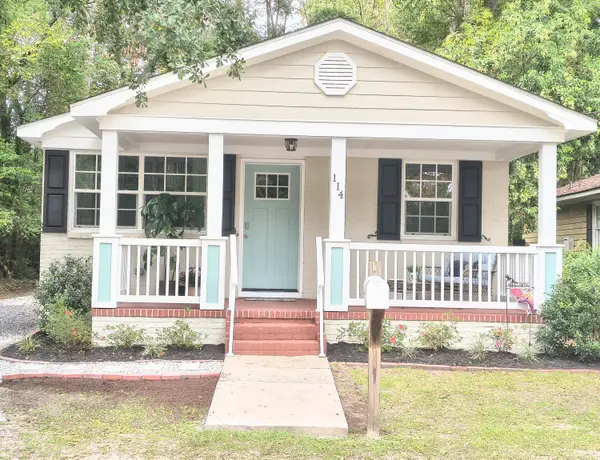 $420,000Active2 beds 2 baths1,016 sq. ft.
114 Congress Street, Summerville, SC 29483
MLS# 26027800Listed by: NEXTHOME THE AGENCY GROUP - New
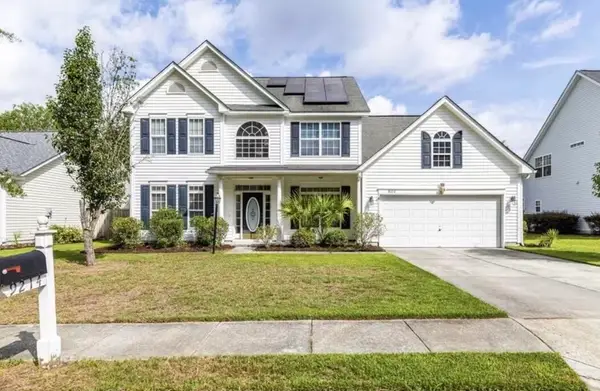 $415,000Active4 beds 3 baths2,548 sq. ft.
9214 Markleys Grove Boulevard, Summerville, SC 29485
MLS# 26027801Listed by: CORBIN & CO AT EXP REALTY - New
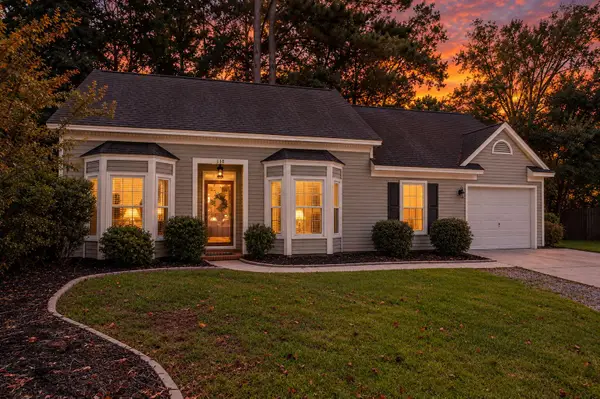 $314,900Active3 beds 2 baths1,064 sq. ft.
110 Macfarren Lane, Summerville, SC 29485
MLS# 26027802Listed by: MAVEN REALTY - New
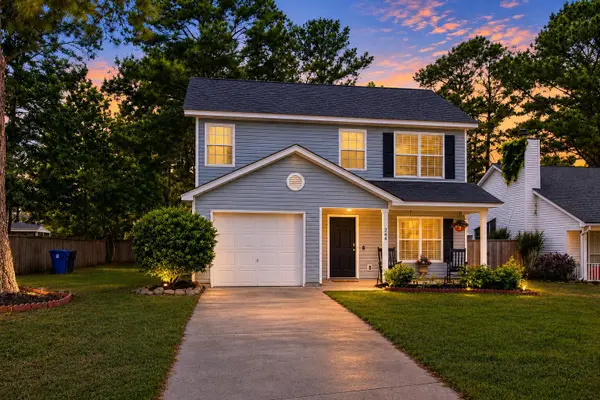 $299,000Active3 beds 3 baths1,323 sq. ft.
246 Corsair Street, Summerville, SC 29483
MLS# 26027796Listed by: REALTY ONE GROUP COASTAL - Open Sun, 12 to 2pmNew
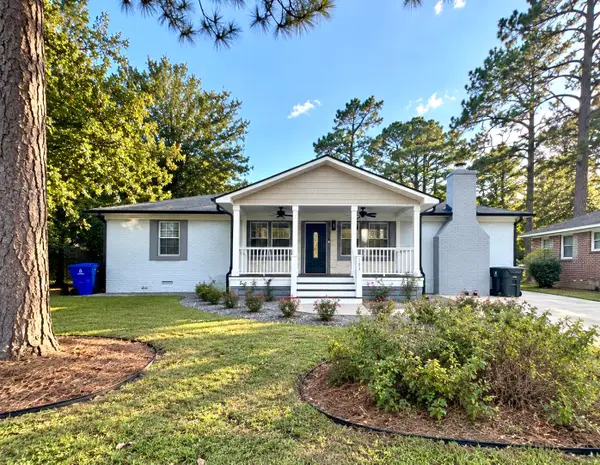 $449,000Active3 beds 3 baths1,760 sq. ft.
103 Jackson Street, Summerville, SC 29483
MLS# 26027793Listed by: MDM REALTY GROUP - New
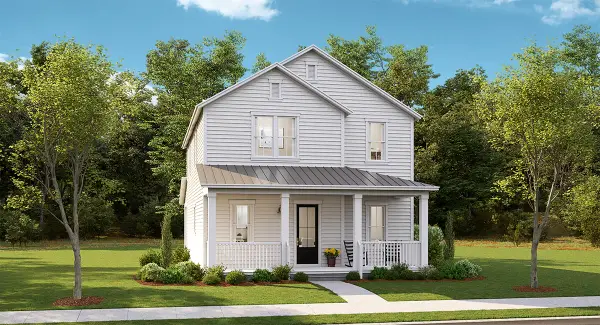 $437,895Active4 beds 3 baths2,559 sq. ft.
1071 Lettered Olive Lane, Summerville, SC 29485
MLS# 26027768Listed by: LENNAR SALES CORP. - New
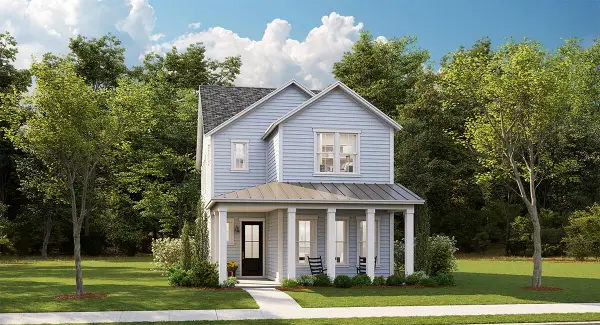 $449,395Active4 beds 3 baths2,385 sq. ft.
1065 Lettered Olive Lane, Summerville, SC 29485
MLS# 26027775Listed by: LENNAR SALES CORP. - New
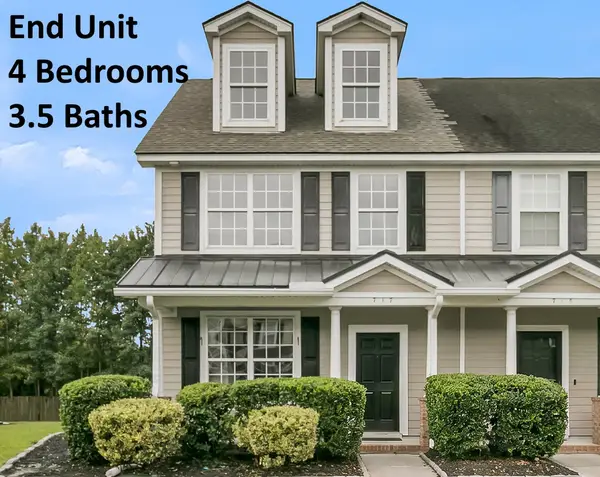 $269,900Active4 beds 4 baths1,700 sq. ft.
717 Hemingway Circle, Summerville, SC 29483
MLS# 26027754Listed by: GATEHOUSE REALTY, LLC - New
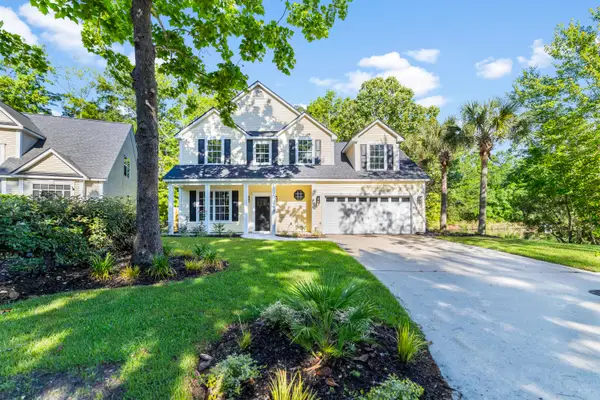 $489,900Active4 beds 3 baths2,519 sq. ft.
120 Evesham Drive, Summerville, SC 29485
MLS# 26027765Listed by: MODERN + MAIN REALTY


Protect your home and budget from life's surprises with an Assurant Home Warranty, backed by a partner that supports you through every step of homeownership. Explore Plans.
©2026 Century 21 Real Estate LLC. All rights reserved. CENTURY 21®, the CENTURY 21 Logo and C21® are service marks owned by Century 21 Real Estate LLC. Century 21 Real Estate LLC fully supports the principles of the Fair Housing Act and the Equal Opportunity Act. Each office is independently owned and operated. Listing information is deemed reliable but not guaranteed accurate.