
120 Trestlewood Drive, Summerville, SC 29486
Local realty services provided by:CENTURY 21 Northland
Listed by: laurie loparo
Office: carolina one real estate
MLS#:26025996
Source:MI_NGLRMLS
Price summary
- Price:$409,000
- Price per sq. ft.:$136.33
About this home
Interest rates got you down!?! Start with a 2% LOWER interest rate! Seller will pay the cost to procure a 2-1 buydown for the buyer with a fullprice offer and the use of the seller's preferred lender, Details are at the end of the description. Welcome to a rare real estate find offering 3,000 square feet of flexible living space and a Premiere detached workshop/garage complete with A/C, electric and half bath! The Expanded drive, gate and parking pad make this the ultimate setup for a home business, hobbyist, or tradesperson. Bring your toys, as the lack of an HOA means hassle-free parking for your boats and trailers. Home is on a generous 0.33-acre lot. The exterior boasts exceptional curb appeal with a classic wrap-around porch and an oversized attached 2 car garage. Inside, the main level features a huge family room w/fireplace( perfect for quality family time), formal dining room, and a dedicated flex room perfect for a home office. A massive bonus on the first floor is the bright sunroom, currently configured as a mother-in-law suite complete with an electric stove and refrigerator. A half bath is conveniently located on the 1st floor. Upstairs houses the private living quarters, including a spacious owner's suite and two comfortable secondary bedrooms. A fourth, exceptionally large bedroom serves as a second primary suite option, featuring its own walk-in tile shower and an extra storage closet. This home offers hard to find storage.
Combining unrestricted freedom with an adaptable multi-generational layout, this property is a must-see!
Start with a 2% LOWER interest rate! Seller will pay the cost to procure a 2-1 buydown for the buyer with a full
price offer and the use of the seller's preferred lender, cost not to exceed 2.5% of the buyer's loan value. A 2-1
buydown is a loan in which the first year's interest rate is 2 percentage points below the note rate for the loan. The
second year's interest rate is 1 percentage point below the note rate for the loan. At the beginning of year three, the
interest rate reverts to the note rate for the remainder of the loan term....
Contact an agent
Home facts
- Year built:1990
- Subdivision & Development:Sangaree
- Listing ID #:26025996
- Updated:October 25, 2026 at 09:48 PM
Rooms and interior
- Bedrooms:4
- Total bathrooms:4
- Full bathrooms:3
- Half bathrooms:1
- Flooring:Carpet, Wood
- Kitchen Description:Pantry
- Living area:3,000 sq. ft.
Structure and exterior
- Year built:1990
- Building area:3,000 sq. ft.
- Lot area:0.33 Acres
- Foundation Description:Slab
Schools
- High school:Stratford
- Middle school:Sangaree
- Elementary school:Sangaree
Finances and disclosures
- Price:$409,000
- Price per sq. ft.:$136.33
Parking
- Total parking spaces:3
- Garage:Yes
- Garage spaces:3
New listings near 120 Trestlewood Drive
- New
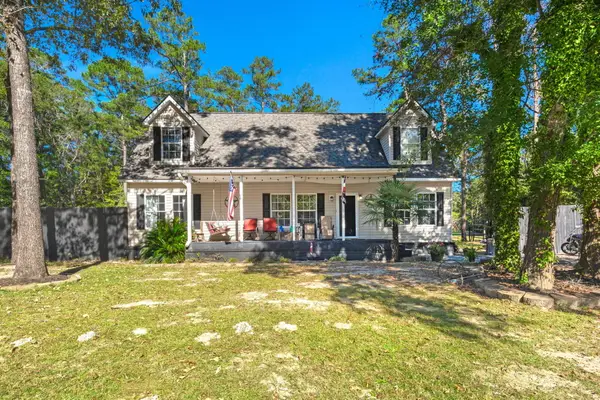 $350,000Active5 beds 2 baths2,086 sq. ft.
106 Fall Creek Boulevard, Summerville, SC 29483
MLS# 26029147Listed by: REALTY ONE GROUP COASTAL - New
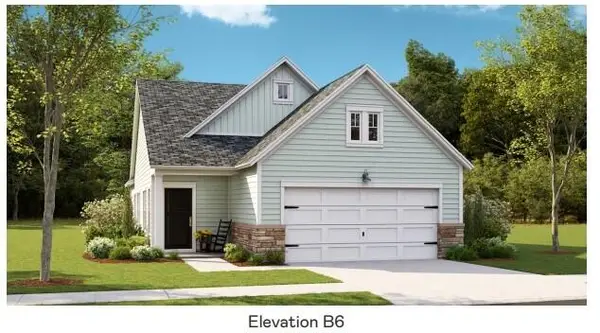 $302,500Active2 beds 2 baths1,559 sq. ft.
1003 White Egret Run, Summerville, SC 29485
MLS# 26029117Listed by: LENNAR SALES CORP. 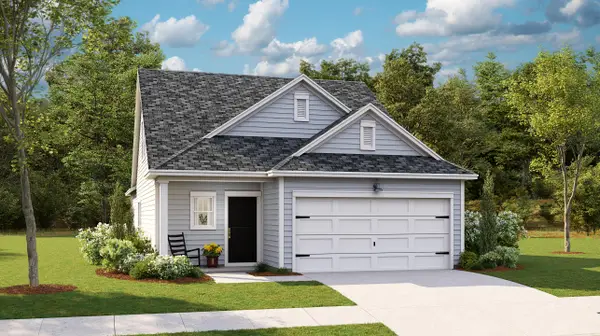 $284,500Pending3 beds 2 baths1,435 sq. ft.
1017 Razor Clam Way, Summerville, SC 29485
MLS# 26029118Listed by: LENNAR SALES CORP.- New
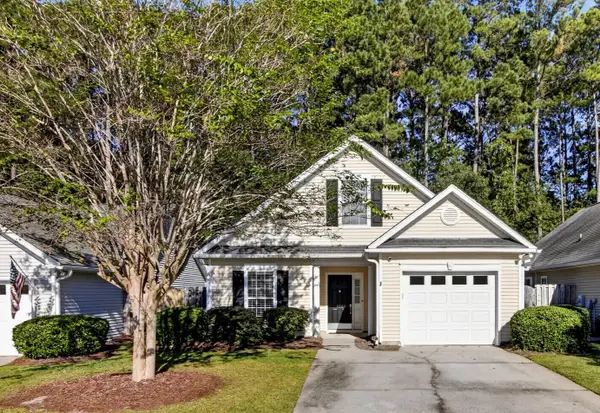 $330,000Active3 beds 2 baths1,344 sq. ft.
4865 Carnoustie, Summerville, SC 29485
MLS# 26029079Listed by: CAROLINA ONE REAL ESTATE - New
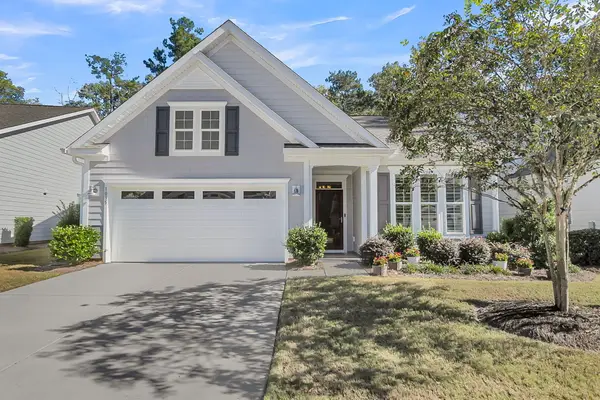 $470,000Active2 beds 2 baths1,600 sq. ft.
1035 Old Field Drive, Summerville, SC 29483
MLS# 26029054Listed by: CAROLINA ONE REAL ESTATE - Open Sun, 12 to 3pmNew
 $449,000Active5 beds 3 baths2,628 sq. ft.
131 Willowbend Lane, Summerville, SC 29485
MLS# 26029056Listed by: DUNES PROPERTIES OF CHAS INC - New
 $365,000Active3 beds 2 baths1,716 sq. ft.
1088 Razor Clam Way, Summerville, SC 29485
MLS# 26029027Listed by: LENNAR SALES CORP. - New
 $383,000Active3 beds 2 baths1,919 sq. ft.
1076 Razor Clam Way, Summerville, SC 29485
MLS# 26029031Listed by: LENNAR SALES CORP. - New
 $383,000Active3 beds 2 baths1,919 sq. ft.
1072 Razor Clam Way, Summerville, SC 29485
MLS# 26029032Listed by: LENNAR SALES CORP. - New
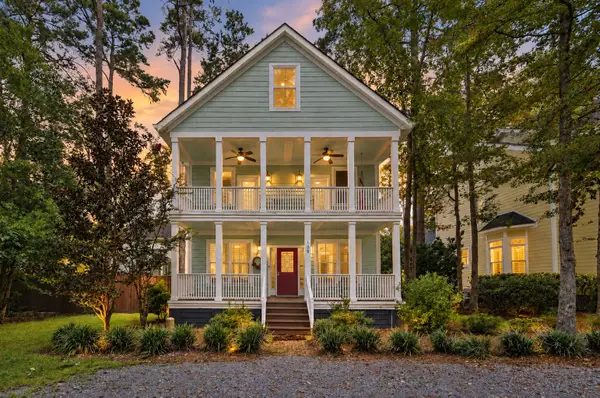 $799,000Active5 beds 4 baths3,534 sq. ft.
108 Lowndes Lane, Summerville, SC 29483
MLS# 26029002Listed by: REALTY ONE GROUP COASTAL


Protect your home and budget from life's surprises with an Assurant Home Warranty, backed by a partner that supports you through every step of homeownership. Explore Plans.
©2026 Century 21 Real Estate LLC. All rights reserved. CENTURY 21®, the CENTURY 21 Logo and C21® are service marks owned by Century 21 Real Estate LLC. Century 21 Real Estate LLC fully supports the principles of the Fair Housing Act and the Equal Opportunity Act. Each office is independently owned and operated. Listing information is deemed reliable but not guaranteed accurate.