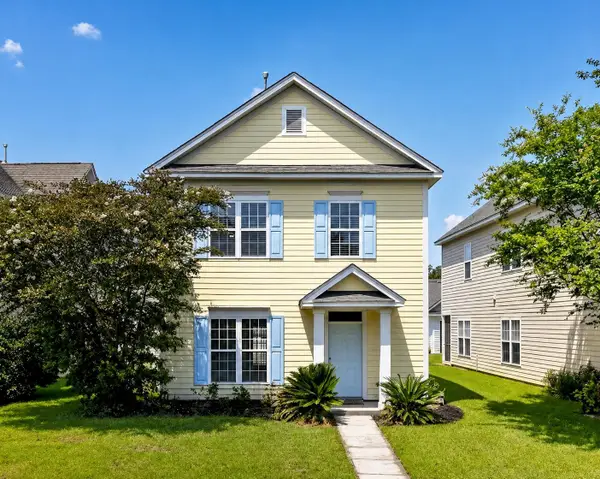
124 Paddock Way, Summerville, SC 29486
Local realty services provided by:CENTURY 21 Signature Realty
124 Paddock Way,Summerville, SC 29486
$304,000
- 3 Beds
- 2 Baths
- - sq. ft.
- Single family
- Sold
Listed by: christine decocker
Office: exp realty llc.
MLS#:26013189
Source:MI_NGLRMLS
Sorry, we are unable to map this address
Price summary
- Price:$304,000
About this home
Cute as a button! NO HOA. Enjoy all NEXTON has to offer without the price tag. Thoughtfully updated with an open floorplan allows for free flowing conversation between kitchen, family room and dining area. French Doors located off the dining area open to a nice sized patio with new privacy fenced in back yard perfect for your special get togethers and 4-legged friends. Beautiful brand new trafficmaster laminate easy care flooring thru out with the exception of large tile flooring in the Primary Bedroom . Vaulted ceilings, Kitchen accent ceiling adds a nice warm touch, Large pantry with window. Swing set and Garden Shed to stay.
Contact an agent
Home facts
- Year built:1991
- Subdivision & Development:Sangaree
- Listing ID #:26013189
- Updated:August 01, 2026 at 07:14 AM
Rooms and interior
- Bedrooms:3
- Total bathrooms:2
- Full bathrooms:2
- Kitchen Description:Pantry
Heating and cooling
- Cooling:Central Air
- Heating:Heat Pump
- Central air:Yes
Structure and exterior
- Year built:1991
- Foundation Description:Slab
Schools
- High school:Stratford
- Middle school:Sangaree
- Elementary school:Sangaree
Finances and disclosures
- Price:$304,000
Parking
- Total parking spaces:1
- Garage:Yes
- Garage spaces:1
New listings near 124 Paddock Way
- New
 $215,000Active3 beds 2 baths1,042 sq. ft.
1011 Reserve Way, Summerville, SC 29485
MLS# 26021903Listed by: BRAND NAME REAL ESTATE - New
 $379,900Active3 beds 3 baths2,482 sq. ft.
1712 Diving Duck Lane, Summerville, SC 29483
MLS# 26021911Listed by: RE/MAX SOUTHERN SHORES - New
 $330,000Active3 beds 3 baths1,717 sq. ft.
141 Towering Pine Drive, Ladson, SC 29456
MLS# 26021914Listed by: NORTHGROUP REAL ESTATE LLC - New
 $297,600Active3 beds 3 baths1,906 sq. ft.
264 Harvest Grove Lane, Summerville, SC 29485
MLS# 26021872Listed by: LENNAR SALES CORP. - New
 $315,000Active4 beds 2 baths1,508 sq. ft.
105 Beatrice Lane, Summerville, SC 29485
MLS# 26021879Listed by: THE BOULEVARD COMPANY - New
 $309,900Active3 beds 3 baths1,344 sq. ft.
208 Dandelion Street, Summerville, SC 29483
MLS# 26021894Listed by: CENTURY 21 EXPERT ADVISORS - Open Sat, 11am to 2pmNew
 $425,000Active3 beds 3 baths2,010 sq. ft.
112 Turner Field Way, Summerville, SC 29485
MLS# 26021898Listed by: REAL BROKER, LLC - New
 $515,000Active4 beds 3 baths2,783 sq. ft.
608 S Pointe Boulevard, Summerville, SC 29483
MLS# 26021857Listed by: EXP REALTY LLC - Open Sat, 11am to 1pmNew
 $519,000Active4 beds 4 baths2,783 sq. ft.
17 Plantation Circle, Summerville, SC 29485
MLS# 26021862Listed by: REALTY ONE GROUP COASTAL - Open Sun, 2 to 5pmNew
 $365,000Active3 beds 2 baths1,330 sq. ft.
133 Angelica Avenue, Summerville, SC 29483
MLS# 26021863Listed by: FLOWERTOWN REALTY, LLC


Protect your home and budget from life's surprises with an Assurant Home Warranty, backed by a partner that supports you through every step of homeownership. Explore Plans.
©2026 Century 21 Real Estate LLC. All rights reserved. CENTURY 21®, the CENTURY 21 Logo and C21® are service marks owned by Century 21 Real Estate LLC. Century 21 Real Estate LLC fully supports the principles of the Fair Housing Act and the Equal Opportunity Act. Each office is independently owned and operated. Listing information is deemed reliable but not guaranteed accurate.