
128 Orchard Blossom Lane, Summerville, SC 29485
Local realty services provided by:CENTURY 21 Northland
128 Orchard Blossom Lane,Summerville, SC 29485
$518,820
- 4 Beds
- 3 Baths
- 3,565 sq. ft.
- Single family
- Pending
Listed by: amanda richey, lee-ann imbracsio
Office: lennar sales corp.
MLS#:26014650
Source:MI_NGLRMLS
Price summary
- Price:$518,820
- Price per sq. ft.:$145.53
About this home
With modern features including a secluded study and versatile flex space on the first floor, this new two-story home is perfect for any lifestyle. Upon entry is a comfortable bedroom suite, and an open-concept layout at the back of the home blends the kitchen, living and dining areas with easy access to a patio for year-round outdoor enjoyment. On the second level, a bonus room provides additional entertainment and leisure space near two additional secondary bedrooms and a luxurious owner's suite with dual walk-in closets.
Contact an agent
Home facts
- Year built:2026
- Listing ID #:26014650
- Updated:July 29, 2026 at 11:04 PM
Rooms and interior
- Bedrooms:4
- Total bathrooms:3
- Full bathrooms:3
- Flooring:Carpet
- Living area:3,565 sq. ft.
Heating and cooling
- Cooling:Central Air
- Central air:Yes
Structure and exterior
- Year built:2026
- Building area:3,565 sq. ft.
- Lot area:0.16 Acres
- Lot Features:Wooded
- Foundation Description:Slab
Schools
- High school:Ashley Ridge
- Middle school:East Edisto
- Elementary school:Beech Hill
Finances and disclosures
- Price:$518,820
- Price per sq. ft.:$145.53
Parking
- Total parking spaces:2
- Garage:Yes
- Garage spaces:2
New listings near 128 Orchard Blossom Lane
- New
 $395,000Active4 beds 3 baths2,641 sq. ft.
104 Roadster Row, Summerville, SC 29483
MLS# 26021624Listed by: NEXTHOME THE AGENCY GROUP - New
 $405,400Active5 beds 3 baths2,361 sq. ft.
1055 Laurel Oaks Drive, Summerville, SC 29483
MLS# 26021625Listed by: D R HORTON INC - New
 $425,000Active4 beds 3 baths2,298 sq. ft.
109 Evesham Drive, Summerville, SC 29485
MLS# 26021637Listed by: REALTY ONE GROUP COASTAL - New
 $410,500Active3 beds 2 baths2,340 sq. ft.
7029 Locals Street, Summerville, SC 29485
MLS# 26021646Listed by: LENNAR SALES CORP. - New
 $429,000Active3 beds 2 baths1,921 sq. ft.
1132 Razor Clam Way Lane, Summerville, SC 29485
MLS# 26021647Listed by: LENNAR SALES CORP. - New
 $421,800Active4 beds 3 baths2,368 sq. ft.
1122 Razor Clam Way, Summerville, SC 29485
MLS# 26021651Listed by: LENNAR SALES CORP. - New
 $433,000Active3 beds 2 baths1,715 sq. ft.
1108 Razor Clam Way, Summerville, SC 29485
MLS# 26021654Listed by: LENNAR SALES CORP. - New
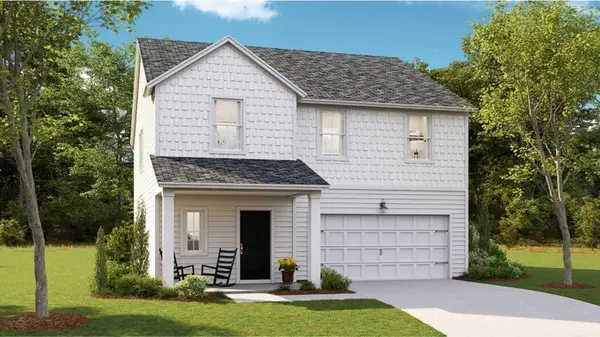 $389,515Active4 beds 3 baths2,200 sq. ft.
1025 Red Turnstone Run, Summerville, SC 29485
MLS# 26021575Listed by: LENNAR SALES CORP. - New
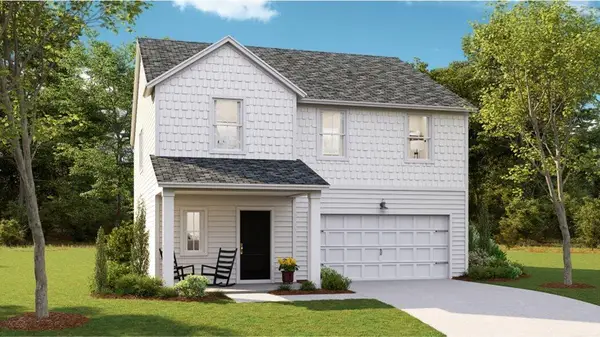 $401,015Active4 beds 3 baths2,200 sq. ft.
1008 Elk River Run, Summerville, SC 29485
MLS# 26021579Listed by: LENNAR SALES CORP. - New
 $398,130Active4 beds 3 baths1,997 sq. ft.
1006 Elk River Run, Summerville, SC 29485
MLS# 26021581Listed by: LENNAR SALES CORP.


Protect your home and budget from life's surprises with an Assurant Home Warranty, backed by a partner that supports you through every step of homeownership. Explore Plans.
©2026 Century 21 Real Estate LLC. All rights reserved. CENTURY 21®, the CENTURY 21 Logo and C21® are service marks owned by Century 21 Real Estate LLC. Century 21 Real Estate LLC fully supports the principles of the Fair Housing Act and the Equal Opportunity Act. Each office is independently owned and operated. Listing information is deemed reliable but not guaranteed accurate.