
139 Lucca Drive, Summerville, SC 29486
Local realty services provided by:CENTURY 21 Signature Realty
Listed by: matthew tompkins
Office: chucktown homes powered by lpt realty
MLS#:26019411
Source:MI_NGLRMLS
Price summary
- Price:$469,000
- Price per sq. ft.:$188.35
About this home
Welcome home to 139 Lucca Dr. located in highly desirable Cane Bay Neighborhood. Conveniently located in Woodwinds subsection. Why wait for new construction when this Ashton Woods Build is meticulously maintained with lots of upgrades and move in ready today! This open floor plan has inviting high ceilings with tons of natural light. The gourmet kitchen features quartz countertops, tile backsplash, and white soft close cabinets. The owners added tasteful wainscoting throughout the main floor. The primary bathroom is recently upgraded to include new tile, shower door, and matching hardware! The home also features a covered back patio great for entertaining. With a brand new Architectural Roof in 2025! Woodwinds has a resort style pool, walking trails. Schedule the showing before it's gone
Contact an agent
Home facts
- Year built:2021
- Listing ID #:26019411
- Updated:July 12, 2026 at 04:14 PM
Rooms and interior
- Bedrooms:4
- Total bathrooms:3
- Full bathrooms:2
- Half bathrooms:1
- Flooring:Carpet
- Kitchen Description:Pantry
- Living area:2,490 sq. ft.
Heating and cooling
- Cooling:Central Air
- Central air:Yes
Structure and exterior
- Year built:2021
- Building area:2,490 sq. ft.
- Lot area:0.16 Acres
- Foundation Description:Slab
Schools
- High school:Berkeley
- Middle school:Berkeley
- Elementary school:Whitesville
Finances and disclosures
- Price:$469,000
- Price per sq. ft.:$188.35
Parking
- Total parking spaces:2
- Garage:Yes
- Garage spaces:2
New listings near 139 Lucca Drive
- New
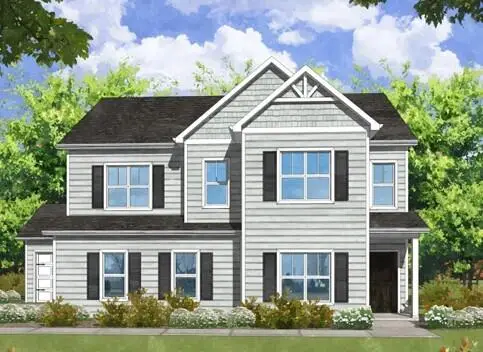 $433,900Active4 beds 3 baths2,896 sq. ft.
113 Laura Ashley Lane, Summerville, SC 29483
MLS# 26020808Listed by: CAROLINA ONE REAL ESTATE - New
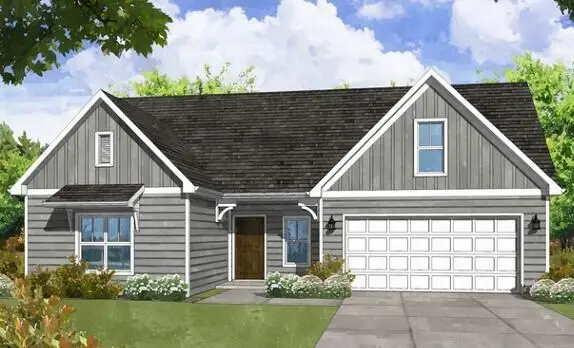 $422,900Active3 beds 3 baths2,146 sq. ft.
124 Laura Ashley Lane, Summerville, SC 29483
MLS# 26020811Listed by: CAROLINA ONE REAL ESTATE - New
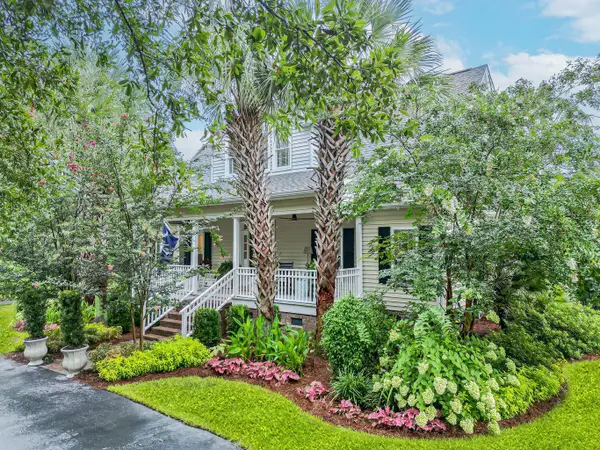 $1,170,000Active3 beds 3 baths2,854 sq. ft.
208 Old Parsonage Road, Summerville, SC 29483
MLS# 26020817Listed by: JOHNSON & WILSON REAL ESTATE CO LLC - New
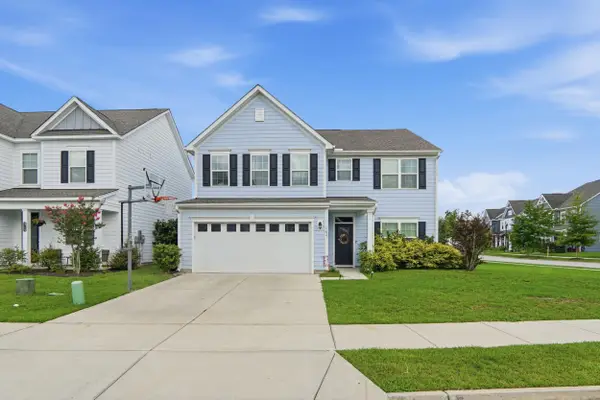 $515,000Active4 beds 3 baths2,670 sq. ft.
109 Goose Road, Summerville, SC 29483
MLS# 26020833Listed by: CHUCKTOWN HOMES POWERED BY LPT REALTY - Open Sat, 12 to 2pmNew
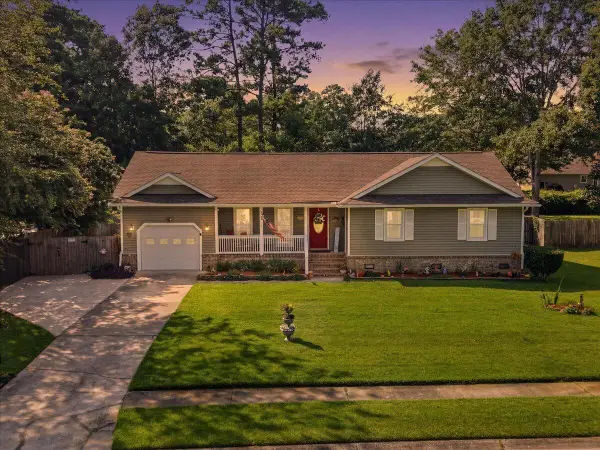 $355,000Active3 beds 2 baths1,431 sq. ft.
403 Chessington Circle, Summerville, SC 29485
MLS# 26020838Listed by: KELLER WILLIAMS KEY - New
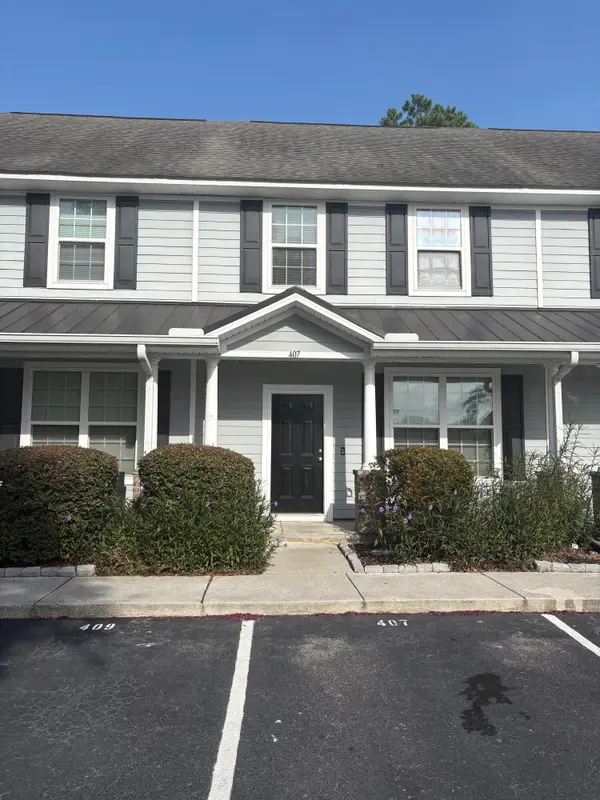 $240,000Active3 beds 3 baths1,600 sq. ft.
407 Hemingway Circle, Summerville, SC 29483
MLS# 26020786Listed by: BEYCOME BROKERAGE REALTY LLC - New
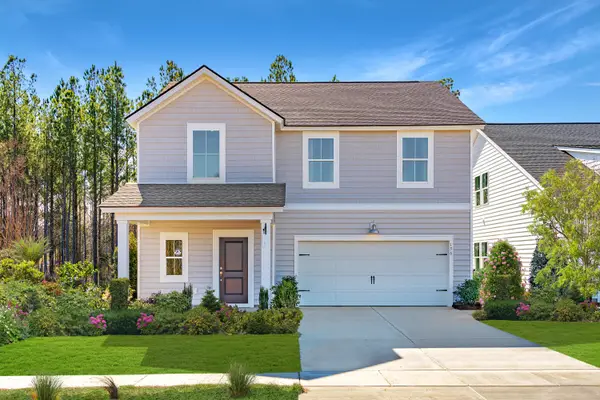 $365,015Active4 beds 3 baths2,187 sq. ft.
1038 Adirondack Drive, Summerville, SC 29485
MLS# 26020791Listed by: LENNAR SALES CORP. - New
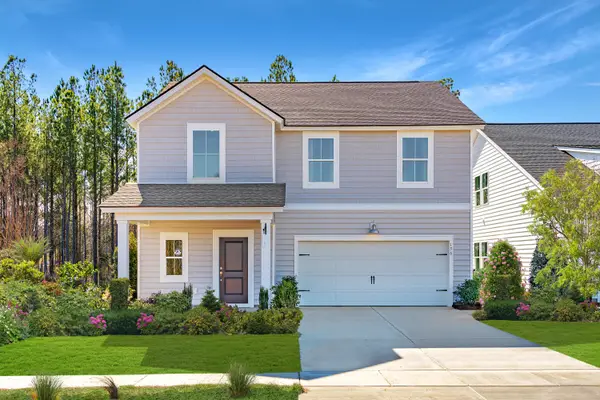 $392,215Active4 beds 3 baths2,187 sq. ft.
1029 Red Turnstone Run, Summerville, SC 29485
MLS# 26020793Listed by: LENNAR SALES CORP. - New
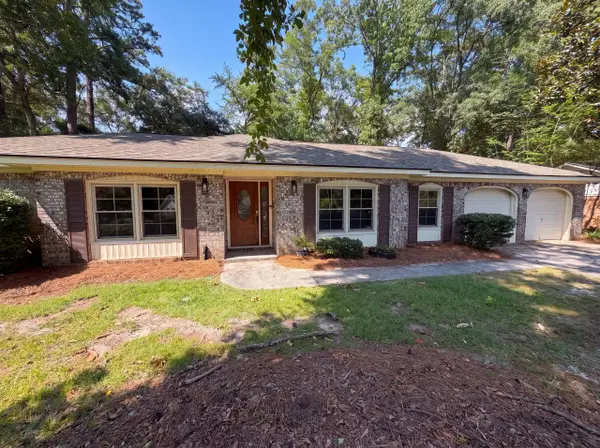 $296,000Active3 beds 2 baths1,468 sq. ft.
305 Red Fox Run, Summerville, SC 29485
MLS# 26020794Listed by: OPENDOOR BROKERAGE, LLC - New
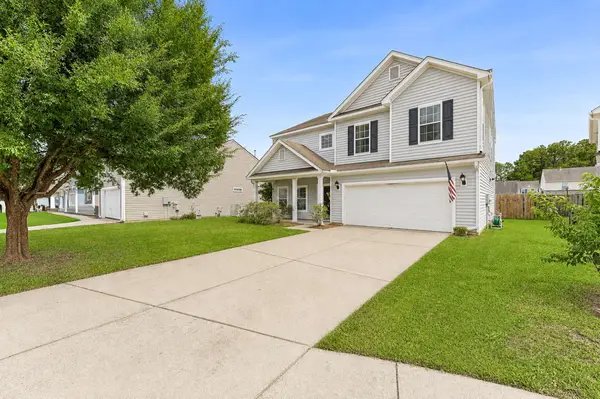 $399,000Active4 beds 3 baths2,690 sq. ft.
8017 Henderson Road, Summerville, SC 29483
MLS# 26020773Listed by: REALTY ONE GROUP COASTAL


Protect your home and budget from life's surprises with an Assurant Home Warranty, backed by a partner that supports you through every step of homeownership. Explore Plans.
©2026 Century 21 Real Estate LLC. All rights reserved. CENTURY 21®, the CENTURY 21 Logo and C21® are service marks owned by Century 21 Real Estate LLC. Century 21 Real Estate LLC fully supports the principles of the Fair Housing Act and the Equal Opportunity Act. Each office is independently owned and operated. Listing information is deemed reliable but not guaranteed accurate.