
1511 Bacons Bridge Road, Summerville, SC 29485
Local realty services provided by:CENTURY 21 The Harrelson Group
Listed by: mike mcdonagh
Office: jeff cook real estate lpt realty
MLS#:26023464
Source:SC_CTAR
1511 Bacons Bridge Road,Summerville, SC 29485
$299,990
- 3 Beds
- 2 Baths
- 2,024 sq. ft.
- Single family
- Active
Price summary
- Price:$299,990
- Price per sq. ft.:$148.22
About this home
Welcome to this charming 3 bed/2 bath all-brick, single-story ranch nestled on a beautifully landscaped 0.33-acre lot shaded by mature trees. This home offers timeless character throughout, from the screened front porch overlooking the yard to the sunroom addition at the back of the home; ideal for morning coffee or relaxing evenings. Inside, you'll find a functional layout with a spacious eat-in kitchen, distinct dining and living areas, and abundant natural light. Recent updates provide peace of mind, including a new roof (2023), new HVAC system (2024), replumbing completed in approximately 2019, and updated windows in most rooms. Outside, the expansive driveway offers parking for four or more vehicles, and a detached storage shed with a covered tool area adds convenient outdoor storage.The generous backyard provides plenty of room to garden, entertain, or simply enjoy the outdoors. Select furnishings and Personal property items for sale may be displayed in listing photos; please contact the listing agent for specifics. Seller concessions are negotiable. Don't miss this well-maintained home offering comfort, character, and single-level living in a desirable, established setting....
Contact an agent
Home facts
- Year built:1965
- Subdivision & Development:Riley
- Listing ID #:26023464
- Added:50 day(s) ago
- Updated:October 08, 2026 at 02:43 PM
Rooms and interior
- Bedrooms:3
- Total bathrooms:2
- Full bathrooms:2
- Flooring:Vinyl, Wood
- Kitchen Description:Eat-in Kitchen
- Living area:2,024 sq. ft.
Heating and cooling
- Cooling:Central Air
- Central air:Yes
Structure and exterior
- Year built:1965
- Building area:2,024 sq. ft.
- Lot area:0.33 Acres
- Lot Features:0 - .5 Acre
- Architectural Style:Ranch
- Foundation Description:Crawl Space
- Levels:1 Story
Schools
- High school:Summerville
- Middle school:Alston
- Elementary school:Summerville
Utilities
- Sewer:Septic Tank
Finances and disclosures
- Price:$299,990
- Price per sq. ft.:$148.22
Features and amenities
- Amenities:Ceiling Blown, Ceiling Fan(s), Ceiling Smooth
Parking
- Parking description:Converted Garage, Off Street
New listings near 1511 Bacons Bridge Road
- New
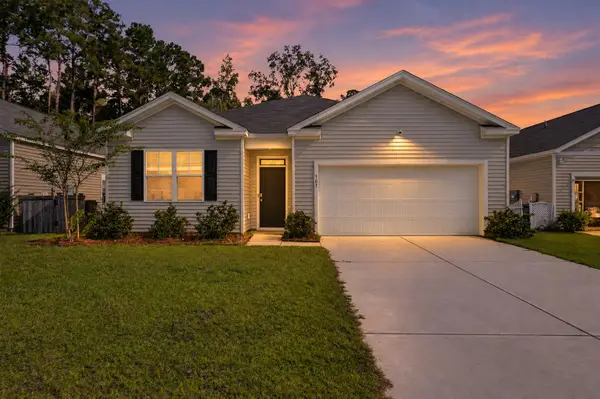 $360,000Active4 beds 2 baths1,690 sq. ft.
107 Valley Row, Summerville, SC 29483
MLS# 26027811Listed by: KELLER WILLIAMS PREFERRED - New
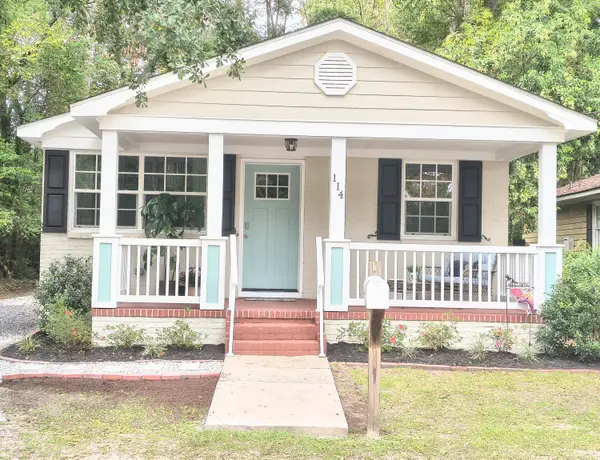 $420,000Active2 beds 2 baths1,016 sq. ft.
114 Congress Street, Summerville, SC 29483
MLS# 26027800Listed by: NEXTHOME THE AGENCY GROUP - New
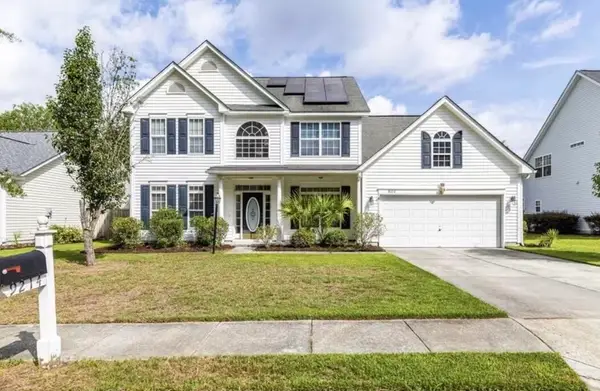 $415,000Active4 beds 3 baths2,548 sq. ft.
9214 Markleys Grove Boulevard, Summerville, SC 29485
MLS# 26027801Listed by: CORBIN & CO AT EXP REALTY - New
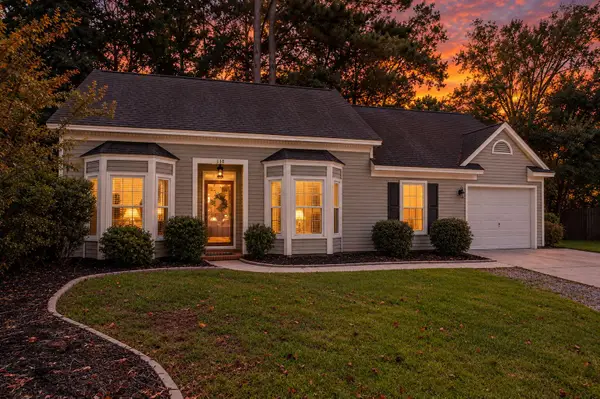 $314,900Active3 beds 2 baths1,064 sq. ft.
110 Macfarren Lane, Summerville, SC 29485
MLS# 26027802Listed by: MAVEN REALTY - New
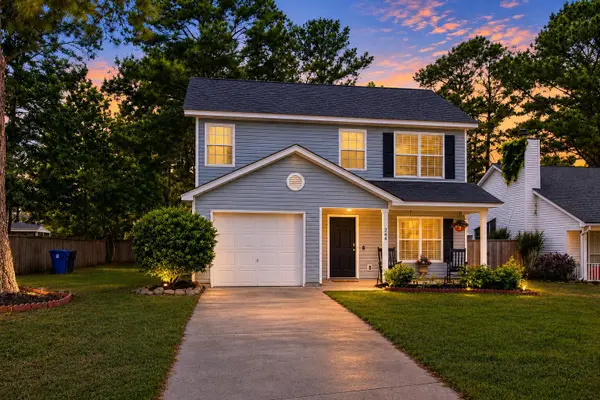 $299,000Active3 beds 3 baths1,323 sq. ft.
246 Corsair Street, Summerville, SC 29483
MLS# 26027796Listed by: REALTY ONE GROUP COASTAL - Open Sun, 12 to 2pmNew
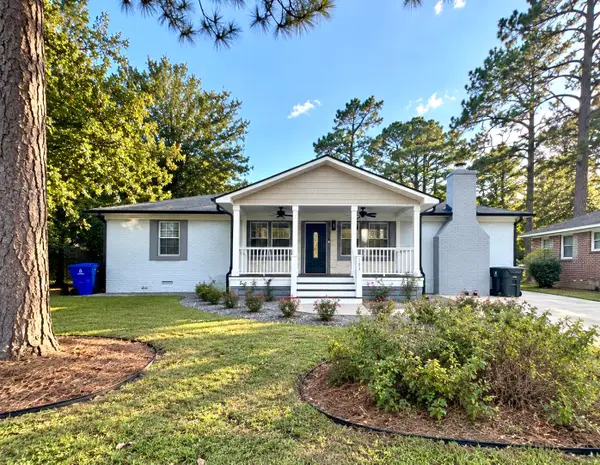 $449,000Active3 beds 3 baths1,760 sq. ft.
103 Jackson Street, Summerville, SC 29483
MLS# 26027793Listed by: MDM REALTY GROUP - New
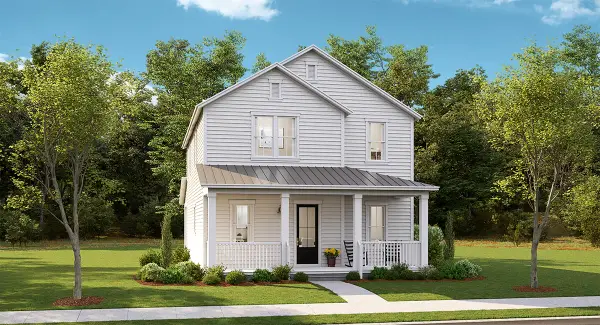 $437,895Active4 beds 3 baths2,559 sq. ft.
1071 Lettered Olive Lane, Summerville, SC 29485
MLS# 26027768Listed by: LENNAR SALES CORP. - New
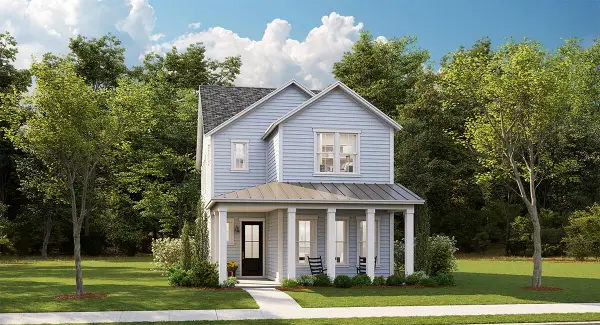 $449,395Active4 beds 3 baths2,385 sq. ft.
1065 Lettered Olive Lane, Summerville, SC 29485
MLS# 26027775Listed by: LENNAR SALES CORP. - New
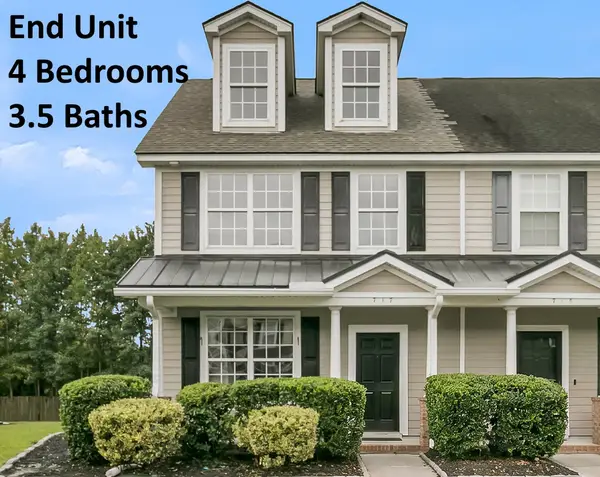 $269,900Active4 beds 4 baths1,700 sq. ft.
717 Hemingway Circle, Summerville, SC 29483
MLS# 26027754Listed by: GATEHOUSE REALTY, LLC - New
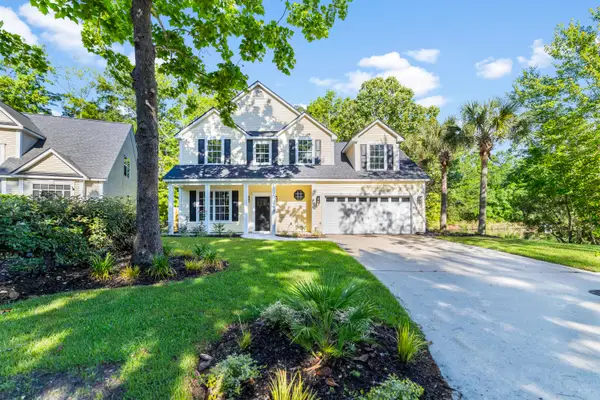 $489,900Active4 beds 3 baths2,519 sq. ft.
120 Evesham Drive, Summerville, SC 29485
MLS# 26027765Listed by: MODERN + MAIN REALTY


Protect your home and budget from life's surprises with an Assurant Home Warranty, backed by a partner that supports you through every step of homeownership. Explore Plans.
©2026 Century 21 Real Estate LLC. All rights reserved. CENTURY 21®, the CENTURY 21 Logo and C21® are service marks owned by Century 21 Real Estate LLC. Century 21 Real Estate LLC fully supports the principles of the Fair Housing Act and the Equal Opportunity Act. Each office is independently owned and operated. Listing information is deemed reliable but not guaranteed accurate.