
1604 Rising Mist Drive, Summerville, SC 29483
Local realty services provided by:CENTURY 21 The Harrelson Group
Listed by: madison ross, jeffrey popper843-779-8660
Office: carolina one real estate
MLS#:26026591
Source:SC_CTAR
1604 Rising Mist Drive,Summerville, SC 29483
$302,000
- 3 Beds
- 3 Baths
- 1,348 sq. ft.
- Single family
- Active
Price summary
- Price:$302,000
- Price per sq. ft.:$224.04
About this home
This beautifully maintained 3-bedroom, 2.5-bath home is tucked away on a peaceful cul-de-sac in Summerville, offering the perfect blend of comfort, functionality, and outdoor living.The backyard backs up to a peaceful pond + protected wetlands, which offers beautiful views and added privacy. The impressive 30' x 15' covered back porch provides plenty of space for entertaining or relaxing, while the spacious yard offers room for play and outdoor activities.Inside, the main living area features 9-foot ceilings and laminate hardwood flooring. The kitchen offers oversized upper cabinets for additional storage, and all three bedrooms feature walk-in closets. A cleverly designed storage area beneath the bottom stairs provides a convenient spot for shoes, household items, and more. SEE MORENumerous thoughtful upgrades add to the home's functionality, including a programmable attic fan with AC Infinity controller and smartphone app capability, along with hardwired security cameras featuring a ZOSI viewing hub and internal hard drive. The HVAC condenser and air handler were replaced in 2019, the heating element was replaced in 2024, and the roof was replaced in 2020 with upgraded architectural shingles.
Outside, a 12' x 24' parking area that is perfect for a boat or RV, sits behind a 6-foot privacy fence with a 12-foot access gate. The custom 10' x 12' x 12' lofted barn-style storage building provides exceptional space for lawn equipment, tools, hobbies, seasonal items, and more.
With its peaceful cul-de-sac setting, private pond backdrop, expansive covered porch, spacious backyard, abundant storage, and numerous updates, 1604 Rising Mist Drive offers the opportunity to enjoy privacy and outdoor living while remaining conveniently close to everything Summerville has to offer. Come see all this special home has to offer!...
Contact an agent
Home facts
- Year built:2012
- Subdivision & Development:Drakesborough
- Listing ID #:26026591
- Added:1 day(s) ago
- Updated:September 24, 2026 at 03:48 PM
Rooms and interior
- Bedrooms:3
- Total bathrooms:3
- Full bathrooms:2
- Half bathrooms:1
- Flooring:Laminate, Vinyl
- Kitchen Description:Eat-in Kitchen, Pantry
- Living area:1,348 sq. ft.
Heating and cooling
- Cooling:Central Air
- Heating:Electric, Heat Pump
- Central air:Yes
Structure and exterior
- Year built:2012
- Building area:1,348 sq. ft.
- Lot area:0.14 Acres
- Lot Features:Cul-De-Sac, Level
- Architectural Style:Traditional
- Foundation Description:Slab
- Levels:2 Story
Schools
- High school:Summerville
- Middle school:Alston
- Elementary school:Alston Bailey
Utilities
- Water:Public
- Sewer:Public Sewer
Finances and disclosures
- Price:$302,000
- Price per sq. ft.:$224.04
Features and amenities
- Laundry features:Laundry Room
- Amenities:Ceiling Fan(s), Ceiling Smooth, High Ceilings
Parking
- Total parking spaces:1
- Parking description:1 Car Garage, Attached, Garage Door Opener
- Garage:Yes
- Garage spaces:1
New listings near 1604 Rising Mist Drive
- Coming SoonOpen Sat, 11am to 1pm
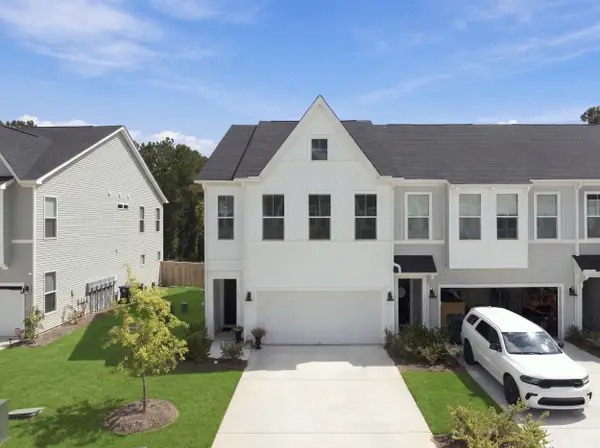 $360,000Coming Soon3 beds 3 baths1,882 sq. ft.
130 Brown Swiss Circle, Summerville, SC 29483
MLS# 26026581Listed by: KELLER WILLIAMS REALTY CHARLESTON WEST ASHLEY - Open Sat, 11am to 1pmNew
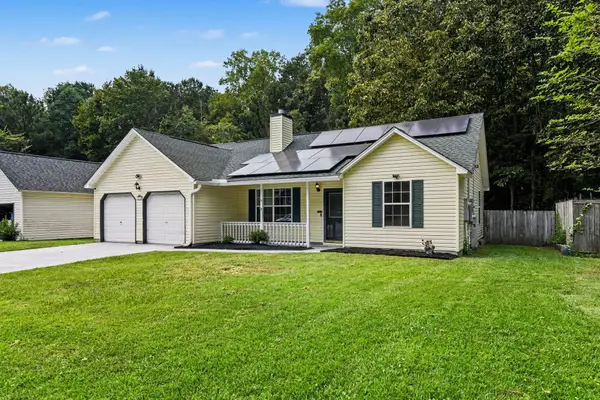 $304,999Active3 beds 2 baths1,304 sq. ft.
218 Beverly Drive, Ladson, SC 29456
MLS# 26026599Listed by: HEALTHY REALTY LLC - New
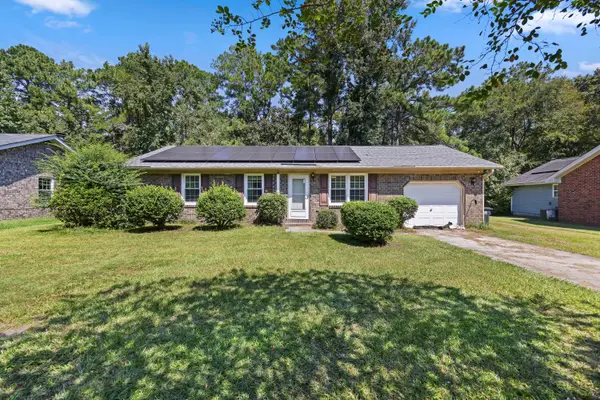 $285,000Active3 beds 2 baths1,002 sq. ft.
114 Lisa Drive, Summerville, SC 29485
MLS# 26026596Listed by: EXP REALTY LLC - New
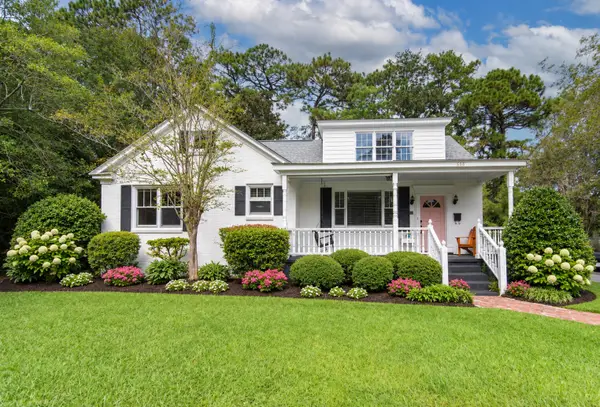 $474,000Active4 beds 2 baths2,085 sq. ft.
506 N Palmetto Street, Summerville, SC 29483
MLS# 26026590Listed by: RESIDE REAL ESTATE LLC - New
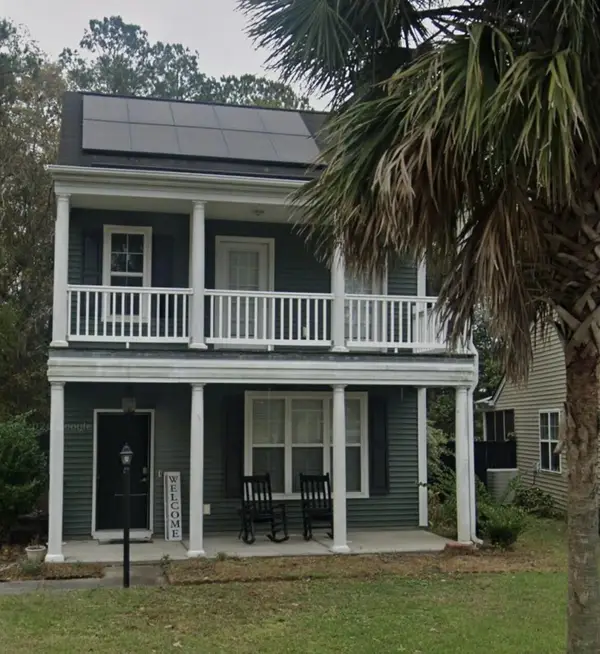 $299,900Active3 beds 3 baths1,518 sq. ft.
4832 Cane Pole Lane, Summerville, SC 29485
MLS# 26026574Listed by: TRANSIT REALTY, LLC - Open Sun, 2 to 4pmNew
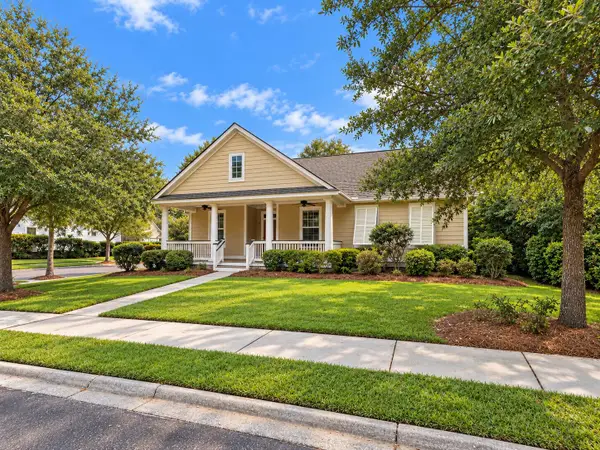 $439,000Active3 beds 2 baths1,672 sq. ft.
120 Red Bay Lane, Summerville, SC 29483
MLS# 26026566Listed by: BETTER HOMES AND GARDENS REAL ESTATE PALMETTO - New
 $135,000Active0.15 Acres
116 Red Bay Lane, Summerville, SC 29483
MLS# 26026571Listed by: BETTER HOMES AND GARDENS REAL ESTATE PALMETTO - New
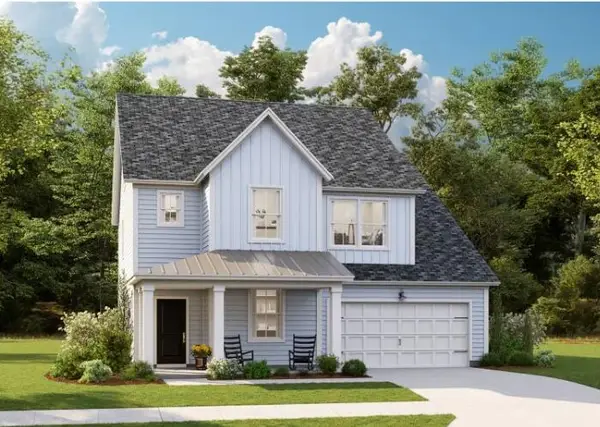 $419,655Active5 beds 4 baths2,807 sq. ft.
147 Orchard Blossom Lane, Summerville, SC 29485
MLS# 26026550Listed by: LENNAR SALES CORP. - New
 $372,000Active3 beds 3 baths1,947 sq. ft.
120 Dahlberg Street, Summerville, SC 29483
MLS# 26026552Listed by: CAROLINA ONE REAL ESTATE


Protect your home and budget from life's surprises with an Assurant Home Warranty, backed by a partner that supports you through every step of homeownership. Explore Plans.
©2026 Century 21 Real Estate LLC. All rights reserved. CENTURY 21®, the CENTURY 21 Logo and C21® are service marks owned by Century 21 Real Estate LLC. Century 21 Real Estate LLC fully supports the principles of the Fair Housing Act and the Equal Opportunity Act. Each office is independently owned and operated. Listing information is deemed reliable but not guaranteed accurate.