
168 Daniels Ridge Drive, Summerville, SC 29485
Local realty services provided by:CENTURY 21 Triangle Group
Listed by: alice hardy
Office: coldwell banker realty
MLS#:26015667
Source:SC_CTAR
168 Daniels Ridge Drive,Summerville, SC 29485
$649,900
- 6 Beds
- 4 Baths
- 4,474 sq. ft.
- Single family
- Active
Price summary
- Price:$649,900
- Price per sq. ft.:$145.26
About this home
Experience Lowcountry Living in this impeccably maintained home featuring double front porches, 6 spacious bedrooms, and 4 full baths designed for comfort and style! From the moment you arrive, notice the freshly painted exterior, timeless curb appeal, and designer's touch throughout including a gorgeous gourmet kitchen and butler's pantry. Inside, you will find expansive living areas with natural light and thoughtful detail to create the perfect blend of functionality and elegance. The oversized bonus room is perfect for a media room, game room, home office, or additonal gathering space of your choice.The dynamic primary suite is located on the second floor with two oversized walk in closets, its personal sunroom, and another area for your personal media space, office, or exercise spotStep outside to your private entertaining oasis overlooking the woods and featuring an extended patio, fully equipped with an outdoor kitchen, and a relaxing hot tub--the ultimate setup for hosting family and friends year round.
Don't miss out on this magnificent property conveniently located near restaurants, shopping, Charleston International Airport, and the AFB.
UPGRADES:
New Interior and Exterior Paint
Double Front Porches
Extended Patio
Hot Tub
Lot Extends Beyond Fence
Private landscaping
Sink in Garage
Overhead Storage Racks in Garage
Tankless Water Heater
Hardwood Floors Throughought except Bedrooms
Granite in Kitchen and all Baths
Large Butlers Pantry
Surround Sound Speakers
Oversized Master Bedroom
Walkin Closets in All Bedrooms
Crown Molding thoughout Home w/Double Crown Downstairs
Coffered Ceiling in Formal Dining
Rolling Shelves in Kitchen
Upgraded Lighting Throughout Home
Blinds on all Windows...
Contact an agent
Home facts
- Year built:2016
- Subdivision & Development:The Bluffs at Ashley River
- Listing ID #:26015667
- Added:62 day(s) ago
- Updated:July 31, 2026 at 03:36 AM
Rooms and interior
- Bedrooms:6
- Total bathrooms:4
- Full bathrooms:4
- Flooring:Ceramic Tile, Wood
- Kitchen Description:Eat-in Kitchen, Pantry
- Living area:4,474 sq. ft.
Heating and cooling
- Cooling:Central Air
- Heating:Heat Pump
- Central air:Yes
Structure and exterior
- Year built:2016
- Building area:4,474 sq. ft.
- Lot area:0.19 Acres
- Lot Features:0 - .5 Acre
- Architectural Style:Contemporary, Traditional
- Foundation Description:Raised Slab
- Levels:2 Story
Schools
- High school:Ashley Ridge
- Middle school:East Edisto
- Elementary school:Beech Hill
Utilities
- Water:Public
- Sewer:Public Sewer
Finances and disclosures
- Price:$649,900
- Price per sq. ft.:$145.26
Features and amenities
- Laundry features:Laundry Room
- Amenities:Ceiling Fan(s), Ceiling Smooth, High Ceilings, Tray Ceiling(s)
Parking
- Total parking spaces:2
- Parking description:2 Car Garage, Garage Door Opener
- Garage:Yes
- Garage spaces:2
New listings near 168 Daniels Ridge Drive
- New
 $354,900Active4 beds 2 baths2,560 sq. ft.
114 Prince Edward Drive, Summerville, SC 29483
MLS# 26021817Listed by: NEXTHOME THE AGENCY GROUP - New
 $460,000Active4 beds 4 baths2,628 sq. ft.
131 Willowbend Lane, Summerville, SC 29485
MLS# 26021811Listed by: BRAND NAME REAL ESTATE - New
 $569,000Active3 beds 2 baths2,639 sq. ft.
1187 Out Of Bounds Drive, Summerville, SC 29485
MLS# 26021809Listed by: HOME GROWN REAL ESTATE LLC - New
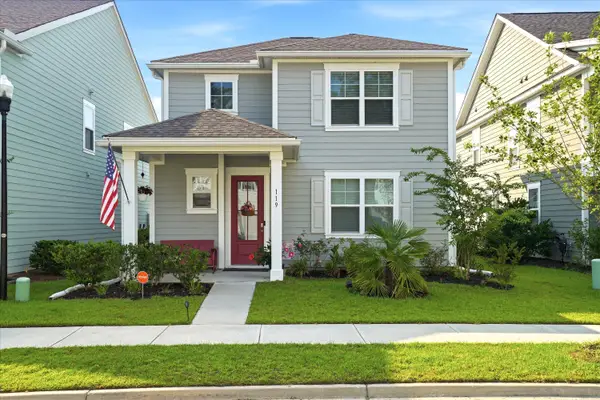 $390,950Active3 beds 3 baths1,743 sq. ft.
119 Petrell Road, Summerville, SC 29483
MLS# 26021775Listed by: TSG REAL ESTATE INC - New
 $461,995Active5 beds 4 baths2,461 sq. ft.
608 Cropfield Drive, Summerville, SC 29485
MLS# 26021777Listed by: LENNAR SALES CORP. - New
 $324,990Active3 beds 3 baths1,919 sq. ft.
221 Judith Drive, Summerville, SC 29485
MLS# 26021785Listed by: CAROLINA ONE REAL ESTATE - New
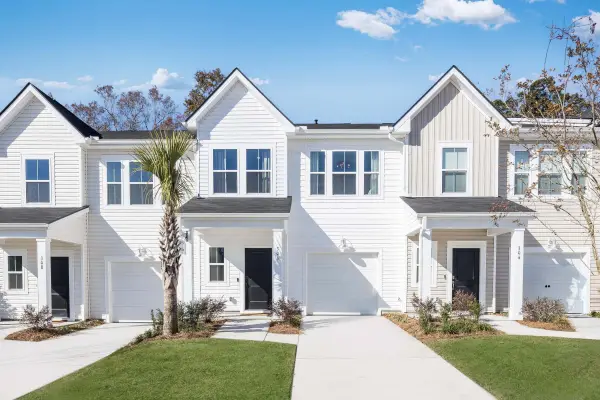 $299,600Active3 beds 3 baths1,906 sq. ft.
271 Harvest Grove Lane, Summerville, SC 29485
MLS# 26021786Listed by: LENNAR SALES CORP. - New
 $374,900Active3 beds 3 baths1,788 sq. ft.
202 Pimpernel Street, Summerville, SC 29483
MLS# 26021787Listed by: REALTY ONE GROUP - LOWCOUNTRY - Open Sat, 11am to 1pmNew
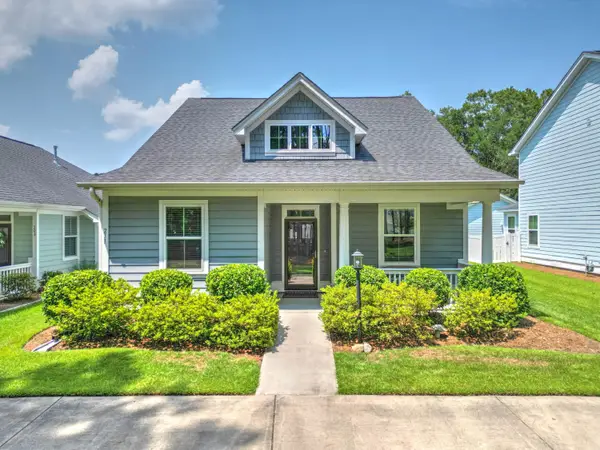 $425,000Active4 beds 2 baths1,899 sq. ft.
211 Blue Bonnet Street, Summerville, SC 29483
MLS# 26021803Listed by: CAROLINA ONE REAL ESTATE - Open Sat, 12:30 to 2:30pmNew
 $640,000Active5 beds 4 baths3,130 sq. ft.
255 Hundred Oaks Parkway, Summerville, SC 29483
MLS# 26021778Listed by: BETTER HOMES AND GARDENS REAL ESTATE PALMETTO


Protect your home and budget from life's surprises with an Assurant Home Warranty, backed by a partner that supports you through every step of homeownership. Explore Plans.
©2026 Century 21 Real Estate LLC. All rights reserved. CENTURY 21®, the CENTURY 21 Logo and C21® are service marks owned by Century 21 Real Estate LLC. Century 21 Real Estate LLC fully supports the principles of the Fair Housing Act and the Equal Opportunity Act. Each office is independently owned and operated. Listing information is deemed reliable but not guaranteed accurate.