
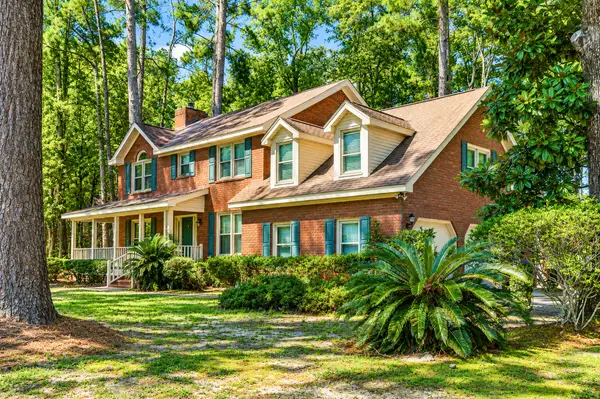
194 Pecan Drive, Summerville, SC 29483
Local realty services provided by:CENTURY 21 Triangle Group
Listed by: connie white
Office: connie white real estate & design, llc.
MLS#:26021112
Source:SC_CTAR
Price summary
- Price:$725,000
- Price per sq. ft.:$202.34
About this home
Welcome to your own private Lowcountry retreat! Nestled on 1.14 beautifully landscaped acres, this one-of-a-kind custom-built home offers the perfect blend of Southern elegance, everyday comfort, and endless possibilities. From the moment you arrive, you'll be captivated by the inviting wraparound front porch, mature landscaping, and exceptional curb appeal. Step inside to discover beautiful hardwood flooring throughout both levels of the home, creating warmth and timeless appeal. The spacious floor plan features a living and dining room combination, ideal for entertaining or everyday living. At the heart of the home is the oversized chef's kitchen, complete with abundant cabinetry, expansive counter space, double wall ovens, and a gas cooktop, making it the perfect gathering place forfamily and friends.
The main-level primary suite provides a private retreat with a spacious bump-out sitting area, ideal for a reading nook, home office, fitness space, or relaxing at the end of the day.
Step outside to your own backyard paradise. Designed for entertaining, you'll enjoy a swimming pool, hot tub, expansive sun deck, multiple outdoor gathering spaces, and the convenience of a dedicated pool bathroom.
A standout feature of this remarkable property is the detached garage with two private apartments, offering incredible flexibility for multigenerational living, guest accommodations, a home business, short-term or long-term rental income, or private office space.
Situated on a beautifully wooded 1.14-acre lot with abundant parking and room to spread out, this custom home offers the privacy of country living while remaining conveniently located to shopping, dining, and area conveniences.
Properties offering this combination of acreage, custom craftsmanship, resort-style outdoor living, and multiple additional living spaces are exceptionally rare. Don't miss your opportunity to own this extraordinary Lowcountry estate!...
Contact an agent
Home facts
- Year built:1998
- Subdivision & Development:Pecan Grove
- Listing ID #:26021112
- Added:46 day(s) ago
- Updated:September 08, 2026 at 10:30 PM
Rooms and interior
- Bedrooms:7
- Total bathrooms:5
- Full bathrooms:5
- Flooring:Ceramic Tile, Wood
- Kitchen Description:Eat-in Kitchen, Pantry
- Living area:3,583 sq. ft.
Heating and cooling
- Cooling:Central Air
- Heating:Electric
- Central air:Yes
Structure and exterior
- Year built:1998
- Building area:3,583 sq. ft.
- Lot area:1.14 Acres
- Lot Features:1 - 2 Acres
- Architectural Style:Traditional
- Foundation Description:Crawl Space
- Levels:2 Story
Schools
- High school:Summerville
- Middle school:Dubose
- Elementary school:William Reeves Jr
Utilities
- Water:Public, Well
- Sewer:Public Sewer
Finances and disclosures
- Price:$725,000
- Price per sq. ft.:$202.34
Features and amenities
- Laundry features:Laundry Room
- Amenities:Ceiling Blown, Ceiling Fan(s)
- Pool features:Above Ground
Parking
- Total parking spaces:1
- Parking description:1 Car Garage
- Garage:Yes
- Garage spaces:1
New listings near 194 Pecan Drive
- Coming Soon
 $194,000Coming Soon1 beds 1 baths712 sq. ft.
188 Midland #Apt 308, Summerville, SC 29485
MLS# 26025289Listed by: KELLER WILLIAMS REALTY CHARLESTON WEST ASHLEY - Coming SoonOpen Sat, 11am to 1pm
 $405,000Coming Soon4 beds 3 baths2,134 sq. ft.
5097 Timicuan Way, Summerville, SC 29485
MLS# 26025274Listed by: KELLER WILLIAMS KEY - New
 $245,000Active3 beds 2 baths1,220 sq. ft.
201 Regent Street, Summerville, SC 29483
MLS# 26025282Listed by: KEY TIME REALTY, LLC - New
 $219,000Active1.76 Acres
0 Mose Circle, Summerville, SC 29483
MLS# 26025295Listed by: KEY TIME REALTY, LLC - New
 $489,900Active5 beds 3 baths2,615 sq. ft.
311 King Charles Circle, Summerville, SC 29485
MLS# 26025273Listed by: CAROLINA ONE REAL ESTATE - New
 $485,000Active3 beds 3 baths2,265 sq. ft.
203 Gnarly Oak Lane, Summerville, SC 29485
MLS# 26025266Listed by: THE BOULEVARD COMPANY - New
 $309,000Active3 beds 2 baths1,442 sq. ft.
404 Forest Circle, Summerville, SC 29483
MLS# 26025262Listed by: CAROLINA ONE REAL ESTATE - New
 $440,000Active3 beds 2 baths1,683 sq. ft.
121 Sugarberry Way, Summerville, SC 29485
MLS# 26025246Listed by: CAROLINA ONE REAL ESTATE - New
 $380,000Active3 beds 2 baths1,464 sq. ft.
157 Alpine Road, Summerville, SC 29485
MLS# 26025212Listed by: OPENDOOR BROKERAGE, LLC - New
 $479,500Active4 beds 3 baths2,575 sq. ft.
102 Littlejohn Street, Summerville, SC 29483
MLS# 26025204Listed by: RE/MAX SOUTHERN SHORES


Protect your home and budget from life's surprises with an Assurant Home Warranty, backed by a partner that supports you through every step of homeownership. Explore Plans.
©2026 Century 21 Real Estate LLC. All rights reserved. CENTURY 21®, the CENTURY 21 Logo and C21® are service marks owned by Century 21 Real Estate LLC. Century 21 Real Estate LLC fully supports the principles of the Fair Housing Act and the Equal Opportunity Act. Each office is independently owned and operated. Listing information is deemed reliable but not guaranteed accurate.