
2066 Nola Run, Summerville, SC 29485
Local realty services provided by:CENTURY 21 The Harrelson Group
Listed by: lauren gasperic, janelle collins
Office: the boulevard company
MLS#:26023871
Source:SC_CTAR
Price summary
- Price:$469,990
- Price per sq. ft.:$168.15
About this home
BUYER INCENTIVE! Seller is offering up to $20,000 toward the buyer's allowable closing costs, prepaid expenses, and/or discount points for an interest-rate buydown with an acceptable contract. Welcome to 2066 Nola Run, a beautifully maintained 5-bedroom, 3.5-bathroom home nestled within the highly sought-after Summers Corner community, where timeless design, thoughtful spaces, and resort-style outdoor living come together beautifully.Perfectly situated on a wooded pond lot, this home welcomes you with fresh landscaping and a blank slate to create your own personal curb appeal. Step inside through the inviting foyer, which leads to a private office with French doors--perfect for working from home, a playroom, or additional flex space.The spacious living room offers the perfect place toto unwind, filled with abundant natural light and peaceful views of the backyard. Blinds and ceiling fans added!
At the heart of the home is a beautifully appointed custom kitchen, featuring crisp white cabinetry, granite countertops, a subway tile backsplash, stainless steel appliances, and a center island perfect for entertaining. The refrigerator, washer, and dryer convey with the home. The adjoining eat-in dining area overlooks the backyard, creating the perfect setting for everyday meals while taking in the peaceful wooded and pond views.
A first-floor guest suite provides comfortable accommodations for overnight guests while keeping them conveniently located on the main level.
Upstairs, the spacious primary suite offers a private retreat complete with a ceiling fan, large walk-in closet, and spa-inspired ensuite bathroom featuring dual vanities, a tiled shower, and separate soaking tub.
Three additional upstairs bedrooms provide comfortable space for family, guests, or flexible living arrangements, along with a full bathroom.
Outdoor living is truly one of the highlights of this home. Step into the screened porch, where wooded views and the nearby pond create a peaceful backdrop for grilling, entertaining, or simply relaxing outdoors. The fenced backyardprovides additional privacy and space to enjoy the outdoors. Whether you're enjoying a quiet morning coffee, spending summer afternoons on the porch, or gathering with family and friends, this backyard provides a beautiful setting to enjoy throughout the seasons.
Residents of Summers Corner enjoy an incredible array of amenities designed for recreation, relaxation, and community connection. The community offers multiple playgrounds, walking and nature trails, community gardens, ponds and natural areas, and the private 95-acre Buffalo Lake, where residents can enjoy fishing, kayaking, and canoeing. Additional amenities include a pavilion and gathering area, dog park, bocce ball courts, fire pits, picnic areas, community pool and pool house, and splash park. Throughout the year, residents can also enjoy farmers markets and a variety of community events, creating a welcoming neighborhood atmosphere for residents of all ages....
Contact an agent
Home facts
- Year built:2024
- Subdivision & Development:Summers Corner
- Listing ID #:26023871
- Added:61 day(s) ago
- Updated:October 22, 2026 at 02:29 PM
Rooms and interior
- Bedrooms:5
- Total bathrooms:4
- Full bathrooms:3
- Half bathrooms:1
- Flooring:Ceramic Tile, Laminate
- Bathrooms Description:Garden Tub/Shower
- Kitchen Description:Eat-in Kitchen, Kitchen Island, Pantry
- Living area:2,795 sq. ft.
Heating and cooling
- Cooling:Central Air
- Central air:Yes
Structure and exterior
- Year built:2024
- Building area:2,795 sq. ft.
- Lot area:0.18 Acres
- Lot Features:0 - .5 Acre, Wooded
- Architectural Style:Charleston Single, Traditional
- Foundation Description:Slab
- Levels:2 Story
Schools
- High school:Ashley Ridge
- Middle school:East Edisto
- Elementary school:Sand Hill
Utilities
- Water:Public
- Sewer:Public Sewer
Finances and disclosures
- Price:$469,990
- Price per sq. ft.:$168.15
Features and amenities
- Laundry features:Laundry Room
- Amenities:Ceiling Fan(s), Ceiling Smooth
Parking
- Total parking spaces:2
- Parking description:2 Car Garage, Attached, Garage Door Opener
- Garage:Yes
- Garage spaces:2
New listings near 2066 Nola Run
- Coming SoonOpen Sat, 11am to 1pm
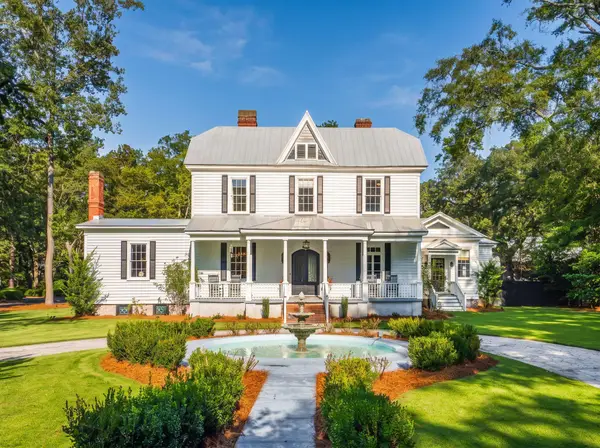 $1,750,000Coming Soon5 beds 5 baths4,224 sq. ft.
146 Linwood Lane, Summerville, SC 29483
MLS# 26028559Listed by: THE BOULEVARD COMPANY - New
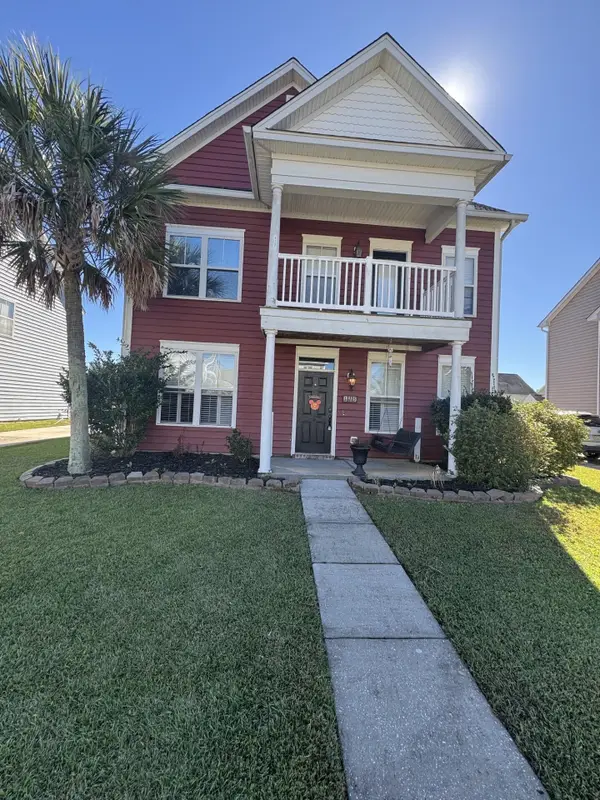 $409,000Active4 beds 3 baths2,514 sq. ft.
115 Scrapbook Lane, Summerville, SC 29483
MLS# 26028896Listed by: PINNACLE ONE PROPERTIES ELITE LLC - New
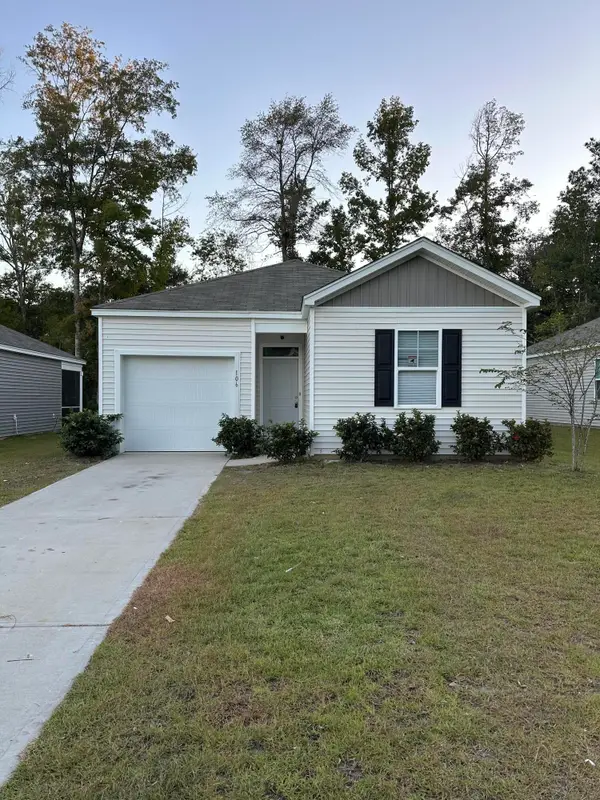 $299,000Active3 beds 2 baths1,183 sq. ft.
106 Valley Row, Summerville, SC 29483
MLS# 26028889Listed by: THE BOULEVARD COMPANY - New
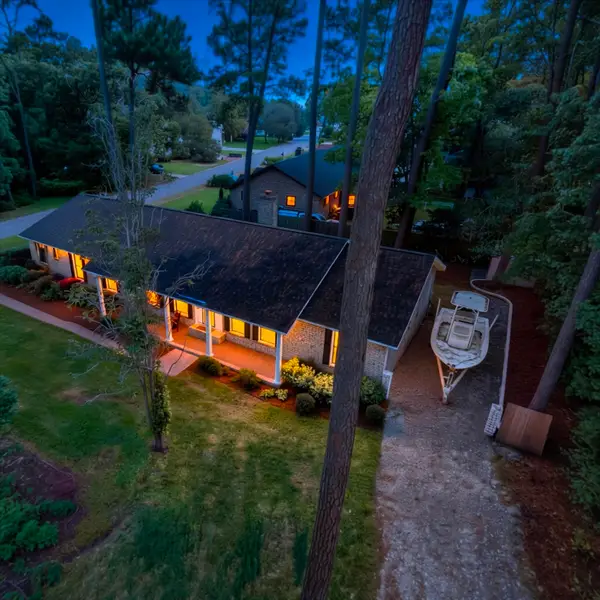 $439,000Active4 beds 3 baths2,343 sq. ft.
109 Beacon Hill Lane, Summerville, SC 29485
MLS# 26028865Listed by: REALTY ONE GROUP COASTAL - New
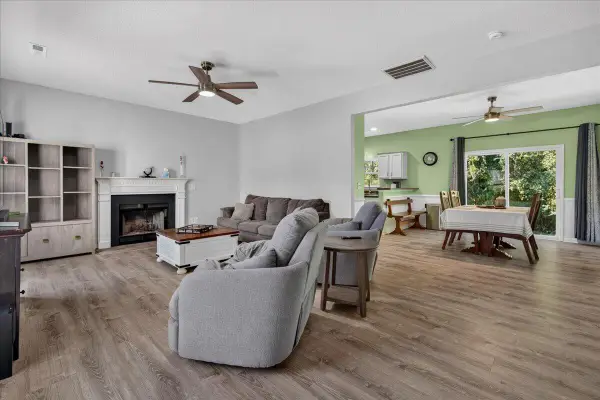 $349,000Active4 beds 3 baths1,698 sq. ft.
107 Cassels Lane, Summerville, SC 29485
MLS# 26028867Listed by: CAROLINA ELITE REAL ESTATE - New
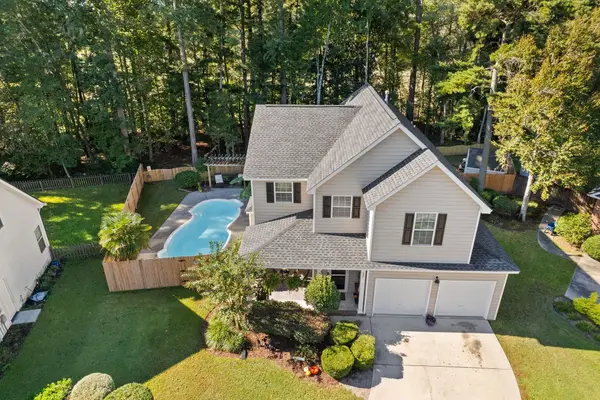 $415,000Active4 beds 3 baths2,070 sq. ft.
137 Northpark Avenue, Summerville, SC 29485
MLS# 26028869Listed by: REALTY ONE GROUP COASTAL - New
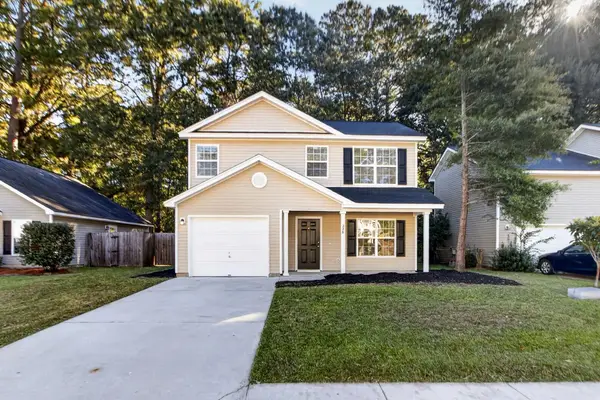 $299,900Active3 beds 3 baths1,310 sq. ft.
228 Trickle Drive, Summerville, SC 29483
MLS# 26028876Listed by: COLDWELL BANKER REALTY - New
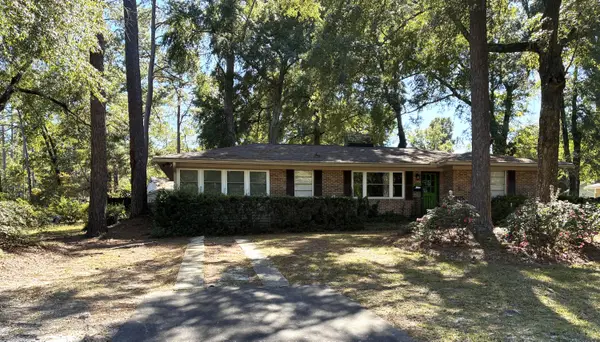 $275,000Active3 beds 2 baths1,571 sq. ft.
330 Ashley Drive, Summerville, SC 29485
MLS# 26028830Listed by: AGENTOWNED REALTY CO. PREMIER GROUP, INC. - Open Sat, 1 to 3pmNew
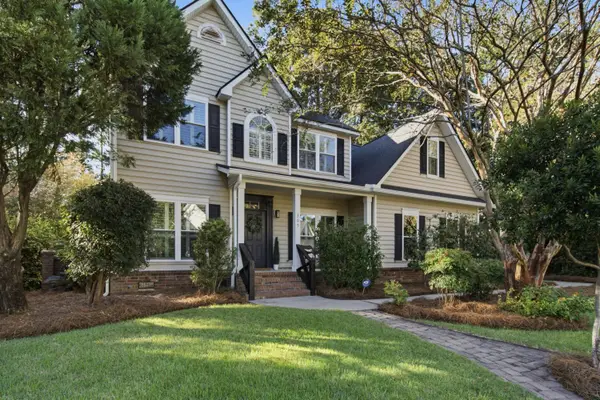 $530,000Active4 beds 3 baths2,635 sq. ft.
305 Gleneagles Drive, Summerville, SC 29483
MLS# 26028826Listed by: CAROLINA ONE REAL ESTATE - Open Sun, 12 to 3pmNew
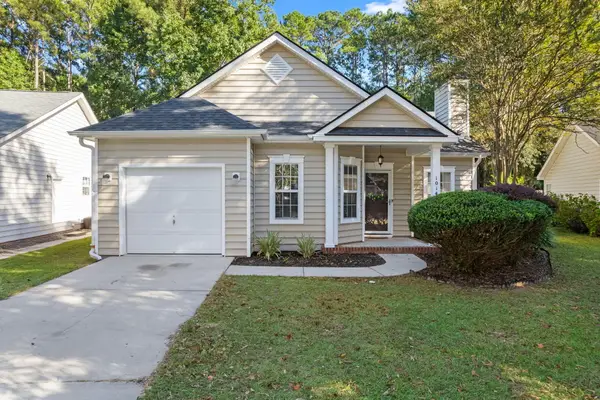 $274,900Active3 beds 2 baths1,156 sq. ft.
1014 Providence Way, Summerville, SC 29483
MLS# 26028815Listed by: CAROLINA ONE REAL ESTATE


Protect your home and budget from life's surprises with an Assurant Home Warranty, backed by a partner that supports you through every step of homeownership. Explore Plans.
©2026 Century 21 Real Estate LLC. All rights reserved. CENTURY 21®, the CENTURY 21 Logo and C21® are service marks owned by Century 21 Real Estate LLC. Century 21 Real Estate LLC fully supports the principles of the Fair Housing Act and the Equal Opportunity Act. Each office is independently owned and operated. Listing information is deemed reliable but not guaranteed accurate.