210 Bamert Street, Summerville, SC 29483
Local realty services provided by:CENTURY 21 Triangle Group
Listed by: david hotchkiss
Office: era wilder realty, inc
MLS#:26015238
Source:SC_CTAR
210 Bamert Street,Summerville, SC 29483
$390,000
- 4 Beds
- 3 Baths
- - sq. ft.
- Single family
- Sold
Sorry, we are unable to map this address
Price summary
- Price:$390,000
About this home
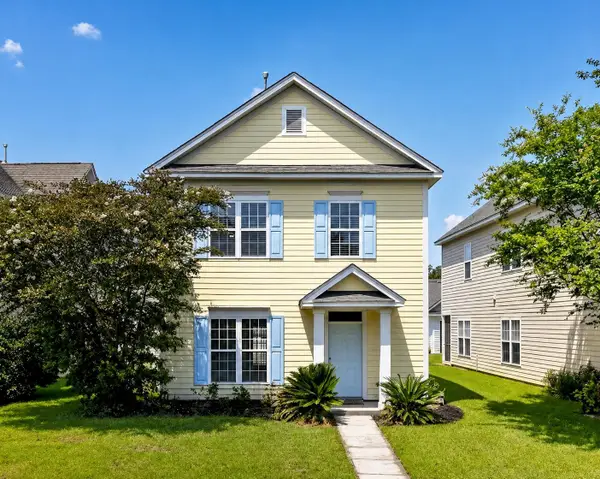
No HOA fees. A brand-new HVAC system installed in 2025. And a screened porch,expansive deck, and fenced backyard with mature trees -- all tucked quietly at the endof a cul-de-sac. These are the things buyers spend months searching for, and this homehas them all in one place. And the inside keeps pace. The updated kitchen featuresgranite countertops and a clean subway tile backsplash, with a layout that makes everyday cooking feel easy and entertaining feel effortless. The living spaces flow naturally,and the floor plan gives you real options -- three comfortable bedrooms plus agenerous bonus room that works equally well as a fourth bedroom, a dedicated home office, or a media room.It is the kind of flexibility that actually changes how you live. Your backyard living features a screened porch and expansive deck have been beautifully updated and overlook a fully fenced yard framed by mature landscaping. Whether it's a slow morning with coffee or a full weekend gathering, the outdoor space is ready for it. The sellers also state that they have an assumabale loan at 2.75%! This is a home that has been genuinely cared for, and it shows the moment you walk through the door. Don't miss out on this beautiful home....
Contact an agent
Home facts
- Year built:1998
- Subdivision & Development:South Pointe
- Listing ID #:26015238
- Added:65 day(s) ago
- Updated:August 01, 2026 at 06:43 AM
Rooms and interior
- Bedrooms:4
- Total bathrooms:3
- Full bathrooms:2
- Half bathrooms:1
- Kitchen Description:Pantry
Heating and cooling
- Cooling:Central Air
- Heating:Forced Air
- Central air:Yes
Structure and exterior
- Year built:1998
- Lot Features:.5 - 1 Acre, Cul-De-Sac
- Architectural Style:Traditional
- Foundation Description:Crawl Space
- Levels:2 Story
Schools
- High school:Cane Bay High School
- Middle school:College Park
- Elementary school:Sangaree
Utilities
- Water:Public
- Sewer:Public Sewer
Finances and disclosures
- Price:$390,000
Features and amenities
- Amenities:Ceiling Fan(s), Ceiling Smooth, High Ceilings
Parking
- Total parking spaces:2
- Parking description:2 Car Garage
- Garage:Yes
- Garage spaces:2
New listings near 210 Bamert Street
- New
 $215,000Active3 beds 2 baths1,042 sq. ft.
1011 Reserve Way, Summerville, SC 29485
MLS# 26021903Listed by: BRAND NAME REAL ESTATE - New
 $379,900Active3 beds 3 baths2,482 sq. ft.
1712 Diving Duck Lane, Summerville, SC 29483
MLS# 26021911Listed by: RE/MAX SOUTHERN SHORES - New
 $330,000Active3 beds 3 baths1,717 sq. ft.
141 Towering Pine Drive, Ladson, SC 29456
MLS# 26021914Listed by: NORTHGROUP REAL ESTATE LLC - New
 $297,600Active3 beds 3 baths1,906 sq. ft.
264 Harvest Grove Lane, Summerville, SC 29485
MLS# 26021872Listed by: LENNAR SALES CORP. - New
 $315,000Active4 beds 2 baths1,508 sq. ft.
105 Beatrice Lane, Summerville, SC 29485
MLS# 26021879Listed by: THE BOULEVARD COMPANY - New
 $309,900Active3 beds 3 baths1,344 sq. ft.
208 Dandelion Street, Summerville, SC 29483
MLS# 26021894Listed by: CENTURY 21 EXPERT ADVISORS - Open Sat, 11am to 2pmNew
 $425,000Active3 beds 3 baths2,010 sq. ft.
112 Turner Field Way, Summerville, SC 29485
MLS# 26021898Listed by: REAL BROKER, LLC - New
 $515,000Active4 beds 3 baths2,783 sq. ft.
608 S Pointe Boulevard, Summerville, SC 29483
MLS# 26021857Listed by: EXP REALTY LLC - Open Sat, 11am to 1pmNew
 $519,000Active4 beds 4 baths2,783 sq. ft.
17 Plantation Circle, Summerville, SC 29485
MLS# 26021862Listed by: REALTY ONE GROUP COASTAL - Open Sun, 2 to 5pmNew
 $365,000Active3 beds 2 baths1,330 sq. ft.
133 Angelica Avenue, Summerville, SC 29483
MLS# 26021863Listed by: FLOWERTOWN REALTY, LLC


Protect your home and budget from life's surprises with an Assurant Home Warranty, backed by a partner that supports you through every step of homeownership. Explore Plans.
©2026 Century 21 Real Estate LLC. All rights reserved. CENTURY 21®, the CENTURY 21 Logo and C21® are service marks owned by Century 21 Real Estate LLC. Century 21 Real Estate LLC fully supports the principles of the Fair Housing Act and the Equal Opportunity Act. Each office is independently owned and operated. Listing information is deemed reliable but not guaranteed accurate.