
2130 Longhorn Lane, Summerville, SC 29485
Local realty services provided by:CENTURY 21 The Harrelson Group
Listed by: courtney kretly, alicia smith
Office: jpar magnolia group
MLS#:26023666
Source:SC_CTAR
2130 Longhorn Lane,Summerville, SC 29485
$370,000
- 4 Beds
- 3 Baths
- 1,986 sq. ft.
- Single family
- Active
Price summary
- Price:$370,000
- Price per sq. ft.:$186.3
About this home
$5000 CREDIT OFFERED TOWARDS CLOSING COSTS OR FENCE!Welcome to Summers Corner! Built in 2023, this beautifully maintained Sweetgrass Q offers 1,986 square feet with 4 bedrooms, 2.5 baths, a spacious loft, high ceilings in the entryway for plenty of natural light, and 2-car garage. The open-concept main level is designed for everyday living and entertaining, featuring a welcoming family room, eat-in kitchen with granite countertops and ceiling fan, and a refrigerator that conveys. Upstairs, all four bedrooms are conveniently located together, along with a versatile loft that can easily serve as a home office, playroom, media room, or additional living space.Step outside to enjoy the covered back patio - perfect for morning coffee, weekend gatherings, or relaxing after a long day. Blinds throughout the home add to its move-in-ready appeal.
And the lifestyle at Summers Corner is just as impressive! Enjoy Buffalo Lake, pools, playgrounds, parks and green spaces, a dog park, walking trails, and a golf-cart-friendly community. The Corner House restaurant and Performing Arts Center are already here, with Publix, additional restaurants and The Club at Summers Corner coming soon.
With newer construction, a flexible floor plan, desirable upgrades, and an incredible master-planned community, this home offers the best of comfortable Lowcountry living with so much right outside your door.
***Photos have been virtually staged to show potential furniture placement. Home is currently vacant and empty....
Contact an agent
Home facts
- Year built:2023
- Subdivision & Development:Summers Corner
- Listing ID #:26023666
- Added:48 day(s) ago
- Updated:October 08, 2026 at 02:43 PM
Rooms and interior
- Bedrooms:4
- Total bathrooms:3
- Full bathrooms:2
- Half bathrooms:1
- Flooring:Ceramic Tile, Laminate
- Kitchen Description:Eat-in Kitchen, Kitchen Island, Pantry
- Living area:1,986 sq. ft.
Heating and cooling
- Cooling:Central Air
- Central air:Yes
Structure and exterior
- Year built:2023
- Building area:1,986 sq. ft.
- Lot area:0.12 Acres
- Lot Features:0 - .5 Acre, Level
- Architectural Style:Traditional
- Foundation Description:Slab
- Levels:2 Story
Schools
- High school:Ashley Ridge
- Middle school:East Edisto
- Elementary school:Sand Hill
Utilities
- Water:Public
- Sewer:Public Sewer
Finances and disclosures
- Price:$370,000
- Price per sq. ft.:$186.3
Features and amenities
- Laundry features:Laundry Room
- Amenities:Ceiling Fan(s), Ceiling Smooth, High Ceilings
Parking
- Total parking spaces:2
- Parking description:2 Car Garage, Garage Door Opener
- Garage:Yes
- Garage spaces:2
New listings near 2130 Longhorn Lane
- New
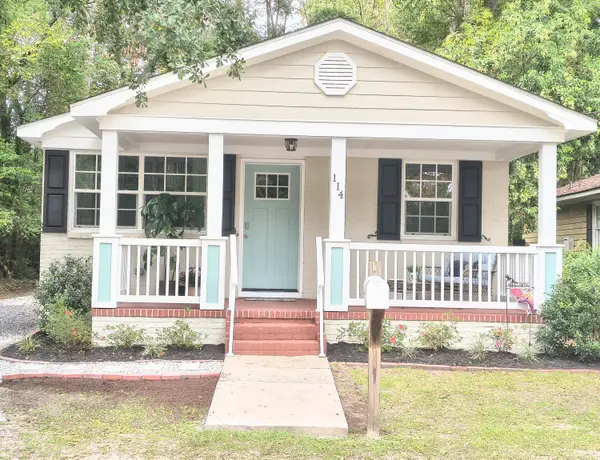 $420,000Active2 beds 2 baths1,016 sq. ft.
114 Congress Street, Summerville, SC 29483
MLS# 26027800Listed by: NEXTHOME THE AGENCY GROUP - New
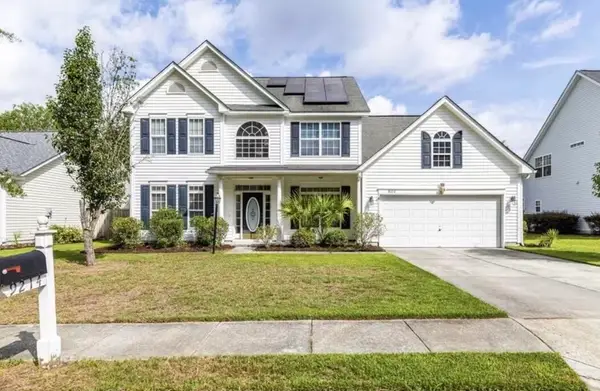 $415,000Active4 beds 3 baths2,548 sq. ft.
9214 Markleys Grove Boulevard, Summerville, SC 29485
MLS# 26027801Listed by: CORBIN & CO AT EXP REALTY - New
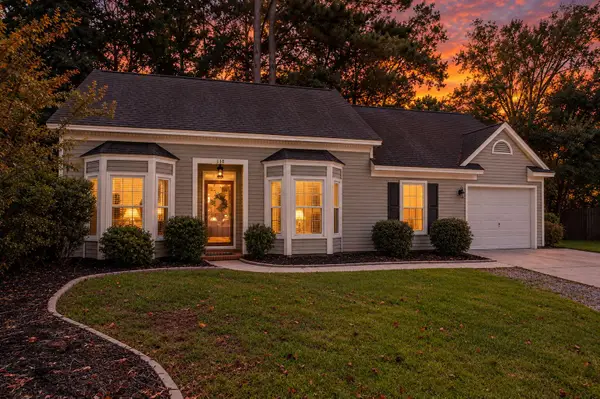 $314,900Active3 beds 2 baths1,064 sq. ft.
110 Macfarren Lane, Summerville, SC 29485
MLS# 26027802Listed by: MAVEN REALTY - New
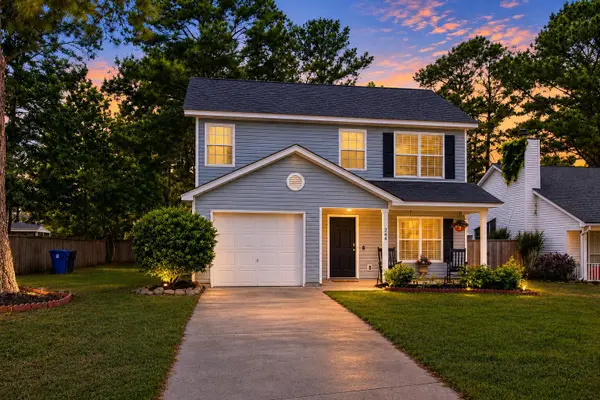 $299,000Active3 beds 3 baths1,323 sq. ft.
246 Corsair Street, Summerville, SC 29483
MLS# 26027796Listed by: REALTY ONE GROUP COASTAL - Open Sun, 12 to 2pmNew
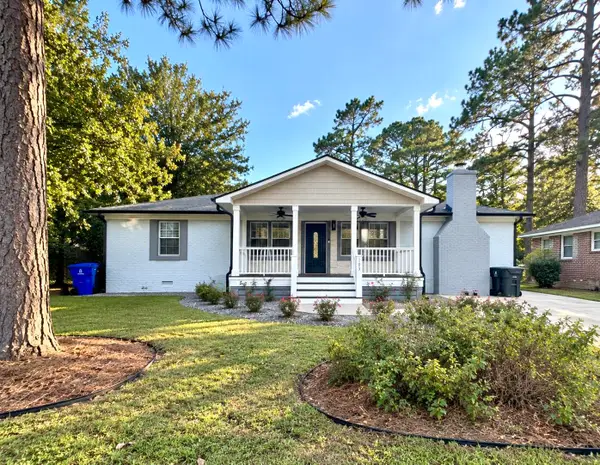 $449,000Active3 beds 3 baths1,760 sq. ft.
103 Jackson Street, Summerville, SC 29483
MLS# 26027793Listed by: MDM REALTY GROUP - New
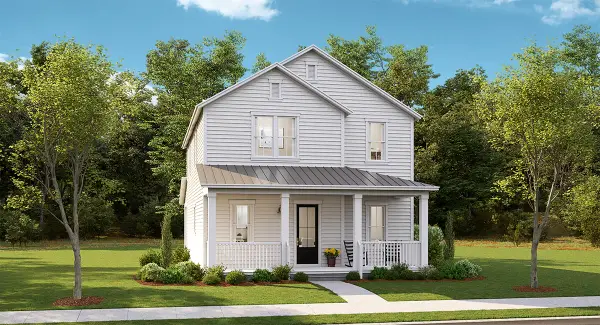 $437,895Active4 beds 3 baths2,559 sq. ft.
1071 Lettered Olive Lane, Summerville, SC 29485
MLS# 26027768Listed by: LENNAR SALES CORP. - New
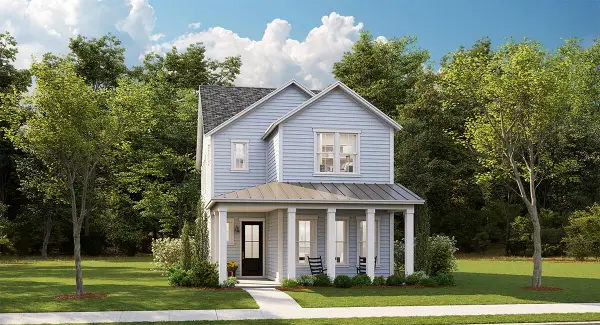 $449,395Active4 beds 3 baths2,385 sq. ft.
1065 Lettered Olive Lane, Summerville, SC 29485
MLS# 26027775Listed by: LENNAR SALES CORP. - New
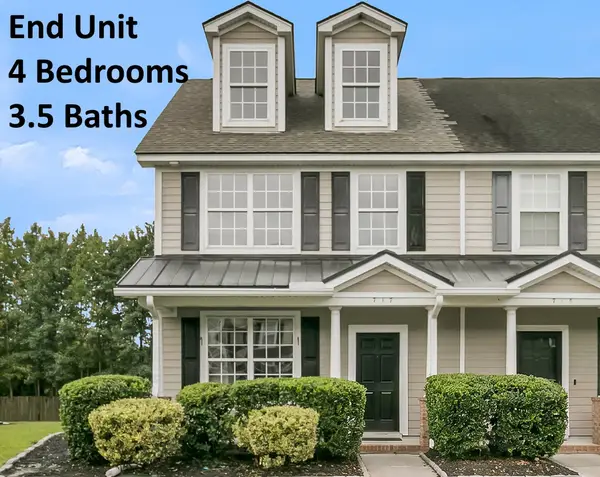 $269,900Active4 beds 4 baths1,700 sq. ft.
717 Hemingway Circle, Summerville, SC 29483
MLS# 26027754Listed by: GATEHOUSE REALTY, LLC - New
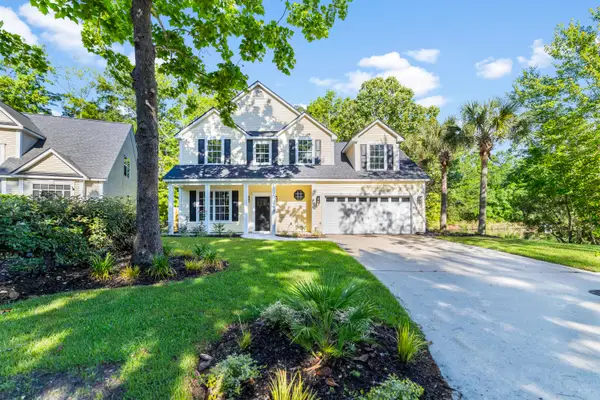 $489,900Active4 beds 3 baths2,519 sq. ft.
120 Evesham Drive, Summerville, SC 29485
MLS# 26027765Listed by: MODERN + MAIN REALTY - New
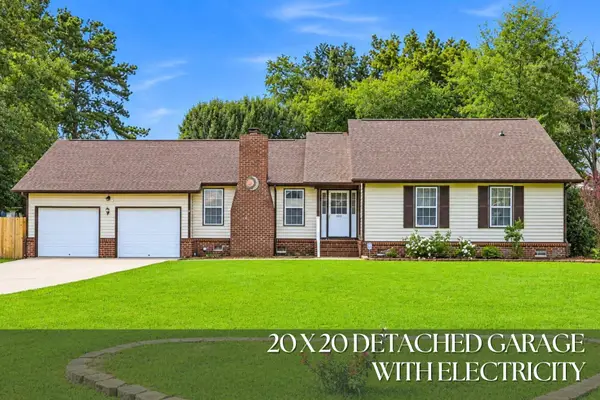 $365,000Active4 beds 2 baths1,760 sq. ft.
100 Carrington Lane, Summerville, SC 29485
MLS# 26027724Listed by: RONI AND CO, KELLER WILLIAMS REALTY


Protect your home and budget from life's surprises with an Assurant Home Warranty, backed by a partner that supports you through every step of homeownership. Explore Plans.
©2026 Century 21 Real Estate LLC. All rights reserved. CENTURY 21®, the CENTURY 21 Logo and C21® are service marks owned by Century 21 Real Estate LLC. Century 21 Real Estate LLC fully supports the principles of the Fair Housing Act and the Equal Opportunity Act. Each office is independently owned and operated. Listing information is deemed reliable but not guaranteed accurate.