
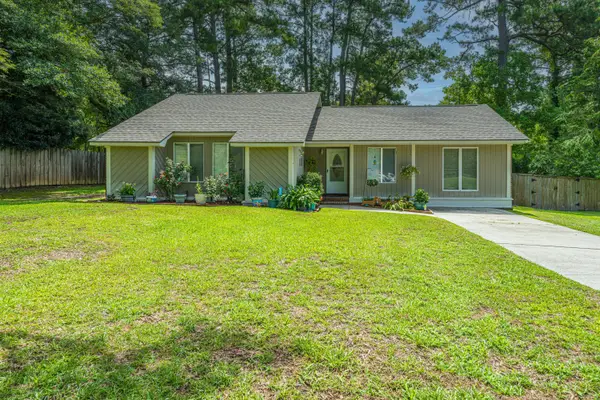
214 Eagle Ridge Road, Summerville, SC 29485
Local realty services provided by:CENTURY 21 Triangle Group
Listed by: jj messervy
Office: realty one group coastal
MLS#:26015703
Source:SC_CTAR
214 Eagle Ridge Road,Summerville, SC 29485
$397,500
- 4 Beds
- 3 Baths
- 2,172 sq. ft.
- Single family
- Active
Price summary
- Price:$397,500
- Price per sq. ft.:$183.01
About this home
Beautiful move in ready home that is zoned for the award-winning school district of Dorchester District Two. Home's location puts you close to dining, grocery stores, Dr. Offices, as well as the Hospital. Owners wanted the new buyer to have a move in ready home, so they put all new carpet upstairs and painted the interior. Home has four bedrooms, not including the FROG. The home has a larger than average garage for all your toys. The home also boasts a fenced back yard with a screen porch that looks out over a beautiful, wooded area. The backyard also has a nice sized shed for all your lawn equipment. The kitchen has a open concept with beautiful granite countertops. This home is ready for its new owners to love and cherish just like the current owners.
Contact an agent
Home facts
- Year built:2003
- Listing ID #:26015703
- Added:56 day(s) ago
- Updated:July 25, 2026 at 02:36 PM
Rooms and interior
- Bedrooms:4
- Total bathrooms:3
- Full bathrooms:2
- Half bathrooms:1
- Flooring:Ceramic Tile, Stone, Vinyl
- Kitchen Description:Eat-in Kitchen, Pantry
- Living area:2,172 sq. ft.
Heating and cooling
- Cooling:Central Air
- Central air:Yes
Structure and exterior
- Year built:2003
- Building area:2,172 sq. ft.
- Lot area:0.19 Acres
- Lot Features:0 - .5 Acre, Level
- Architectural Style:Traditional
- Foundation Description:Slab
- Levels:2 Story
Schools
- High school:Ashley Ridge
- Middle school:Oakbrook
- Elementary school:Dr. Eugene Sires Elementary
Utilities
- Water:Public
- Sewer:Public Sewer
Finances and disclosures
- Price:$397,500
- Price per sq. ft.:$183.01
Features and amenities
- Laundry features:Laundry Room
- Amenities:Ceiling Fan(s)
Parking
- Total parking spaces:2
- Parking description:2 Car Garage, Garage Door Opener, Off Street
- Garage:Yes
- Garage spaces:2
New listings near 214 Eagle Ridge Road
- New
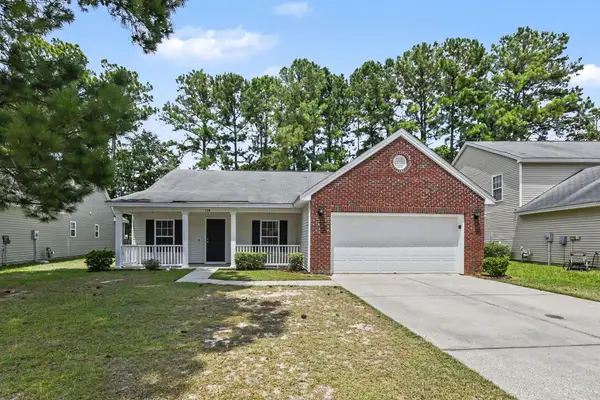 $375,000Active3 beds 2 baths1,810 sq. ft.
134 Mcgrady Drive, Ladson, SC 29456
MLS# 26021265Listed by: EXP REALTY LLC - New
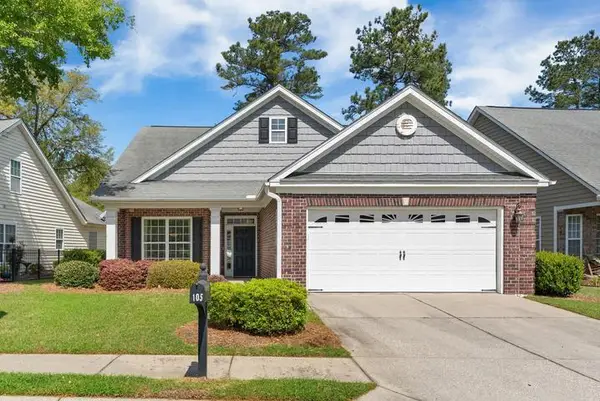 $469,000Active3 beds 3 baths2,617 sq. ft.
105 Brutus Lane, Summerville, SC 29485
MLS# 26021262Listed by: HORNE REALTY, LLC - New
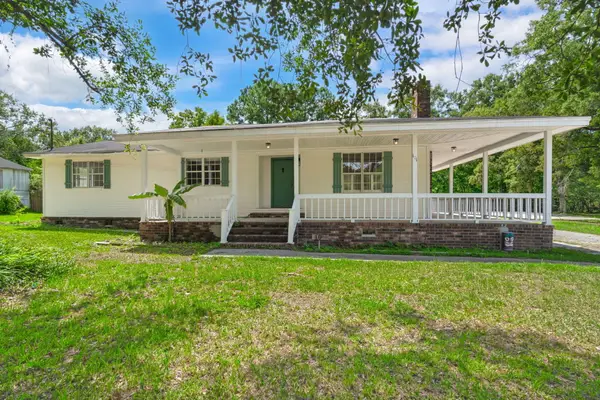 $550,000Active8 beds 7 baths2,917 sq. ft.
101 Lake Drive, Summerville, SC 29483
MLS# 26021251Listed by: DEAN PROPERTY COMPANY - New
 $2,200Active3 beds 2 baths1,431 sq. ft.
228 Mohican Circle, Summerville, SC 29483
MLS# 26021256Listed by: CAROLINA ONE REAL ESTATE - New
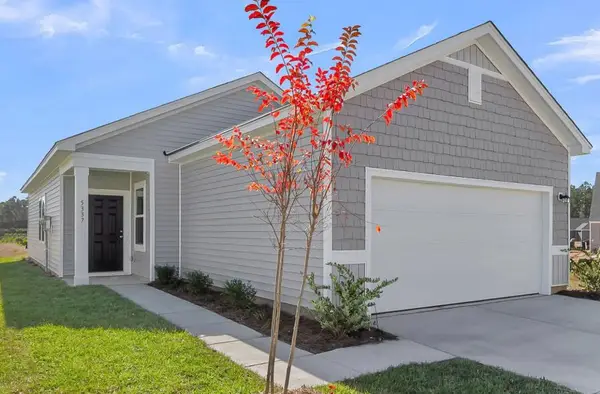 $299,990Active3 beds 2 baths1,200 sq. ft.
5301 Cottage Landing Drive, Summerville, SC 29485
MLS# 26021233Listed by: STARLIGHT HOMES - New
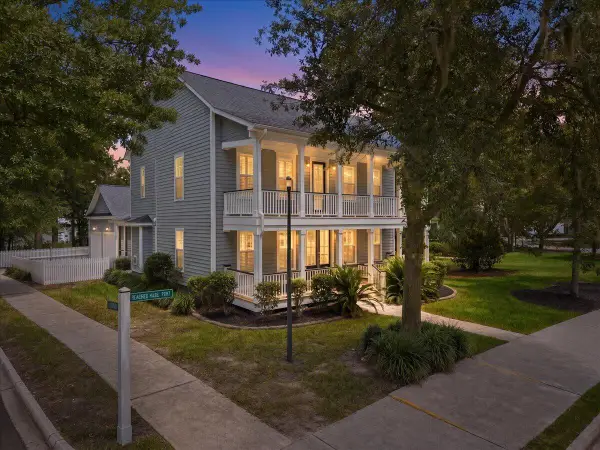 $639,000Active4 beds 3 baths3,546 sq. ft.
320 Hundred Oaks Parkway, Summerville, SC 29483
MLS# 26021186Listed by: REALTY ONE GROUP COASTAL - New
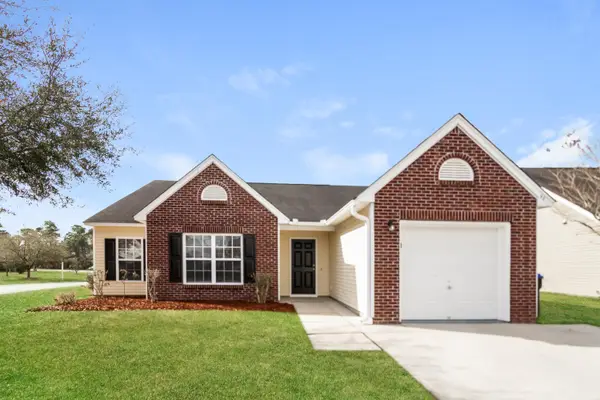 $355,000Active3 beds 2 baths1,598 sq. ft.
98 Dovetail Circle, Summerville, SC 29483
MLS# 26021188Listed by: EXP REALTY LLC - New
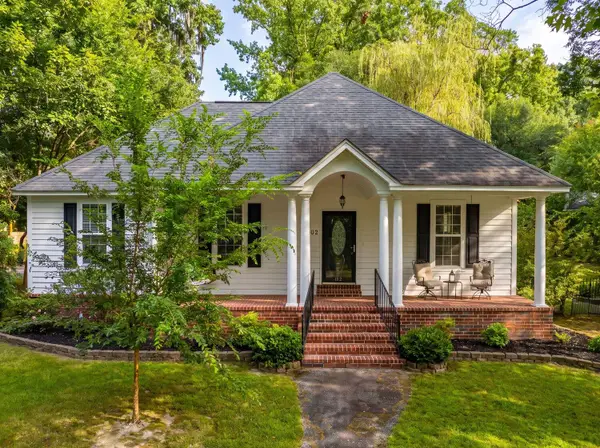 $535,000Active3 beds 2 baths1,399 sq. ft.
1102 S Main Street, Summerville, SC 29483
MLS# 26021197Listed by: THE BOULEVARD COMPANY - New
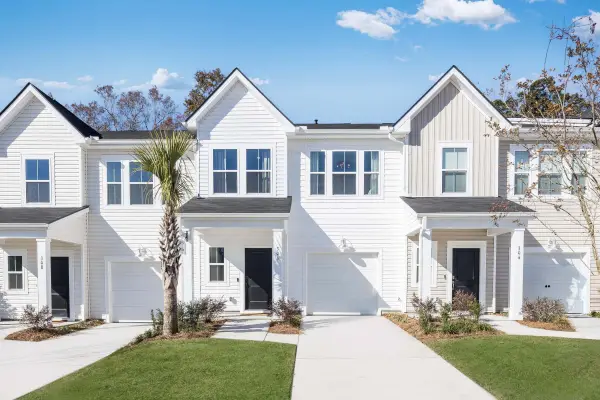 $296,500Active3 beds 3 baths1,906 sq. ft.
269 Harvest Grove Lane, Summerville, SC 29485
MLS# 26021200Listed by: LENNAR SALES CORP. - New
 $399,000Active3 beds 2 baths1,310 sq. ft.
126 Wanda Drive, Summerville, SC 29485
MLS# 26021204Listed by: CAROLINA ONE REAL ESTATE


Protect your home and budget from life's surprises with an Assurant Home Warranty, backed by a partner that supports you through every step of homeownership. Explore Plans.
©2026 Century 21 Real Estate LLC. All rights reserved. CENTURY 21®, the CENTURY 21 Logo and C21® are service marks owned by Century 21 Real Estate LLC. Century 21 Real Estate LLC fully supports the principles of the Fair Housing Act and the Equal Opportunity Act. Each office is independently owned and operated. Listing information is deemed reliable but not guaranteed accurate.