214 Oakbend Street, Summerville, SC 29486
Local realty services provided by:CENTURY 21 The Harrelson Group
Listed by: mandy dinino
Office: better homes and gardens real estate palmetto
MLS#:26015156
Source:SC_CTAR
Price summary
- Price:$624,900
- Price per sq. ft.:$219.34
About this home
Welcome to 214 Oakbend Street, a beautifully designed 5 bedroom, 3.5 bath home perfectly positioned in the heart of Brighton Park Village in highly sought after Nexton. Just steps from Brighton Park Elementary, the neighborhood pool, parks, trails, The Great Lawn, Harris Teeter, restaurants, shops, and everyday conveniences, this location truly offers the lifestyle so many are searching for. Pair that with a thoughtfully designed floor plan that blends comfort, functionality, and charm, and you have a home that fits every stage of life.Perfectly situated across from a community park and backing to peaceful pond and protected wetlands views, this spacious Saussy Burbank home was designed for the way people truly live.The open concept layout creates effortless flow between the main living spaces, making everyday living and entertaining feel easy and connected. The inviting family room features a cozy fireplace and custom shiplap accent wall, seamlessly opening to the bright and airy kitchen and breakfast area. Designed with both style and function in mind, the kitchen offers white painted maple cabinetry, light granite countertops, stainless steel appliances, a natural gas range, a large shiplap island, and generous prep and storage space.
Beyond the main living areas, the first floor also includes a formal dining room perfect for gatherings, along with a separate office or flex space currently used as a playroom, offering endless versatility for working from home, hobbies, guests, or additional living needs.
Upstairs, the spacious primary suite serves as a peaceful retreat with tranquil pond views framed by beautiful South Carolina pines. The spa like ensuite features a large tiled shower, creating the perfect place to unwind at the end of the day. Four additional bedrooms provide plenty of flexibility for family, guests, bonus rooms, or home office needs.
Outdoor living is just as inviting, with a charming full front porch topped with a metal roof and an oversized screened porch overlooking the fully fenced backyard, pond, and wetlands beyond. Whether enjoying quiet mornings, evening sunsets, or hosting friends and family, these spaces were made to be enjoyed year round.
Living in Brighton Park at Nexton means more than just owning a home. It's a lifestyle centered around connection, convenience, and community, with access to resort style pools, a fitness center, clubhouse, playgrounds, parks, trails, and The Great Lawn, all just a short walk or golf cart ride away....
Contact an agent
Home facts
- Year built:2016
- Subdivision & Development:Nexton
- Listing ID #:26015156
- Added:67 day(s) ago
- Updated:August 01, 2026 at 10:45 PM
Rooms and interior
- Bedrooms:5
- Total bathrooms:4
- Full bathrooms:3
- Half bathrooms:1
- Flooring:Ceramic Tile, Wood
- Bathrooms Description:Garden Tub/Shower
- Kitchen Description:Eat-in Kitchen, Kitchen Island, Pantry
- Living area:2,849 sq. ft.
Heating and cooling
- Cooling:Central Air
- Central air:Yes
Structure and exterior
- Year built:2016
- Building area:2,849 sq. ft.
- Lot area:0.16 Acres
- Lot Features:0 - .5 Acre, Wooded
- Architectural Style:Traditional
- Foundation Description:Slab
- Levels:2 Story
Schools
- High school:Cane Bay High School
- Middle school:Midtown Middle
- Elementary school:Nexton Elementary
Utilities
- Water:Public
- Sewer:Public Sewer
Finances and disclosures
- Price:$624,900
- Price per sq. ft.:$219.34
Features and amenities
- Laundry features:Laundry Room
- Amenities:Ceiling Fan(s), Ceiling Smooth, High Ceilings
Parking
- Total parking spaces:2
- Parking description:2 Car Garage, Detached
- Garage:Yes
- Garage spaces:2
New listings near 214 Oakbend Street
- New
 $285,000Active4 beds 2 baths1,596 sq. ft.
102 Mary Ann Drive, Summerville, SC 29483
MLS# 26021942Listed by: KELLER WILLIAMS REALTY CHARLESTON - Open Sun, 12 to 2pmNew
 $417,000Active3 beds 3 baths2,122 sq. ft.
76 Crossandra Avenue, Summerville, SC 29483
MLS# 26021939Listed by: CAROLINA ONE REAL ESTATE - New
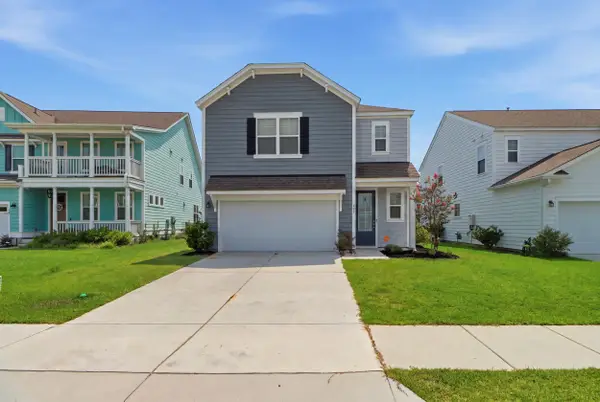 $395,000Active3 beds 3 baths1,806 sq. ft.
425 Ribbon Road, Summerville, SC 29483
MLS# 26021940Listed by: CHUCKTOWN HOMES POWERED BY LPT REALTY - Open Sat, 11am to 2pmNew
 $425,000Active3 beds 3 baths2,010 sq. ft.
112 Turner Field Way, Summerville, SC 29485
MLS# 26021898Listed by: REAL BROKER, LLC - New
 $379,900Active3 beds 3 baths2,482 sq. ft.
1712 Diving Duck Lane, Summerville, SC 29483
MLS# 26021911Listed by: RE/MAX SOUTHERN SHORES - New
 $330,000Active3 beds 3 baths1,717 sq. ft.
141 Towering Pine Drive, Ladson, SC 29456
MLS# 26021914Listed by: NORTHGROUP REAL ESTATE LLC - New
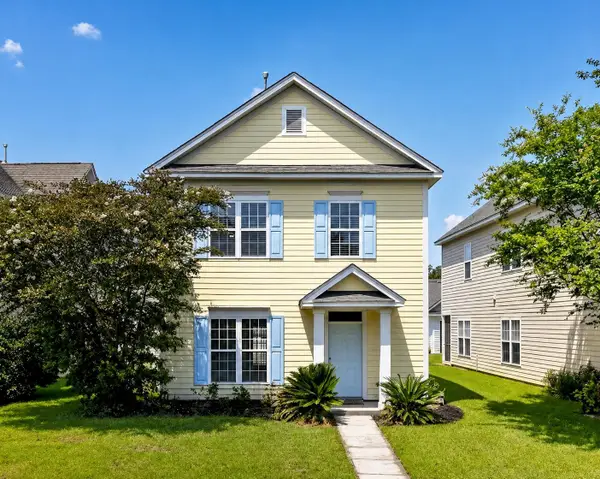
 $309,900Active3 beds 3 baths1,344 sq. ft.
208 Dandelion Street, Summerville, SC 29483
MLS# 26021894Listed by: CENTURY 21 EXPERT ADVISORS - New
 $215,000Active3 beds 2 baths1,042 sq. ft.
1011 Reserve Way, Summerville, SC 29485
MLS# 26021903Listed by: BRAND NAME REAL ESTATE - New
 $515,000Active4 beds 3 baths2,783 sq. ft.
608 S Pointe Boulevard, Summerville, SC 29483
MLS# 26021857Listed by: EXP REALTY LLC - New
 $519,000Active4 beds 4 baths2,783 sq. ft.
17 Plantation Circle, Summerville, SC 29485
MLS# 26021862Listed by: REALTY ONE GROUP COASTAL


Protect your home and budget from life's surprises with an Assurant Home Warranty, backed by a partner that supports you through every step of homeownership. Explore Plans.
©2026 Century 21 Real Estate LLC. All rights reserved. CENTURY 21®, the CENTURY 21 Logo and C21® are service marks owned by Century 21 Real Estate LLC. Century 21 Real Estate LLC fully supports the principles of the Fair Housing Act and the Equal Opportunity Act. Each office is independently owned and operated. Listing information is deemed reliable but not guaranteed accurate.