
215 Evesham Drive, Summerville, SC 29485
Local realty services provided by:CENTURY 21 The Harrelson Group
Listed by: kayla west
Office: jeff cook real estate lpt realty
MLS#:26015484
Source:SC_CTAR
215 Evesham Drive,Summerville, SC 29485
$355,000
- 4 Beds
- 3 Baths
- 2,200 sq. ft.
- Single family
- Pending
Price summary
- Price:$355,000
- Price per sq. ft.:$161.36
About this home
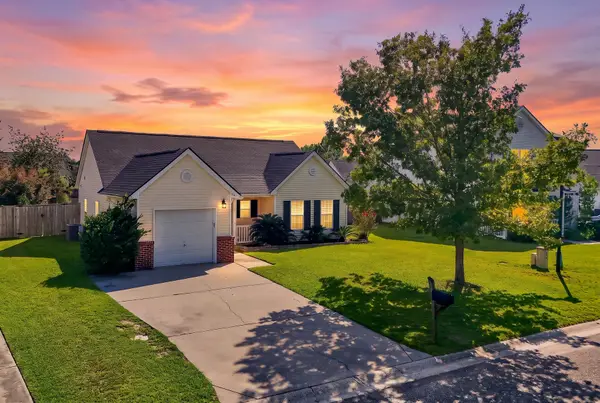
Move-in-ready short sale opportunity on this 4bed/2.5 bath home in the sought-after DD2 school district. The main level features new luxury vinyl plank flooring, a cozy fireplace, formal dining room with wainscoting and crown molding, and a fully renovated kitchen with white cabinetry, subway tile backsplash, granite countertops, and stainless steel appliances. Upstairs, the primary suite boasts a walk-in closet and updated en suite with a tiled soaking tub and dual vanity. A porch leads to a spacious, fully fenced backyard with mature shade trees -- perfect for outdoor living. Don't miss this one!
Contact an agent
Home facts
- Year built:2000
- Subdivision & Development:Gahagan Plantation
- Listing ID #:26015484
- Added:90 day(s) ago
- Updated:August 27, 2026 at 08:37 AM
Rooms and interior
- Bedrooms:4
- Total bathrooms:3
- Full bathrooms:2
- Half bathrooms:1
- Bathrooms Description:Garden Tub/Shower
- Living area:2,200 sq. ft.
Heating and cooling
- Cooling:Central Air
- Heating:Heat Pump
- Central air:Yes
Structure and exterior
- Year built:2000
- Building area:2,200 sq. ft.
- Lot area:0.16 Acres
- Lot Features:0 - .5 Acre, Cul-De-Sac
- Architectural Style:Traditional
- Foundation Description:Slab
- Levels:2 Story
Schools
- High school:Ashley Ridge
- Middle school:Alston
- Elementary school:Spann
Utilities
- Water:Public
- Sewer:Public Sewer
Finances and disclosures
- Price:$355,000
- Price per sq. ft.:$161.36
Parking
- Total parking spaces:2
- Parking description:2 Car Garage, Attached, Garage Door Opener, Off Street
- Garage:Yes
- Garage spaces:2
New listings near 215 Evesham Drive
- Coming SoonOpen Sat, 12 to 2pm
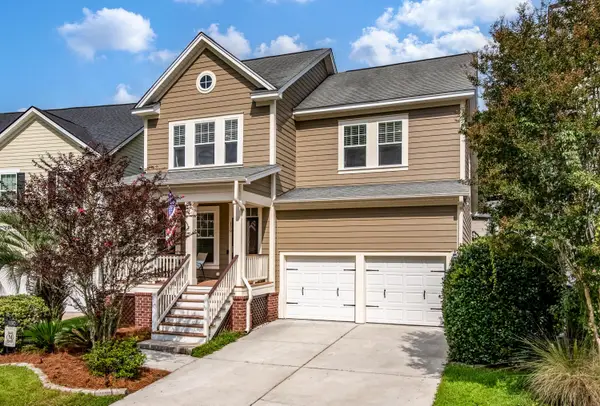 $429,900Coming Soon4 beds 3 baths2,464 sq. ft.
130 Ashley Bluffs Road, Summerville, SC 29485
MLS# 26024255Listed by: COLDWELL BANKER REALTY - Coming Soon
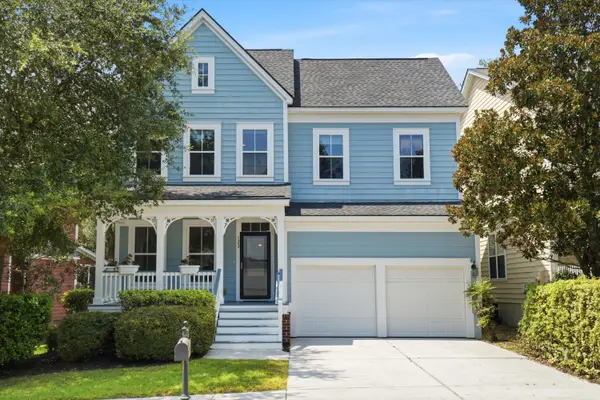 $450,000Coming Soon4 beds 3 baths2,645 sq. ft.
122 Ashley Bluffs Road, Summerville, SC 29485
MLS# 26024196Listed by: PREMIER PROPERTIES REALTY GROUP - Coming SoonOpen Sat, 11am to 3pm
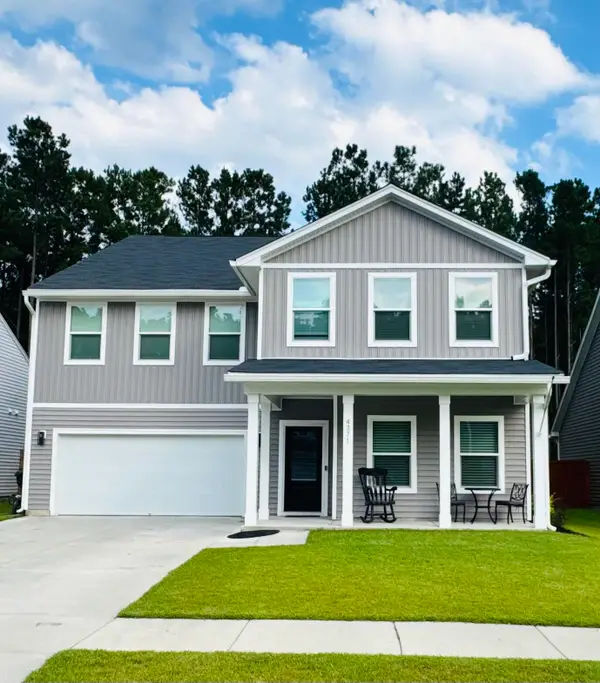 $575,000Coming Soon5 beds 5 baths3,185 sq. ft.
4371 Cotton Flat Road, Summerville, SC 29485
MLS# 26024024Listed by: TABBY REALTY LLC - New
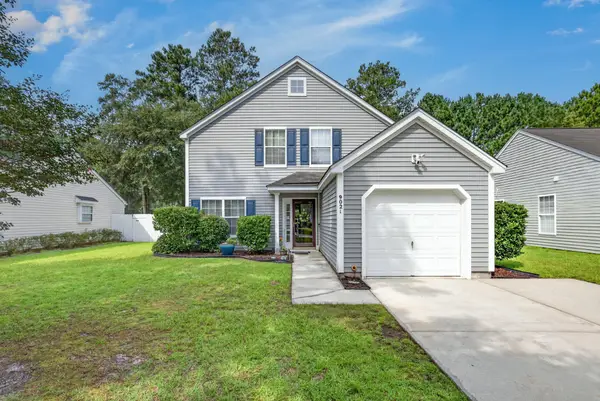 $309,900Active4 beds 3 baths1,654 sq. ft.
9021 Greenbriar Drive, Summerville, SC 29485
MLS# 26024259Listed by: CAROLINA ELITE REAL ESTATE - New
 $275,900Active2 beds 2 baths1,119 sq. ft.
217 Barnwell Street, Summerville, SC 29483
MLS# 26024251Listed by: KELLER WILLIAMS REALTY CHARLESTON WEST ASHLEY - New
 $287,227Active3 beds 3 baths1,906 sq. ft.
256 Harvest Grove Lane, Summerville, SC 29485
MLS# 26024224Listed by: LENNAR SALES CORP. - New
 $294,827Active3 beds 3 baths1,906 sq. ft.
262 Harvest Grove Lane, Summerville, SC 29485
MLS# 26024225Listed by: LENNAR SALES CORP. - New
 $314,600Active3 beds 3 baths1,906 sq. ft.
253 Harvest Grove Lane, Summerville, SC 29485
MLS# 26024226Listed by: LENNAR SALES CORP. - New
 $441,590Active4 beds 3 baths2,402 sq. ft.
613 Cropfield Drive, Summerville, SC 29485
MLS# 26024235Listed by: LENNAR SALES CORP. - New
 $334,000Active3 beds 3 baths1,589 sq. ft.
314 Salkahatchie Street, Summerville, SC 29485
MLS# 26024237Listed by: CAROLINA ONE REAL ESTATE


Protect your home and budget from life's surprises with an Assurant Home Warranty, backed by a partner that supports you through every step of homeownership. Explore Plans.
©2026 Century 21 Real Estate LLC. All rights reserved. CENTURY 21®, the CENTURY 21 Logo and C21® are service marks owned by Century 21 Real Estate LLC. Century 21 Real Estate LLC fully supports the principles of the Fair Housing Act and the Equal Opportunity Act. Each office is independently owned and operated. Listing information is deemed reliable but not guaranteed accurate.