
215 Shadybrook Drive, Summerville, SC 29486
Local realty services provided by:CENTURY 21 Signature Realty
215 Shadybrook Drive,Summerville, SC 29486
$400,000
- 3 Beds
- 3 Baths
- 2,523 sq. ft.
- Single family
- Active
Listed by: holli reese
Office: keller williams realty charleston west ashley
MLS#:26021556
Source:MI_NGLRMLS
Price summary
- Price:$400,000
- Price per sq. ft.:$158.54
About this home
Beautifully maintained and move-in ready, this 3-bedroom, 2.5-bath home offers 2,523 square feet of thoughtfully designed living space in the highly sought-after Cane Bay Plantation community. Built in 2022, the popular Hartwell floor plan combines modern style with everyday functionality.Step inside to discover a bright home office just off the foyer before entering the spacious open-concept living area, where a cozy fireplace creates the perfect gathering space. The kitchen is sure to impress with granite countertops, stainless steel appliances, a large center island with bar seating, abundant cabinet space, and a walk-in pantry, making it ideal for both entertaining and everyday living.The main-level primary suite offers a private retreat with a spacious walk-in closet and an ensuite bath featuring dual vanities and a walk-in shower. Upstairs, you'll find two generously sized bedrooms, a full bathroom, and an oversized loft that can easily serve as a second living area, media room, playroom, home gym, or flex space to fit your lifestyle.
Outside, enjoy a fully fenced backyard with no direct rear neighbors, providing the perfect setting for relaxing, entertaining, or letting kids and pets play. A two-car garage and plenty of storage complete this exceptional home.
Located in one of Summerville's most desirable master-planned communities, residents enjoy access to neighborhood pools, parks, walking trails, and convenient shopping, dining, and schools just minutes away. This home offers the perfect combination of space, comfort, and modern living....
Contact an agent
Home facts
- Year built:2022
- Subdivision & Development:Cane Bay Plantation
- Listing ID #:26021556
- Updated:August 27, 2026 at 04:05 PM
Rooms and interior
- Bedrooms:3
- Total bathrooms:3
- Full bathrooms:2
- Half bathrooms:1
- Flooring:Carpet, Laminate, Vinyl
- Kitchen Description:Pantry
- Living area:2,523 sq. ft.
Heating and cooling
- Cooling:Central Air
- Central air:Yes
Structure and exterior
- Year built:2022
- Building area:2,523 sq. ft.
- Lot area:0.18 Acres
- Foundation Description:Slab
Schools
- High school:Cane Bay High School
- Middle school:Cane Bay
- Elementary school:Cane Bay
Finances and disclosures
- Price:$400,000
- Price per sq. ft.:$158.54
Parking
- Total parking spaces:2
- Garage:Yes
- Garage spaces:2
New listings near 215 Shadybrook Drive
- Coming Soon
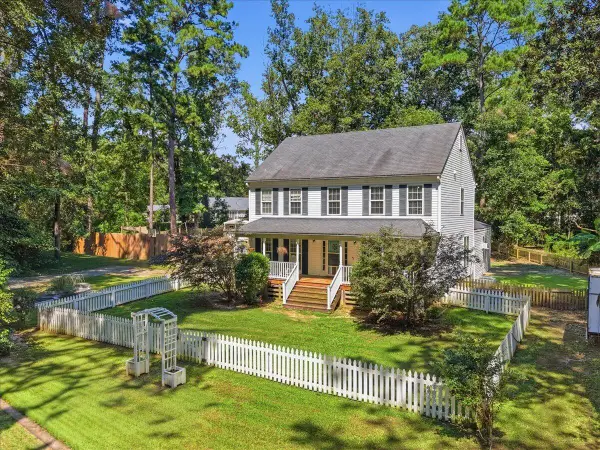 $950,000Coming Soon5 beds 5 baths4,106 sq. ft.
123 Sand Dollar Lane, Summerville, SC 29483
MLS# 26024525Listed by: EXP REALTY LLC - New
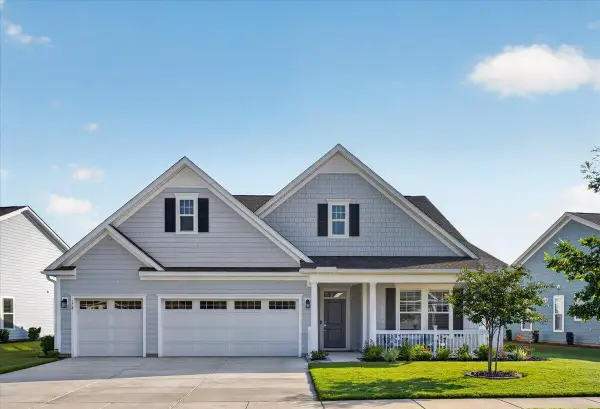 $650,000Active3 beds 3 baths2,406 sq. ft.
172 Collared Dove Court, Summerville, SC 29483
MLS# 26024550Listed by: JEFF COOK REAL ESTATE LPT REALTY - New
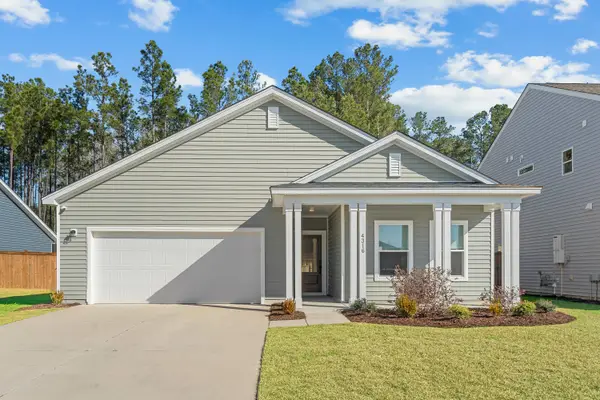 $419,900Active3 beds 2 baths2,010 sq. ft.
4316 Cotton Flat Road, Summerville, SC 29485
MLS# 26024549Listed by: CAROLINA ELITE REAL ESTATE - New
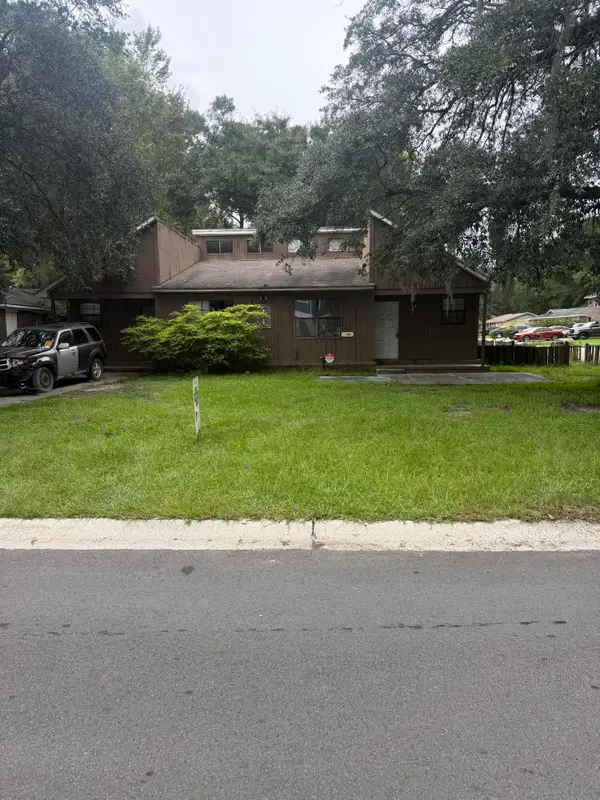 $280,000Active4 beds -- baths1,677 sq. ft.
100 Langley Drive #A & B, Summerville, SC 29485
MLS# 26024538Listed by: AGENTOWNED REALTY - New
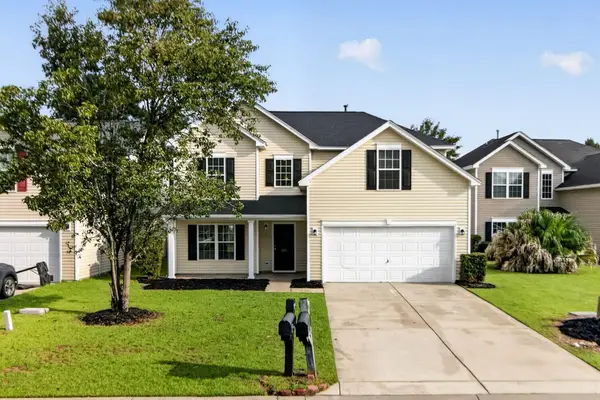 $354,900Active5 beds 3 baths2,282 sq. ft.
121 Mockernut Drive, Ladson, SC 29456
MLS# 26024529Listed by: COLDWELL BANKER REALTY - New
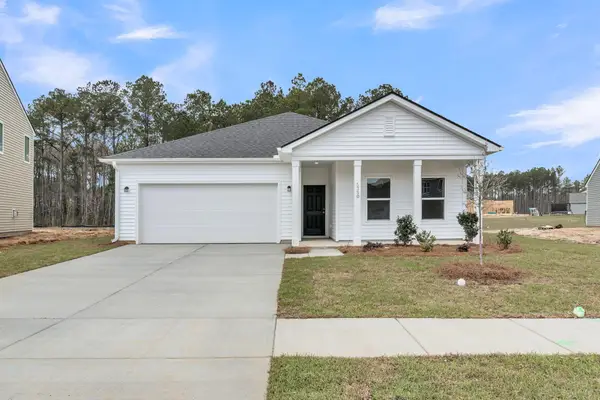 $474,990Active4 beds 2 baths1,867 sq. ft.
5379 Crinum Lilly, Summerville, SC 29485
MLS# 26024507Listed by: ASHTON CHARLESTON RESIDENTIAL - New
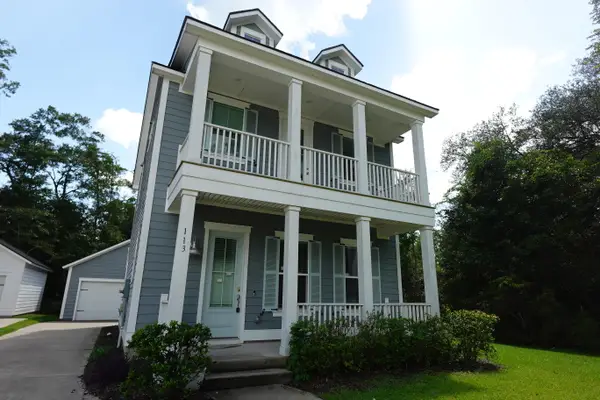 $315,000Active3 beds 3 baths1,598 sq. ft.
113 W Respite Lane, Summerville, SC 29483
MLS# 26024489Listed by: TRANSIT REALTY, LLC - New
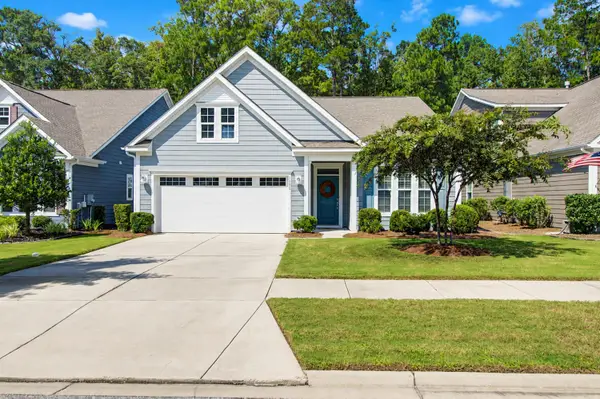 $415,000Active2 beds 2 baths1,454 sq. ft.
1098 Old Field Drive, Summerville, SC 29483
MLS# 26024488Listed by: CAROLINA ONE REAL ESTATE - New
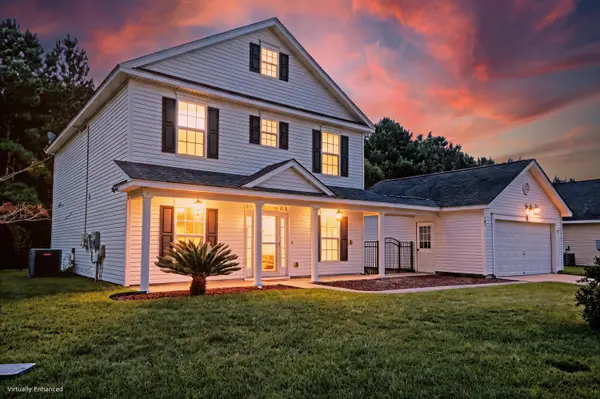 $390,000Active3 beds 3 baths2,223 sq. ft.
503 Savannah River Drive, Summerville, SC 29485
MLS# 26024480Listed by: MATT O'NEILL REAL ESTATE - Open Sat, 12 to 4pmNew
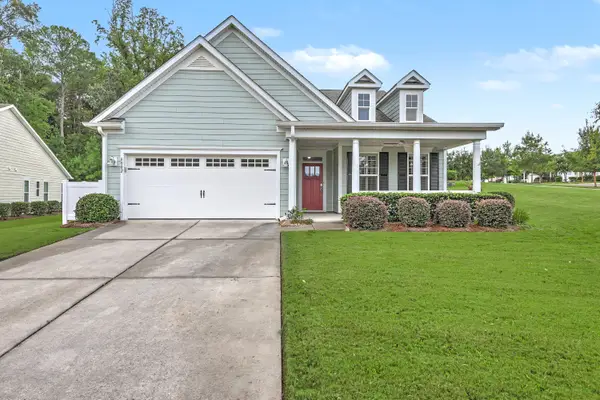 $559,000Active2 beds 2 baths2,117 sq. ft.
6002 Wild Azalea Road, Summerville, SC 29483
MLS# 26024470Listed by: REAL BROKER, LLC


Protect your home and budget from life's surprises with an Assurant Home Warranty, backed by a partner that supports you through every step of homeownership. Explore Plans.
©2026 Century 21 Real Estate LLC. All rights reserved. CENTURY 21®, the CENTURY 21 Logo and C21® are service marks owned by Century 21 Real Estate LLC. Century 21 Real Estate LLC fully supports the principles of the Fair Housing Act and the Equal Opportunity Act. Each office is independently owned and operated. Listing information is deemed reliable but not guaranteed accurate.