
216 Red Bluff Street, Summerville, SC 29483
Local realty services provided by:CENTURY 21 Triangle Group
Listed by: thomas shoupehomes@opendoor.com
Office: opendoor brokerage, llc.
MLS#:26023475
Source:SC_CTAR
216 Red Bluff Street,Summerville, SC 29483
$465,000
- 5 Beds
- 4 Baths
- 3,617 sq. ft.
- Single family
- Active
Price summary
- Price:$465,000
- Price per sq. ft.:$128.56
About this home
216 Red Bluff St is a spacious three-story Summerville home with an open main level and wood-look flooring throughout the living spaces. The kitchen features white cabinetry, a large center island with a breakfast bar, stone countertops, and stainless steel appliances, flowing into the dining area and living room, one wall of which is finished with a dark accent treatment. Upstairs, a versatile loft connects generously sized bedrooms, including a primary suite with dual vanities, a soaking tub, a separate shower, and a walk-in closet fitted with built-in shelving. Additional full baths and a main-level half bath add flexibility. A screened rear porch overlooks the fenced backyard, and an attached two-car garage completes this well-maintained residence with practical amenities throughout. I
Contact an agent
Home facts
- Year built:2023
- Subdivision & Development:Limehouse
- Listing ID #:26023475
- Added:50 day(s) ago
- Updated:October 08, 2026 at 02:43 PM
Rooms and interior
- Bedrooms:5
- Total bathrooms:4
- Full bathrooms:4
- Flooring:Ceramic Tile, Laminate
- Living area:3,617 sq. ft.
Heating and cooling
- Cooling:Central Air
- Central air:Yes
Structure and exterior
- Year built:2023
- Building area:3,617 sq. ft.
- Lot area:0.14 Acres
- Architectural Style:Traditional
- Foundation Description:Slab
- Levels:3 Story
Schools
- High school:Ft. Dorchester
- Middle school:Clay Hill
- Elementary school:Beech Hill
Utilities
- Water:Public
- Sewer:Public Sewer
Finances and disclosures
- Price:$465,000
- Price per sq. ft.:$128.56
Features and amenities
- Laundry features:Laundry Room
Parking
- Total parking spaces:2
- Parking description:2 Car Garage
- Garage:Yes
- Garage spaces:2
New listings near 216 Red Bluff Street
- New
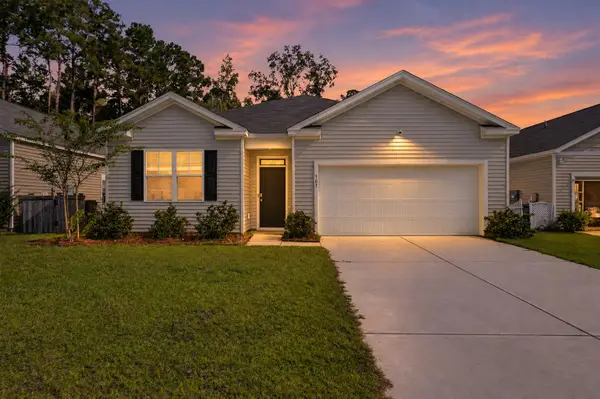 $360,000Active4 beds 2 baths1,690 sq. ft.
107 Valley Row, Summerville, SC 29483
MLS# 26027811Listed by: KELLER WILLIAMS PREFERRED - New
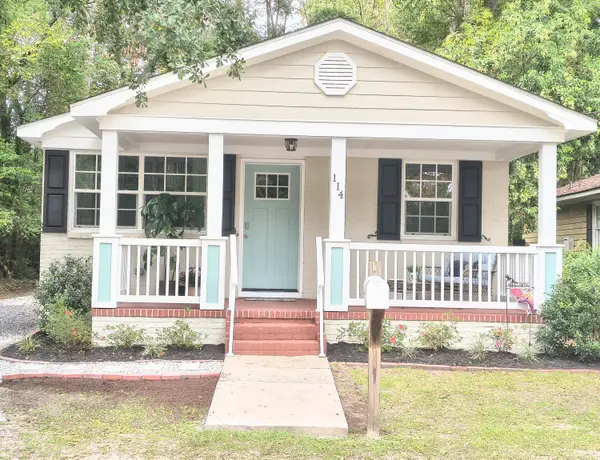 $420,000Active2 beds 2 baths1,016 sq. ft.
114 Congress Street, Summerville, SC 29483
MLS# 26027800Listed by: NEXTHOME THE AGENCY GROUP - New
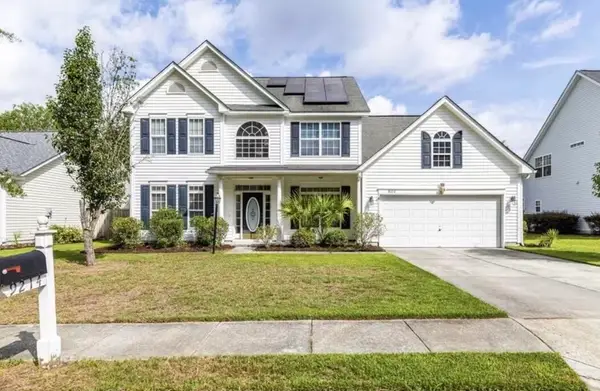 $415,000Active4 beds 3 baths2,548 sq. ft.
9214 Markleys Grove Boulevard, Summerville, SC 29485
MLS# 26027801Listed by: CORBIN & CO AT EXP REALTY - New
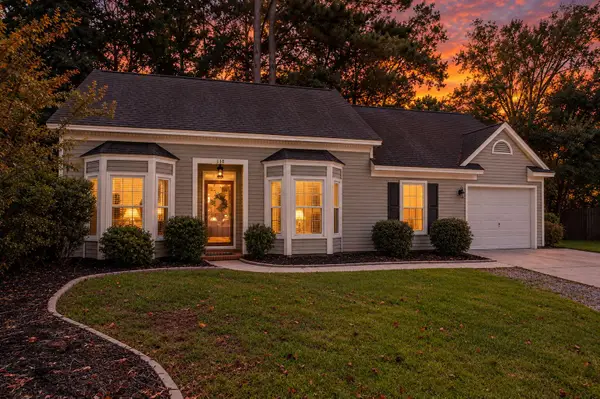 $314,900Active3 beds 2 baths1,064 sq. ft.
110 Macfarren Lane, Summerville, SC 29485
MLS# 26027802Listed by: MAVEN REALTY - New
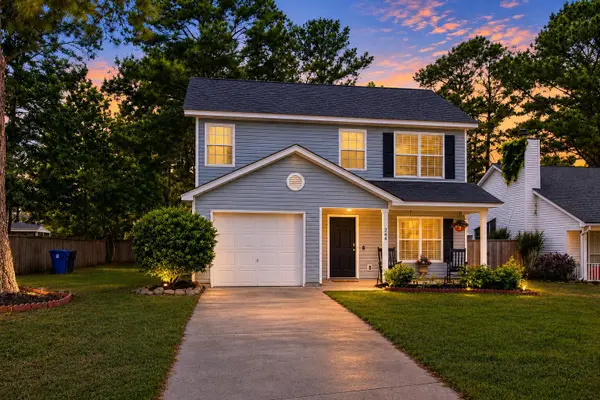 $299,000Active3 beds 3 baths1,323 sq. ft.
246 Corsair Street, Summerville, SC 29483
MLS# 26027796Listed by: REALTY ONE GROUP COASTAL - Open Sun, 12 to 2pmNew
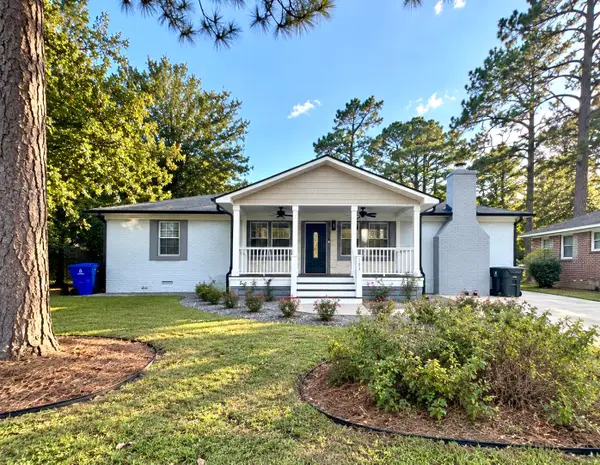 $449,000Active3 beds 3 baths1,760 sq. ft.
103 Jackson Street, Summerville, SC 29483
MLS# 26027793Listed by: MDM REALTY GROUP - New
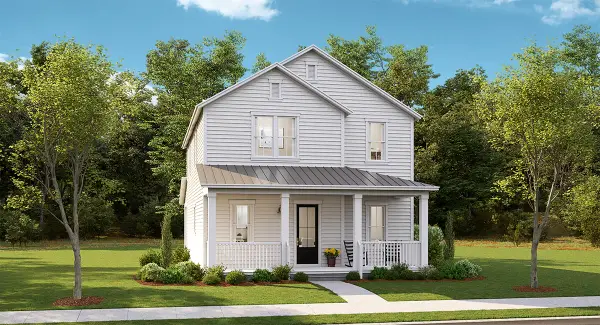 $437,895Active4 beds 3 baths2,559 sq. ft.
1071 Lettered Olive Lane, Summerville, SC 29485
MLS# 26027768Listed by: LENNAR SALES CORP. - New
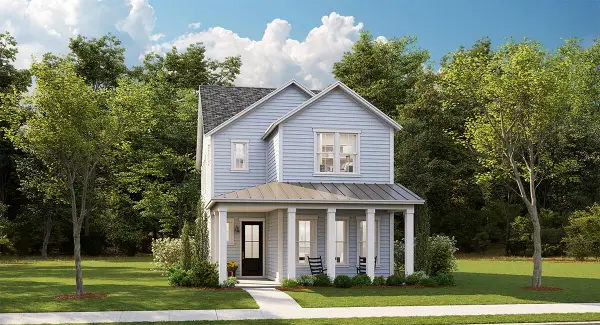 $449,395Active4 beds 3 baths2,385 sq. ft.
1065 Lettered Olive Lane, Summerville, SC 29485
MLS# 26027775Listed by: LENNAR SALES CORP. - New
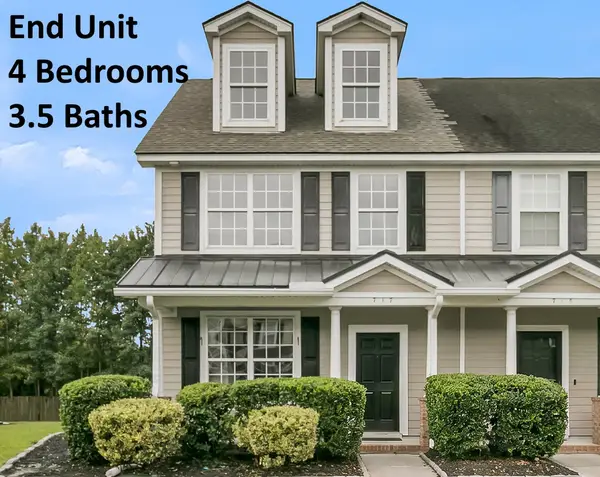 $269,900Active4 beds 4 baths1,700 sq. ft.
717 Hemingway Circle, Summerville, SC 29483
MLS# 26027754Listed by: GATEHOUSE REALTY, LLC - New
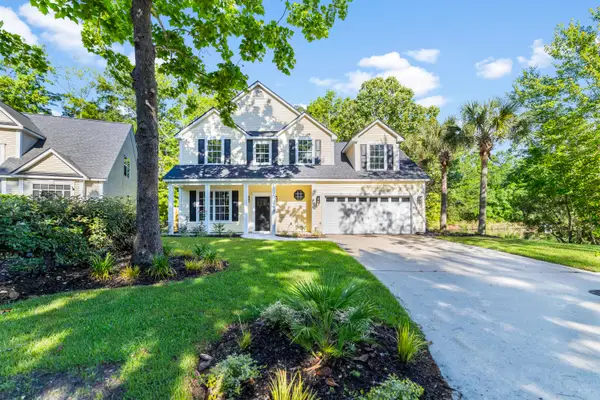 $489,900Active4 beds 3 baths2,519 sq. ft.
120 Evesham Drive, Summerville, SC 29485
MLS# 26027765Listed by: MODERN + MAIN REALTY


Protect your home and budget from life's surprises with an Assurant Home Warranty, backed by a partner that supports you through every step of homeownership. Explore Plans.
©2026 Century 21 Real Estate LLC. All rights reserved. CENTURY 21®, the CENTURY 21 Logo and C21® are service marks owned by Century 21 Real Estate LLC. Century 21 Real Estate LLC fully supports the principles of the Fair Housing Act and the Equal Opportunity Act. Each office is independently owned and operated. Listing information is deemed reliable but not guaranteed accurate.