220 Witch Hazel Street, Summerville, SC 29486
Local realty services provided by:CENTURY 21 Northland
220 Witch Hazel Street,Summerville, SC 29486
$539,000
- 4 Beds
- 4 Baths
- 3,292 sq. ft.
- Single family
- Active
Listed by: caleb pearson, brandon bott
Office: exp realty llc.
MLS#:26023557
Source:MI_NGLRMLS
Price summary
- Price:$539,000
- Price per sq. ft.:$163.73
About this home
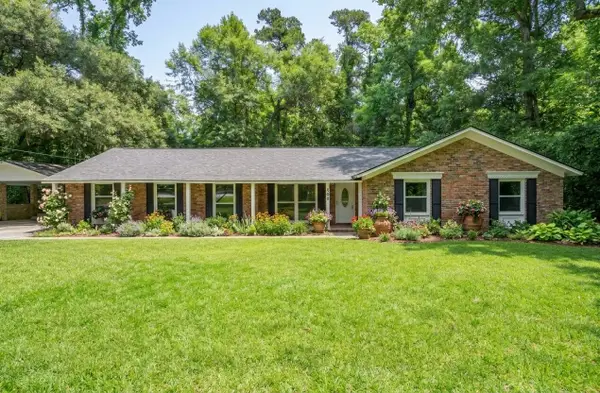
Welcome to 220 Witch Hazel Street, where generous living spaces and an exceptional backyard create a home designed for both everyday comfort and effortless entertaining. From the inviting front porch to the private outdoor retreat beyond, this residence offers an impressive amount of space to gather, unwind, and make your own.Inside, the open main living area is filled with natural light and flows seamlessly into a spacious kitchen centered around an oversized granite island. Abundant cabinetry, stainless steel appliances, a gas range, tile backsplash, and expansive counter space provide both function and style, while the open layout keeps the kitchen connected to the surrounding living and dining areas. Upstairs, the home continues to impress with substantial additional living spaA large bonus room with luxury plank flooring features a modern fireplace framed by a shiplap accent wall, creating an ideal setting for a media room, game room, home office, or secondary lounge. The spacious primary suite offers tray ceilings, abundant natural light, and its own fireplace, giving the room a sense of warmth and scale rarely found in a traditional bedroom.
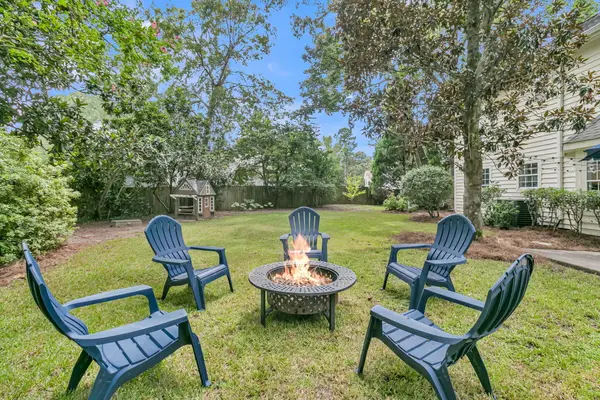
The backyard is where this property truly sets itself apart. A screened porch opens directly to an expansive paver patio and private in-ground pool, creating a seamless indoor-outdoor setting made for Lowcountry living. The fully fenced yard provides privacy while leaving room to lounge poolside, dine outdoors, entertain friends, or simply enjoy a quiet afternoon at home.
Located in Summerville's desirable 29486 corridor, the home offers convenient access to the shopping, dining, recreation, and growing amenities found throughout the Nexton and Cane Bay area, with I-26 providing connectivity to the greater Charleston region.
220 Witch Hazel Street delivers the space buyers want inside and the outdoor lifestyle they're looking for outside--all in one inviting Summerville home....
Contact an agent
Home facts
- Year built:2018
- Subdivision & Development:Cane Bay Plantation
- Listing ID #:26023557
- Updated:September 06, 2026 at 03:58 PM
Rooms and interior
- Bedrooms:4
- Total bathrooms:4
- Full bathrooms:3
- Half bathrooms:1
- Flooring:Carpet, Wood
- Kitchen Description:Pantry
- Living area:3,292 sq. ft.
Heating and cooling
- Cooling:Central Air
- Central air:Yes
Structure and exterior
- Year built:2018
- Building area:3,292 sq. ft.
- Lot area:0.15 Acres
- Foundation Description:Slab
Schools
- High school:Cane Bay High School
- Middle school:Cane Bay
- Elementary school:Cane Bay
Finances and disclosures
- Price:$539,000
- Price per sq. ft.:$163.73
Parking
- Total parking spaces:2
- Garage:Yes
- Garage spaces:2
New listings near 220 Witch Hazel Street
- Coming Soon
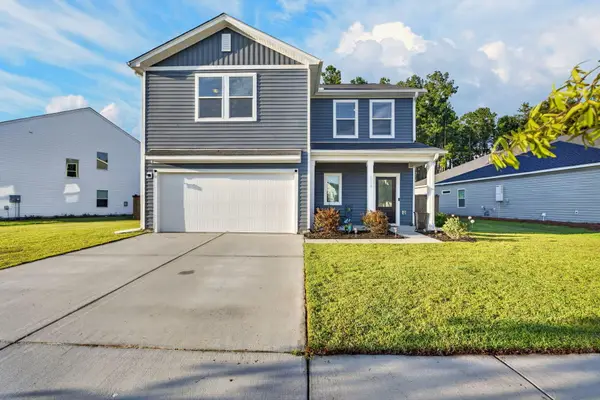 $475,500Coming Soon4 beds 3 baths2,569 sq. ft.
4318 Cotton Flat Road, Summerville, SC 29485
MLS# 26025161Listed by: CHUCKTOWN HOMES POWERED BY LPT REALTY - New
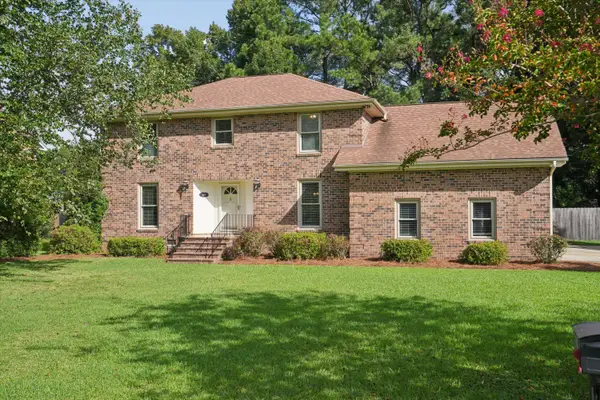 $447,500Active4 beds 3 baths2,700 sq. ft.
119 Tyvola Drive, Summerville, SC 29485
MLS# 26025173Listed by: BETTER HOMES AND GARDENS REAL ESTATE PALMETTO - New
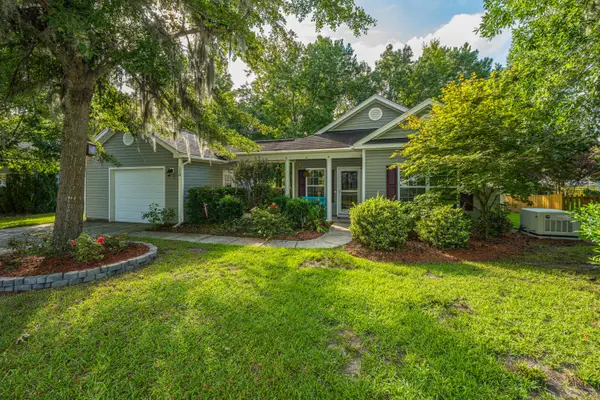 $300,000Active2 beds 2 baths1,057 sq. ft.
110 Pacolet Street, Summerville, SC 29485
MLS# 26025164Listed by: CAROLINA ONE REAL ESTATE - New
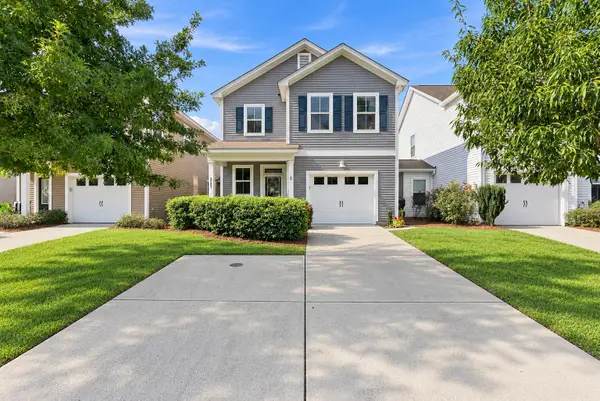 $339,000Active3 beds 3 baths1,420 sq. ft.
2501 Poplar Grove Place, Summerville, SC 29483
MLS# 26025147Listed by: CAROLINA ONE REAL ESTATE - New
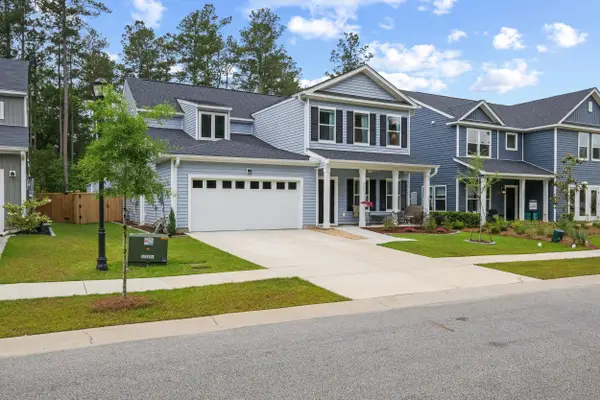 $599,900Active5 beds 5 baths3,283 sq. ft.
4205 Hollow Wind Way, Summerville, SC 29485
MLS# 26025152Listed by: THE BRENNAMAN GROUP - New
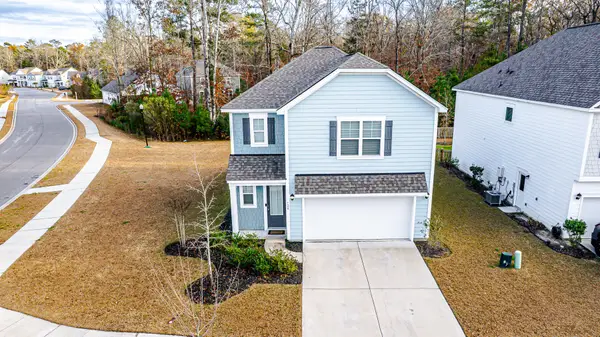 $360,000Active3 beds 3 baths1,749 sq. ft.
120 Petrell Road, Summerville, SC 29483
MLS# 26025125Listed by: NEXTHOME THE AGENCY GROUP - New
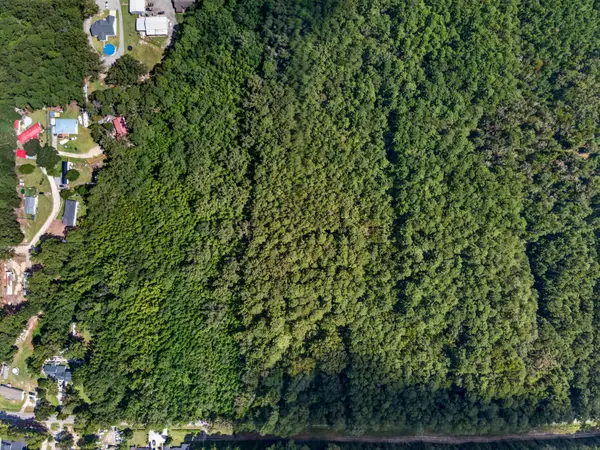 $125,000Active1 Acres
00 Mallard Road, Summerville, SC 29483
MLS# 26025126Listed by: KELLER WILLIAMS REALTY CHARLESTON - New
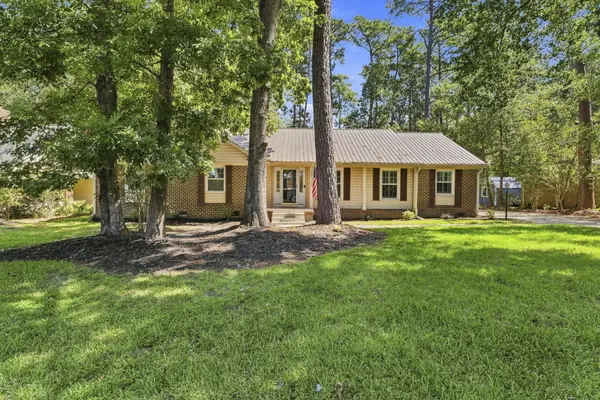 $449,900Active3 beds 3 baths2,300 sq. ft.
219 Shaftesbury Lane, Summerville, SC 29485
MLS# 26025116Listed by: CHUCKTOWN HOMES POWERED BY LPT REALTY - New
 $524,500Active3 beds 2 baths1,746 sq. ft.
109 Halcyon Road, Summerville, SC 29483
MLS# 26025102Listed by: BRAND NAME REAL ESTATE - New
 $380,000Active4 beds 3 baths2,025 sq. ft.
200 Wickford, Summerville, SC 29485
MLS# 26025111Listed by: CENTURY 21 PROPERTIES PLUS


Protect your home and budget from life's surprises with an Assurant Home Warranty, backed by a partner that supports you through every step of homeownership. Explore Plans.
©2026 Century 21 Real Estate LLC. All rights reserved. CENTURY 21®, the CENTURY 21 Logo and C21® are service marks owned by Century 21 Real Estate LLC. Century 21 Real Estate LLC fully supports the principles of the Fair Housing Act and the Equal Opportunity Act. Each office is independently owned and operated. Listing information is deemed reliable but not guaranteed accurate.