
251 Trickle Drive, Summerville, SC 29483
Local realty services provided by:CENTURY 21 Triangle Group
251 Trickle Drive,Summerville, SC 29483
$310,000
- 3 Beds
- 3 Baths
- 1,651 sq. ft.
- Single family
- Active
Listed by:
 Debbie Cromer(843) 437 - 6342CENTURY 21 Properties Plus
Office: century 21 properties plus
MLS#:26015018
Source:SC_CTAR
Price summary
- Price:$310,000
- Price per sq. ft.:$187.76
About this home
Discover this move-in ready 3BR/2.5BA home on a large wooded cul-de-sac lot in the highly sought-after DD2 school district. Enjoy exceptional privacy with a pond behind the home, no neighbors on one side, and an X Flood Zone location for added peace of mind. The inviting floor plan features a spacious living area that opens to the eat-in kitchen, complete with updated cabinetry, granite countertops, and sliding glass doors leading to the backyard--perfect for grilling, entertaining, or simply relaxing while enjoying the natural setting. Upstairs, the generous primary suite offers a private bath and walk-in closet, while two additional bedrooms, a full bath, and an oversized laundry room provide plenty of space for family or guests. A new HVAC system installed in 2024adds value and peace of mind. Conveniently located just 20 miles from Joint Base Charleston, Boeing, and other major employers, this home is an excellent choice for military personnel, commuters, first-time buyers, or anyone looking for privacy, convenience, and a great location....
Contact an agent
Home facts
- Year built:2006
- Subdivision & Development:Bradford Chase
- Listing ID #:26015018
- Added:95 day(s) ago
- Updated:August 27, 2026 at 02:38 PM
Rooms and interior
- Bedrooms:3
- Total bathrooms:3
- Full bathrooms:2
- Half bathrooms:1
- Kitchen Description:Eat-in Kitchen, Pantry
- Living area:1,651 sq. ft.
Heating and cooling
- Cooling:Central Air
- Heating:Heat Pump
- Central air:Yes
Structure and exterior
- Year built:2006
- Building area:1,651 sq. ft.
- Lot area:0.14 Acres
- Lot Features:0 - .5 Acre, Cul-De-Sac
- Architectural Style:Traditional
- Foundation Description:Slab
- Levels:2 Story
Schools
- High school:Summerville
- Middle school:Dubose
- Elementary school:Alston Bailey
Utilities
- Water:Public
- Sewer:Public Sewer
Finances and disclosures
- Price:$310,000
- Price per sq. ft.:$187.76
Features and amenities
- Laundry features:Laundry Room
- Amenities:Ceiling Fan(s)
Parking
- Total parking spaces:1
- Parking description:1 Car Garage
- Garage:Yes
- Garage spaces:1
New listings near 251 Trickle Drive
- Coming SoonOpen Sat, 12 to 2pm
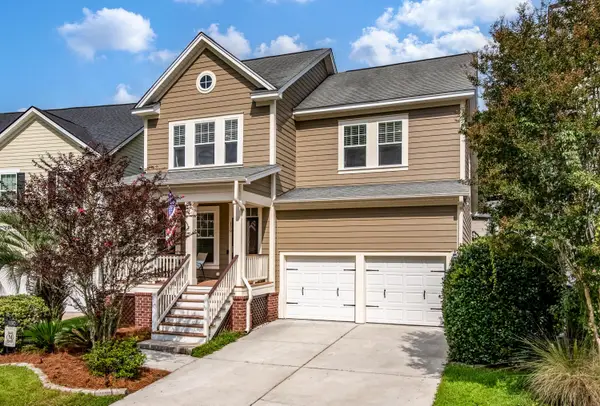 $429,900Coming Soon4 beds 3 baths2,464 sq. ft.
130 Ashley Bluffs Road, Summerville, SC 29485
MLS# 26024255Listed by: COLDWELL BANKER REALTY - Coming Soon
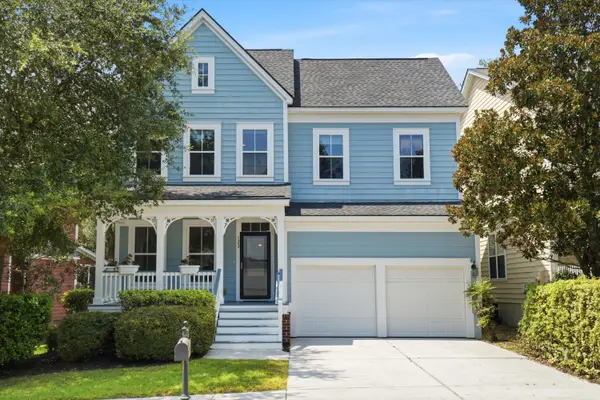 $450,000Coming Soon4 beds 3 baths2,645 sq. ft.
122 Ashley Bluffs Road, Summerville, SC 29485
MLS# 26024196Listed by: PREMIER PROPERTIES REALTY GROUP - Coming SoonOpen Sat, 11am to 3pm
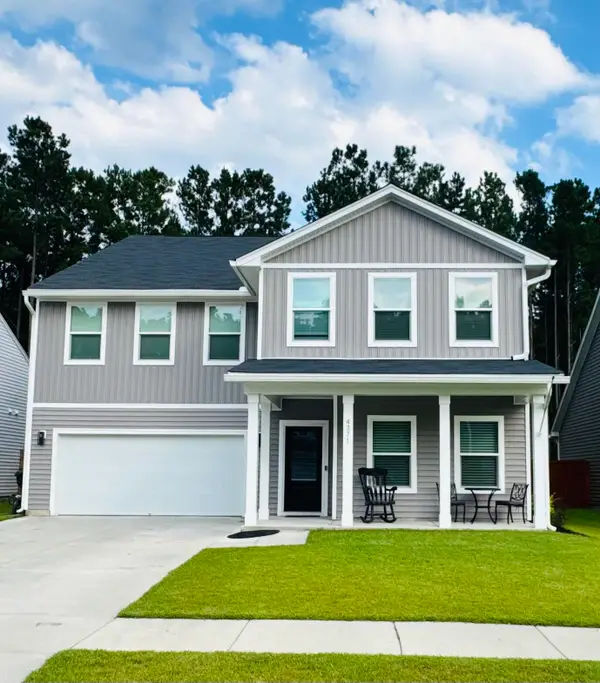 $575,000Coming Soon5 beds 5 baths3,185 sq. ft.
4371 Cotton Flat Road, Summerville, SC 29485
MLS# 26024024Listed by: TABBY REALTY LLC - New
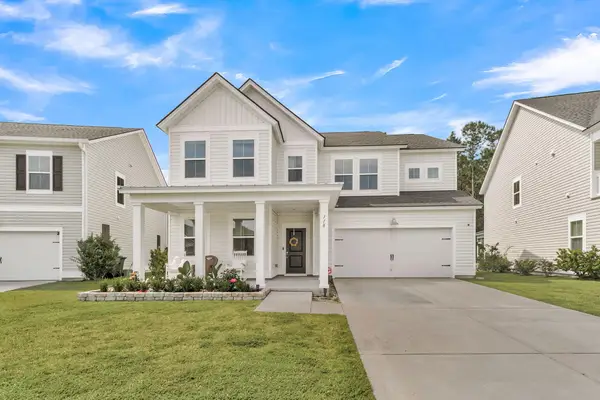 $500,000Active5 beds 4 baths2,942 sq. ft.
118 Red Bluff Street, Summerville, SC 29483
MLS# 26024272Listed by: NAVIGATE REALTY - New
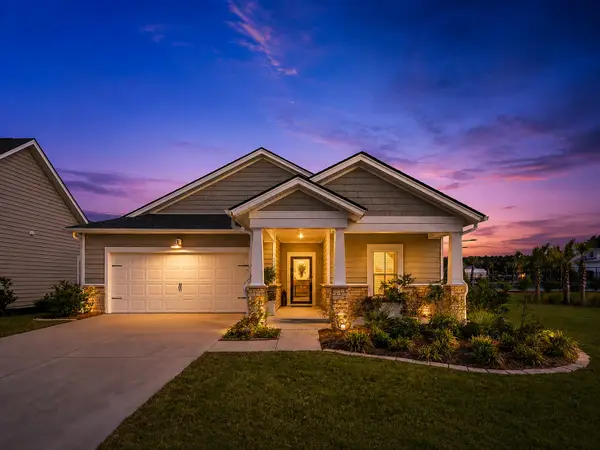 $405,000Active3 beds 2 baths1,742 sq. ft.
1119 Kane Blue Run, Summerville, SC 29485
MLS# 26024275Listed by: COLDWELL BANKER REALTY - New
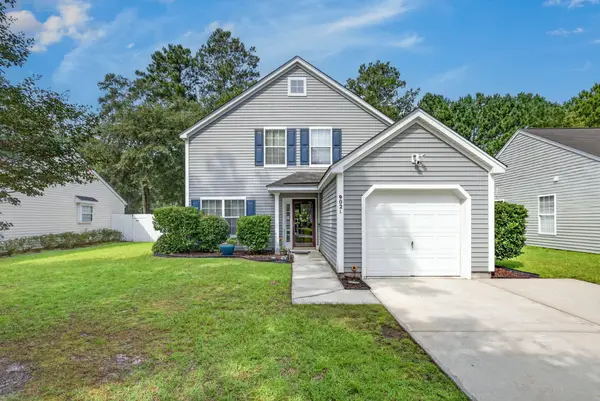 $309,900Active4 beds 3 baths1,654 sq. ft.
9021 Greenbriar Drive, Summerville, SC 29485
MLS# 26024259Listed by: CAROLINA ELITE REAL ESTATE - New
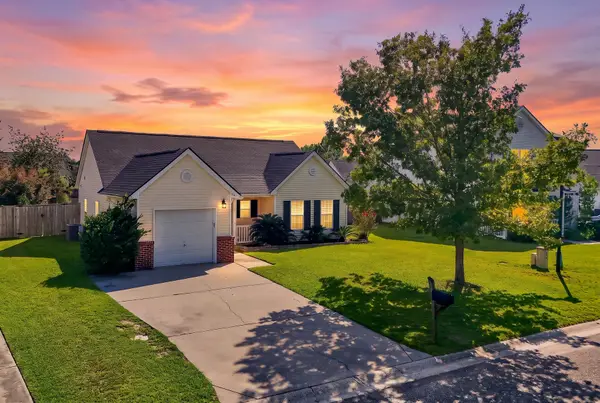 $275,900Active2 beds 2 baths1,119 sq. ft.
217 Barnwell Street, Summerville, SC 29483
MLS# 26024251Listed by: KELLER WILLIAMS REALTY CHARLESTON WEST ASHLEY - New
 $287,227Active3 beds 3 baths1,906 sq. ft.
256 Harvest Grove Lane, Summerville, SC 29485
MLS# 26024224Listed by: LENNAR SALES CORP. - New
 $294,827Active3 beds 3 baths1,906 sq. ft.
262 Harvest Grove Lane, Summerville, SC 29485
MLS# 26024225Listed by: LENNAR SALES CORP. - New
 $314,600Active3 beds 3 baths1,906 sq. ft.
253 Harvest Grove Lane, Summerville, SC 29485
MLS# 26024226Listed by: LENNAR SALES CORP.


Protect your home and budget from life's surprises with an Assurant Home Warranty, backed by a partner that supports you through every step of homeownership. Explore Plans.
©2026 Century 21 Real Estate LLC. All rights reserved. CENTURY 21®, the CENTURY 21 Logo and C21® are service marks owned by Century 21 Real Estate LLC. Century 21 Real Estate LLC fully supports the principles of the Fair Housing Act and the Equal Opportunity Act. Each office is independently owned and operated. Listing information is deemed reliable but not guaranteed accurate.