
252 Longford Drive, Summerville, SC 29483
Local realty services provided by:CENTURY 21 The Harrelson Group
Listed by: megan alexander
Office: the charleston property company
MLS#:26021225
Source:SC_CTAR
252 Longford Drive,Summerville, SC 29483
$355,000
- 4 Beds
- 3 Baths
- 2,231 sq. ft.
- Single family
- Active
Price summary
- Price:$355,000
- Price per sq. ft.:$159.12
About this home
Nestled on a quiet cul-de-sac in the highly sought-after Wentworth Hall community, this one-owner home has been lovingly maintained and thoughtfully updated since the day it was built. Backing to a peaceful pond, the premium homesite offers a level of privacy that's hard to find while creating the perfect backdrop for everyday living.Inside, you'll find an inviting open-concept floor plan with 9-foot ceilings, 42'' kitchen cabinets, a spacious loft, and four generously sized bedrooms, each featuring a walk-in closet. The sellers have invested in meaningful improvements throughout the years, including replacing all upstairs flooring (no carpet!), installing a new HVAC system (2021), water heater (2025), whole-house surge protector, widened driveway, new dishwasher (2026), (more)new microwave (2026), and more.
Step outside to one of the home's standout features - an extended screened porch with porcelain tiles overlooking a beautifully landscaped backyard complete with a custom paver patio, built-in fire pit, and pond views. Whether you're hosting friends or enjoying a quiet evening at home, this outdoor space was designed to be enjoyed year-round.
Beyond the home itself, Wentworth Hall offers outstanding amenities including a neighborhood pool, community gazebo, fishing ponds, sidewalks, and a play park. Conveniently located just minutes from Historic Downtown Summerville, Pine Forest Country Club, Pinewood Preparatory School (a private school for grades PK2 to 12), shopping, and restaurants, you'll enjoy the perfect balance of peaceful living and everyday convenience.
Lovingly maintained by its original owners and never smoked in, this is the kind of home you can feel has been cared for the moment you walk through the front door....
Contact an agent
Home facts
- Year built:2012
- Subdivision & Development:Wentworth Hall
- Listing ID #:26021225
- Added:33 day(s) ago
- Updated:August 27, 2026 at 02:38 PM
Rooms and interior
- Bedrooms:4
- Total bathrooms:3
- Full bathrooms:2
- Half bathrooms:1
- Flooring:Ceramic Tile, Wood
- Kitchen Description:Eat-in Kitchen, Kitchen Island
- Living area:2,231 sq. ft.
Heating and cooling
- Cooling:Central Air
- Heating:Electric
- Central air:Yes
Structure and exterior
- Year built:2012
- Building area:2,231 sq. ft.
- Lot area:0.16 Acres
- Lot Features:0 - .5 Acre, Cul-De-Sac
- Architectural Style:Traditional
- Foundation Description:Slab
- Levels:2 Story
Schools
- High school:Summerville
- Middle school:Dubose
- Elementary school:William Reeves Jr
Utilities
- Water:Public
- Sewer:Public Sewer
Finances and disclosures
- Price:$355,000
- Price per sq. ft.:$159.12
Features and amenities
- Laundry features:Laundry Room
- Amenities:Ceiling Fan(s), Ceiling Smooth, High Ceilings
Parking
- Total parking spaces:2
- Parking description:2 Car Garage, Attached, Off Street
- Garage:Yes
- Garage spaces:2
New listings near 252 Longford Drive
- Coming SoonOpen Sat, 12 to 2pm
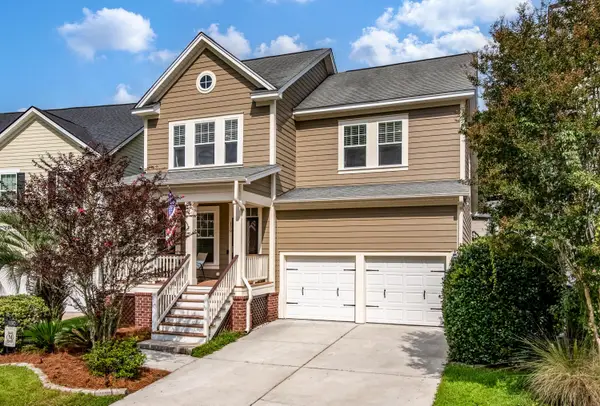 $429,900Coming Soon4 beds 3 baths2,464 sq. ft.
130 Ashley Bluffs Road, Summerville, SC 29485
MLS# 26024255Listed by: COLDWELL BANKER REALTY - Coming Soon
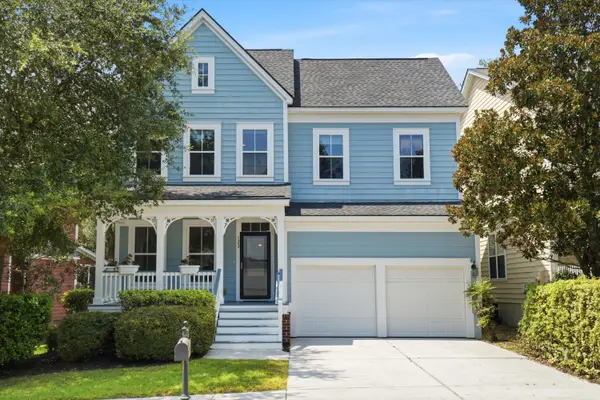 $450,000Coming Soon4 beds 3 baths2,645 sq. ft.
122 Ashley Bluffs Road, Summerville, SC 29485
MLS# 26024196Listed by: PREMIER PROPERTIES REALTY GROUP - Coming SoonOpen Sat, 11am to 3pm
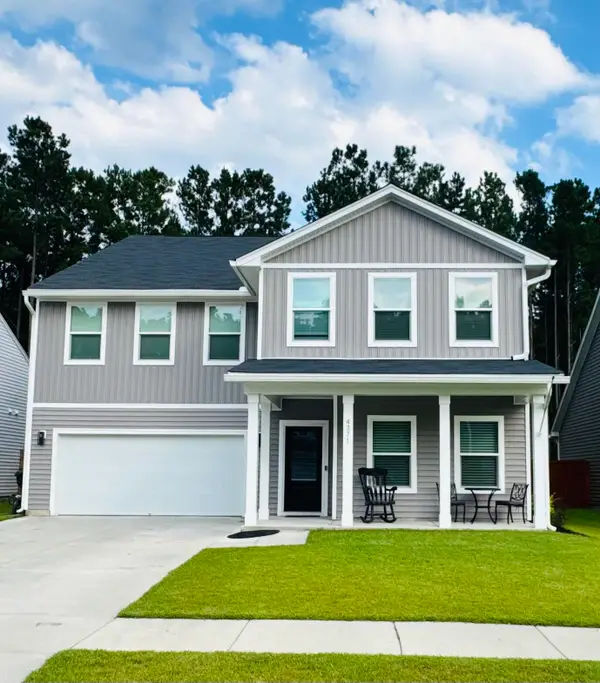 $575,000Coming Soon5 beds 5 baths3,185 sq. ft.
4371 Cotton Flat Road, Summerville, SC 29485
MLS# 26024024Listed by: TABBY REALTY LLC - New
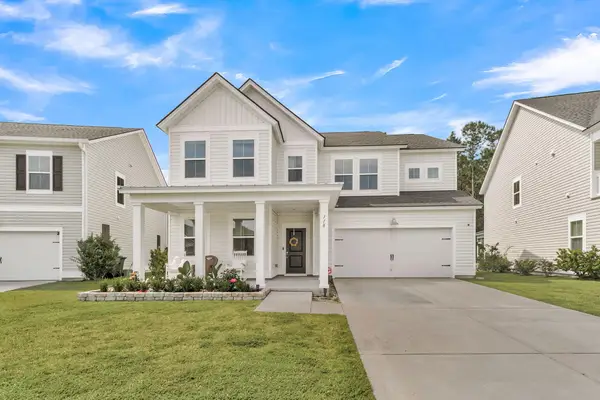 $500,000Active5 beds 4 baths2,942 sq. ft.
118 Red Bluff Street, Summerville, SC 29483
MLS# 26024272Listed by: NAVIGATE REALTY - New
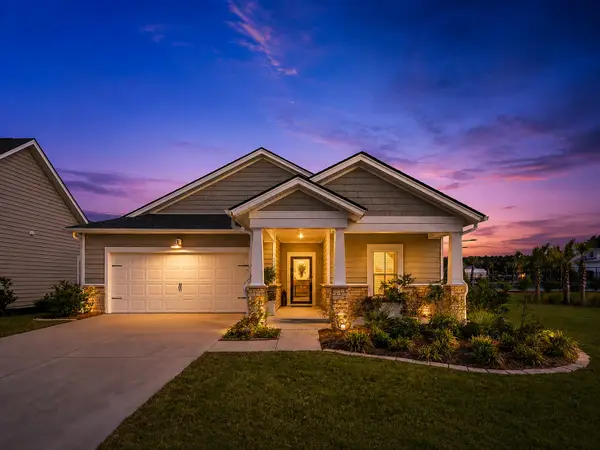 $405,000Active3 beds 2 baths1,742 sq. ft.
1119 Kane Blue Run, Summerville, SC 29485
MLS# 26024275Listed by: COLDWELL BANKER REALTY - New
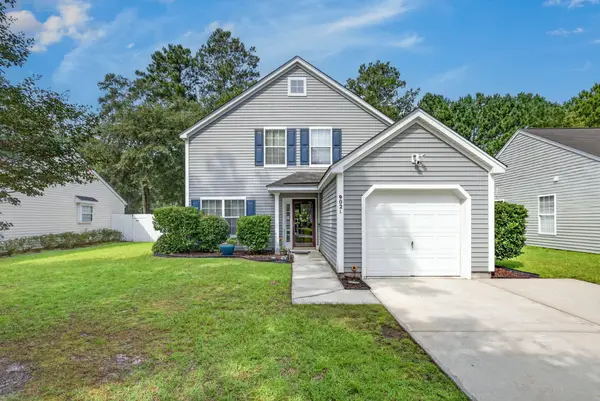 $309,900Active4 beds 3 baths1,654 sq. ft.
9021 Greenbriar Drive, Summerville, SC 29485
MLS# 26024259Listed by: CAROLINA ELITE REAL ESTATE - New
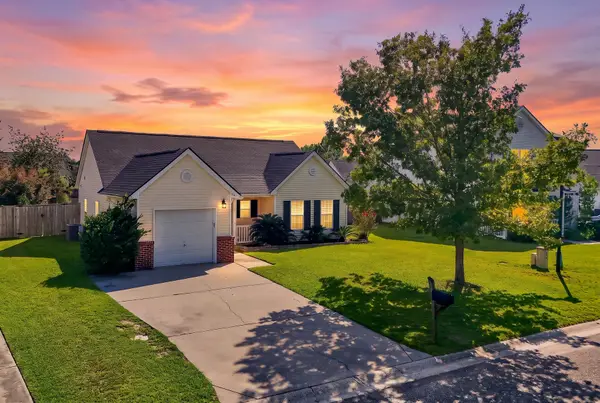 $275,900Active2 beds 2 baths1,119 sq. ft.
217 Barnwell Street, Summerville, SC 29483
MLS# 26024251Listed by: KELLER WILLIAMS REALTY CHARLESTON WEST ASHLEY - New
 $287,227Active3 beds 3 baths1,906 sq. ft.
256 Harvest Grove Lane, Summerville, SC 29485
MLS# 26024224Listed by: LENNAR SALES CORP. - New
 $294,827Active3 beds 3 baths1,906 sq. ft.
262 Harvest Grove Lane, Summerville, SC 29485
MLS# 26024225Listed by: LENNAR SALES CORP. - New
 $314,600Active3 beds 3 baths1,906 sq. ft.
253 Harvest Grove Lane, Summerville, SC 29485
MLS# 26024226Listed by: LENNAR SALES CORP.


Protect your home and budget from life's surprises with an Assurant Home Warranty, backed by a partner that supports you through every step of homeownership. Explore Plans.
©2026 Century 21 Real Estate LLC. All rights reserved. CENTURY 21®, the CENTURY 21 Logo and C21® are service marks owned by Century 21 Real Estate LLC. Century 21 Real Estate LLC fully supports the principles of the Fair Housing Act and the Equal Opportunity Act. Each office is independently owned and operated. Listing information is deemed reliable but not guaranteed accurate.