
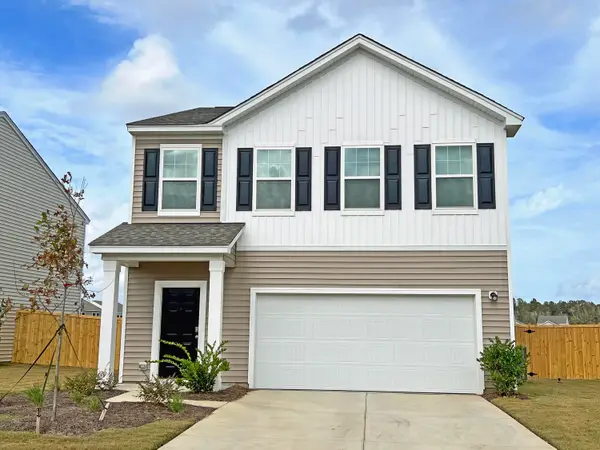
272 Clydesdale Circle, Summerville, SC 29486
Local realty services provided by:CENTURY 21 The Harrelson Group
Listed by: jeff heavner, dave friedman
Office: keller williams realty charleston
MLS#:26021469
Source:SC_CTAR
Price summary
- Price:$419,000
- Price per sq. ft.:$174.44
About this home
Welcome to Mackey Farms, where modern comfort meets everyday convenience! Situated on an oversized corner homesite, this beautifully maintained 4-bedroom, 2.5-bath home offers an open, functional floor plan with spacious living areas, thoughtful upgrades, and a fantastic location in one of Summerville's desirable communities.As you step inside, you're welcomed by a bright dining area that flows seamlessly into the heart of the home--the well-appointed kitchen. Designed with both style and functionality in mind, the kitchen features granite countertops, abundant cabinet and counter space, a gas range, stainless steel appliances, a pantry, and bar seating, making it the perfect space for everything from casual meals to entertaining guests.Just beyond the kitchen, the spacious living room is filled with natural light, creating an open and inviting atmosphere that's ideal for gathering with family and friends.
Conveniently located on the main floor, the private primary suite offers a peaceful retreat with a vaulted ceiling and an impressive ensuite bath featuring a double-sink vanity, 5-foot walk-in shower, water closet, and dual linen closets for exceptional storage.
Upstairs, a generous loft provides flexible living space that can easily serve as a second family room, home office, media room, or play area. Three additional guest bedrooms are all generously sized and feature walk-in closets, while the upstairs full bath includes dual vanities to accommodate busy mornings with ease.
Step outside to enjoy the backyard, where a patio offers plenty of room for outdoor seating, grilling, and entertaining. The fully fenced backyard, complete with a new fence installed in 2025, provides privacy and ample space for children and pets to play.
Additional features include a two-car garage, an irrigation system, and French drains installed along the side yard, offering added functionality and peace of mind.
Residents of Mackey Farms enjoy wonderful neighborhood amenities, including a playground, a fire pit area overlooking the community pond, and a fenced dog park, creating opportunities to relax and connect with neighbors.
Ideally located just minutes from shopping, dining, parks, and everything Summerville has to offer, with convenient access to major highways for an easy commute, this home combines space, style, and location in one exceptional package.
Don't miss your opportunity to make this beautiful Mackey Farms home your own--schedule your private showing today!
Use preferred lender to buy this home and receive an incentive towards your closing costs!...
Contact an agent
Home facts
- Year built:2020
- Listing ID #:26021469
- Added:1 day(s) ago
- Updated:July 28, 2026 at 09:48 PM
Rooms and interior
- Bedrooms:4
- Total bathrooms:3
- Full bathrooms:2
- Half bathrooms:1
- Flooring:Laminate
- Kitchen Description:Eat-in Kitchen, Pantry
- Living area:2,402 sq. ft.
Heating and cooling
- Cooling:Central Air
- Heating:Electric
- Central air:Yes
Structure and exterior
- Year built:2020
- Building area:2,402 sq. ft.
- Lot area:0.2 Acres
- Lot Features:0 - .5 Acre
- Architectural Style:Contemporary, Traditional
- Foundation Description:Slab
- Levels:2 Story
Schools
- High school:Cane Bay High School
- Middle school:Sangaree Intermediate
- Elementary school:Sangaree
Utilities
- Water:Public
- Sewer:Public Sewer
Finances and disclosures
- Price:$419,000
- Price per sq. ft.:$174.44
Features and amenities
- Laundry features:Laundry Room
- Amenities:Ceiling Cathedral/Vaulted, Ceiling Smooth, High Ceilings
Parking
- Total parking spaces:2
- Parking description:2 Car Garage, Attached
- Garage:Yes
- Garage spaces:2
New listings near 272 Clydesdale Circle
- New
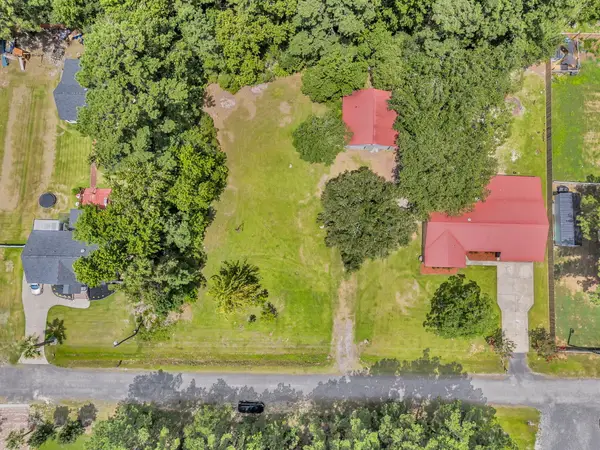 $130,000Active0.39 Acres
105 Young Drive, Summerville, SC 29483
MLS# 26021492Listed by: THREE REAL ESTATE LLC - New
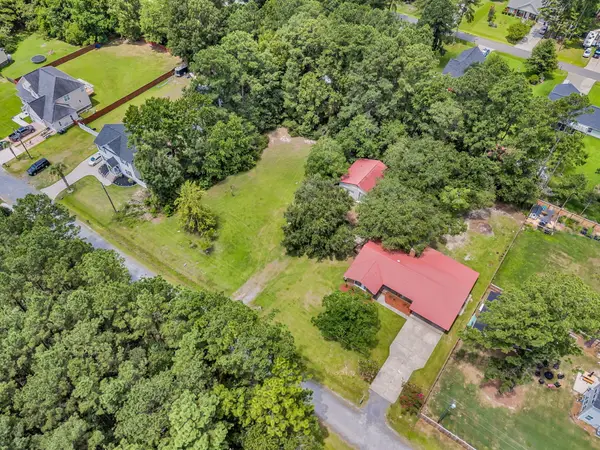 $115,000Active0.39 Acres
107 Young Drive, Summerville, SC 29483
MLS# 26021493Listed by: THREE REAL ESTATE LLC - New
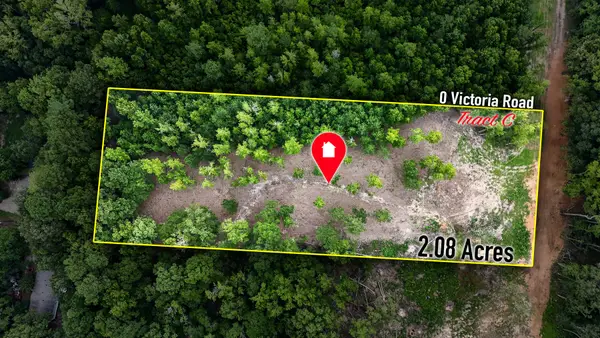 $155,000Active2.08 Acres
0 Victoria Road #C, Summerville, SC 29483
MLS# 26021470Listed by: NEXTHOME THE AGENCY GROUP - New
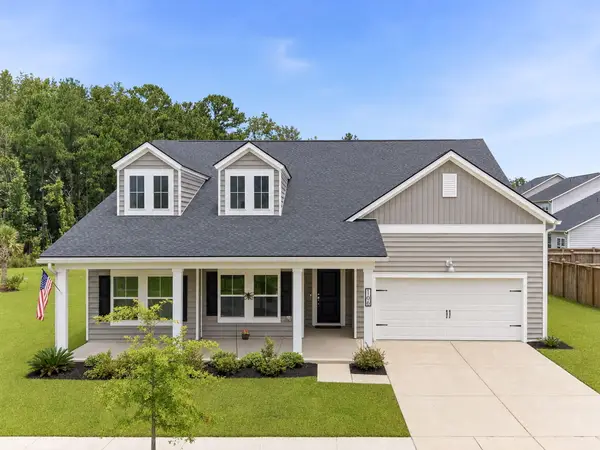 $470,000Active3 beds 3 baths2,707 sq. ft.
166 Paddle Boat Way, Summerville, SC 29485
MLS# 26021465Listed by: REALTY ONE GROUP COASTAL - New
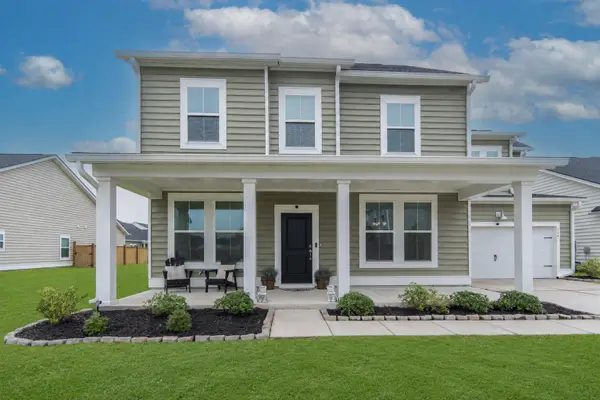 $445,000Active5 beds 4 baths2,861 sq. ft.
104 Spotted Way, Summerville, SC 29485
MLS# 26021459Listed by: RESIDE REAL ESTATE LLC - New
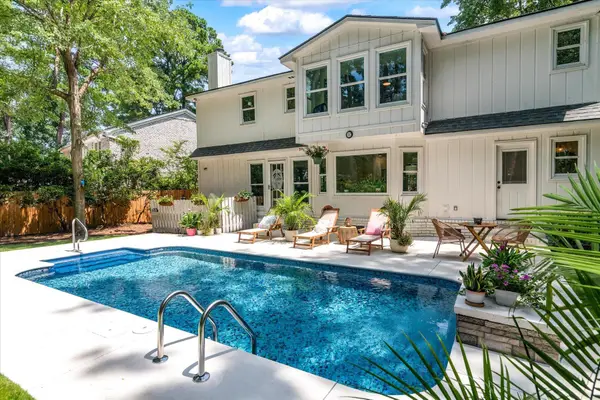 $519,000Active4 beds 3 baths2,443 sq. ft.
220 Runnymede Lane, Summerville, SC 29485
MLS# 26021318Listed by: COLDWELL BANKER REALTY - New
 $540,000Active5 beds 3 baths3,796 sq. ft.
236 Comiskey Park Circle, Summerville, SC 29485
MLS# 26021456Listed by: CAROLINA ONE REAL ESTATE - Open Sun, 1 to 3pmNew
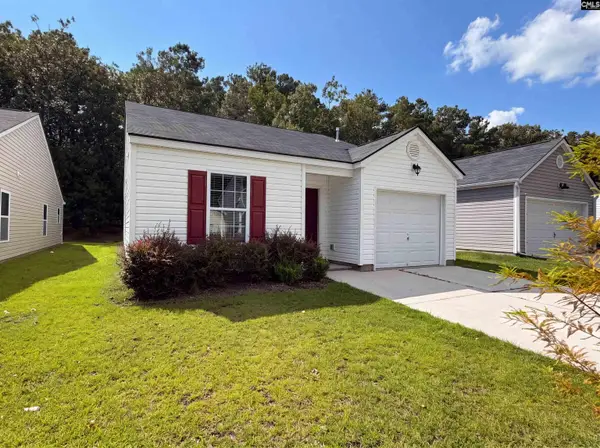 $310,000Active3 beds 2 baths1,097 sq. ft.
164 Keaton Brook Drive, Summerville, SC 29485
MLS# 639517Listed by: COLDWELL BANKER REALTY - New
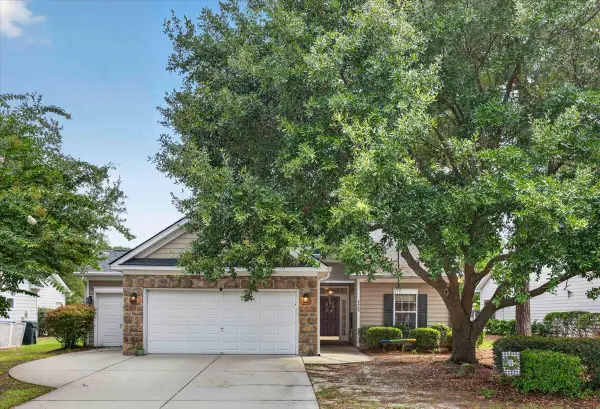 $405,000Active3 beds 2 baths1,533 sq. ft.
4968 Franconia Drive, Summerville, SC 29485
MLS# 26021441Listed by: INDIGOOAK - CHRISTIE'S INTERNATIONAL REAL ESTATE - New
 $349,990Active3 beds 3 baths1,826 sq. ft.
5299 Cottage Landing Drive, Summerville, SC 29485
MLS# 26021426Listed by: STARLIGHT HOMES


Protect your home and budget from life's surprises with an Assurant Home Warranty, backed by a partner that supports you through every step of homeownership. Explore Plans.
©2026 Century 21 Real Estate LLC. All rights reserved. CENTURY 21®, the CENTURY 21 Logo and C21® are service marks owned by Century 21 Real Estate LLC. Century 21 Real Estate LLC fully supports the principles of the Fair Housing Act and the Equal Opportunity Act. Each office is independently owned and operated. Listing information is deemed reliable but not guaranteed accurate.