
303 Hutson Drive, Summerville, SC 29483
Local realty services provided by:CENTURY 21 Triangle Group
Listed by: sue o'quinn
Office: luxe realty company, llc.
MLS#:26027929
Source:SC_CTAR
Price summary
- Price:$274,900
- Price per sq. ft.:$227.19
About this home
Classic character, a peaceful setting, and plenty of space to enjoy the outdoors, this well-maintained home has a lot to offer. Tucked away on a quiet cul-de-sac in an established neighborhood, this three-bedroom, two-bath home offers a comfortable layout with a spacious living room, kitchen with dining area, and separate family room.The home has been thoughtfully maintained over the years, with a new roof in 2023 and HVAC installed in December 2019. The outdoor spaces are where this home really stands out. Mature shade trees and established landscaping create a beautiful, private setting, while the large screened-in porch overlooks the fenced backyard and provides the perfect spot for morning coffee, entertaining, or simply enjoying a quiet evening outside. A large storagebuilding/workshop offers plenty of room for hobbies, projects, equipment, or extra storage.
An attached garage provides convenient parking, with an additional concrete parking pad for a second vehicle. And with no HOA, you'll enjoy the freedom of owning your home without association restrictions. If you're looking for a home with established charm, great outdoor space, and a quiet setting, this one is worth a closer look....
Contact an agent
Home facts
- Year built:1968
- Subdivision & Development:Corey Woods
- Listing ID #:26027929
- Added:1 day(s) ago
- Updated:October 09, 2026 at 06:46 PM
Rooms and interior
- Bedrooms:3
- Total bathrooms:2
- Full bathrooms:2
- Flooring:Ceramic Tile, Wood
- Kitchen Description:Eat-in Kitchen
- Living area:1,210 sq. ft.
Heating and cooling
- Cooling:Central Air
- Central air:Yes
Structure and exterior
- Year built:1968
- Building area:1,210 sq. ft.
- Lot area:0.32 Acres
- Lot Features:0 - .5 Acre, Cul-De-Sac, Level
- Architectural Style:Ranch
- Foundation Description:Crawl Space
- Levels:1 Story
Schools
- High school:Summerville
- Middle school:Dubose
- Elementary school:Newington
Utilities
- Water:Public
- Sewer:Public Sewer
Finances and disclosures
- Price:$274,900
- Price per sq. ft.:$227.19
Parking
- Total parking spaces:1
- Parking description:1 Car Garage, Attached
- Garage:Yes
- Garage spaces:1
New listings near 303 Hutson Drive
- New
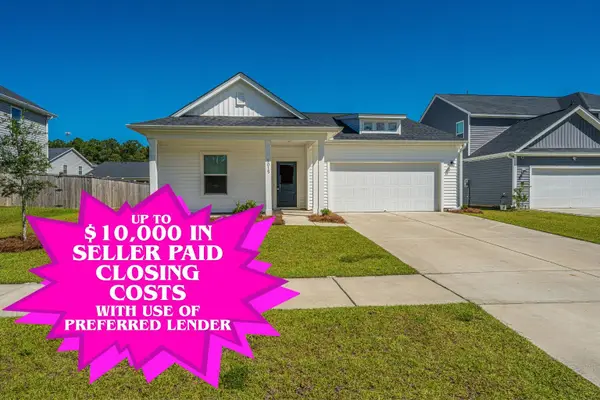 $375,000Active3 beds 2 baths1,681 sq. ft.
5015 Cedar Brush Court, Summerville, SC 29485
MLS# 26027971Listed by: CAROLINA ONE REAL ESTATE - New
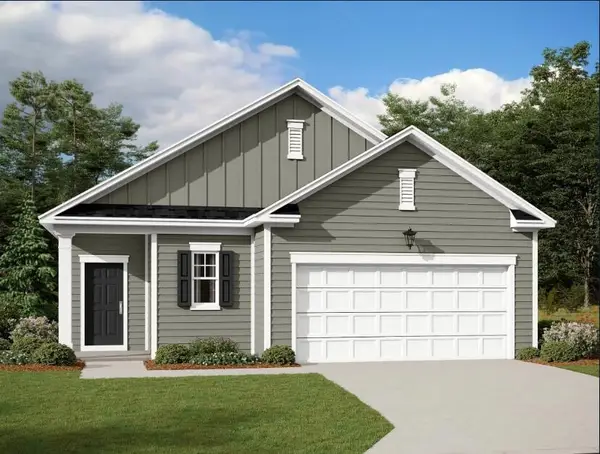 $349,990Active3 beds 2 baths1,536 sq. ft.
5318 Cottage Landing Drive, Summerville, SC 29485
MLS# 26027972Listed by: STARLIGHT HOMES - New
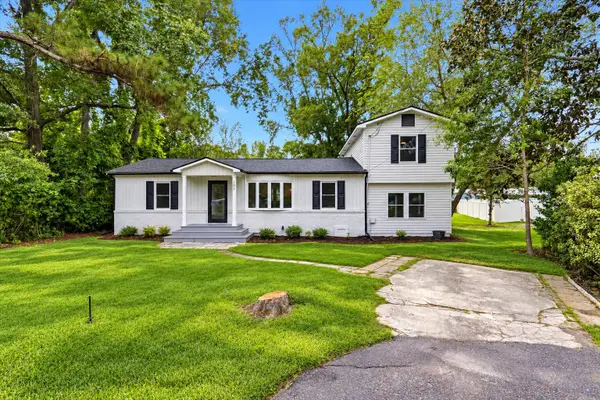 $350,000Active3 beds 2 baths1,766 sq. ft.
133 Stephanie, Summerville, SC 29483
MLS# 26027979Listed by: BRAND NAME REAL ESTATE - New
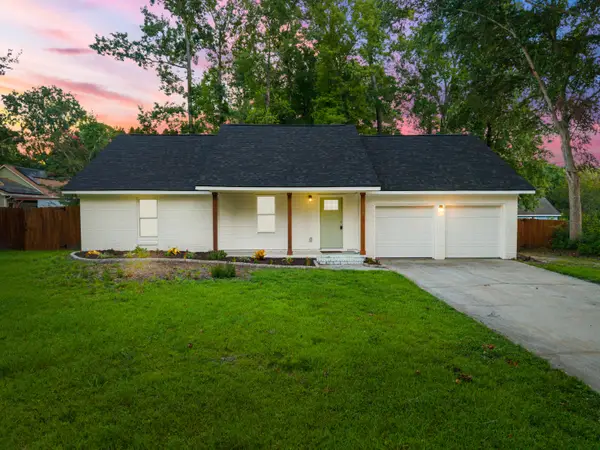 $379,000Active4 beds 2 baths1,515 sq. ft.
106 Glebe Road, Summerville, SC 29485
MLS# 26027945Listed by: REALTY ONE GROUP COASTAL - Open Sat, 10am to 1pmNew
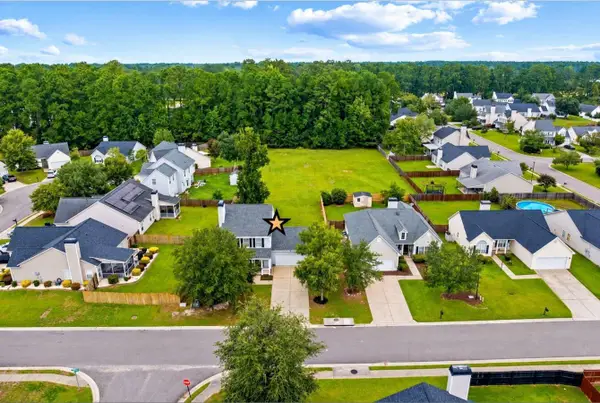 $314,900Active3 beds 3 baths1,495 sq. ft.
151 Highwoods Plantation Avenue, Summerville, SC 29485
MLS# 26027954Listed by: REALTY ONE GROUP COASTAL - New
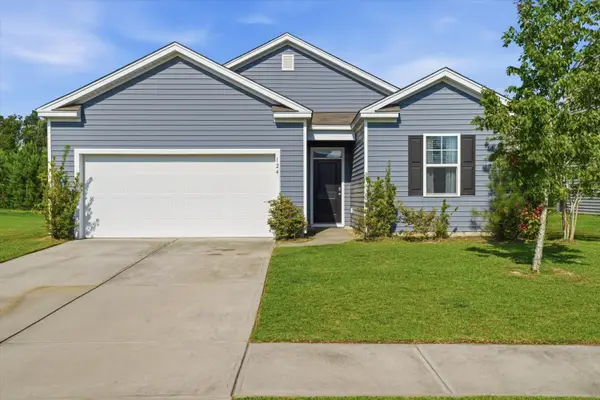 $339,000Active3 beds 2 baths1,373 sq. ft.
124 Pontoria Drive, Summerville, SC 29483
MLS# 26027959Listed by: BRAND NAME REAL ESTATE - New
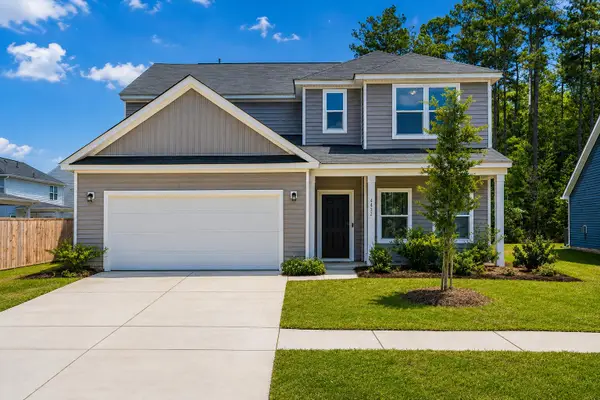 $445,000Active4 beds 3 baths2,344 sq. ft.
4432 Palm Shadow Drive, Summerville, SC 29485
MLS# 26027964Listed by: CAROLINA ONE REAL ESTATE - New
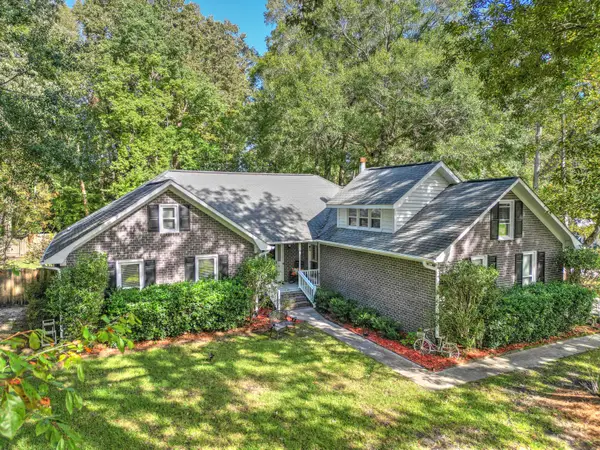 $465,900Active4 beds 3 baths2,342 sq. ft.
75 King Charles Circle, Summerville, SC 29485
MLS# 26027924Listed by: CAROLINA ONE REAL ESTATE - New
 $265,000Active3 beds 3 baths1,700 sq. ft.
9032 Maple Grove Drive, Summerville, SC 29485
MLS# 26027930Listed by: JEFF COOK REAL ESTATE LPT REALTY


Protect your home and budget from life's surprises with an Assurant Home Warranty, backed by a partner that supports you through every step of homeownership. Explore Plans.
©2026 Century 21 Real Estate LLC. All rights reserved. CENTURY 21®, the CENTURY 21 Logo and C21® are service marks owned by Century 21 Real Estate LLC. Century 21 Real Estate LLC fully supports the principles of the Fair Housing Act and the Equal Opportunity Act. Each office is independently owned and operated. Listing information is deemed reliable but not guaranteed accurate.