
326 Sedona Drive, Summerville, SC 29486
Local realty services provided by:CENTURY 21 The Harrelson Group
Listed by: kevin douglas
Office: home grown real estate llc.
MLS#:26013155
Source:SC_CTAR
Price summary
- Price:$369,499
- Price per sq. ft.:$154.73
About this home
Pond views, dead end street for kids to play, no traffic, neighborhood pool, this house has everything you need. Enjoy peaceful mornings and relaxing evenings overlooking the tranquil pond from your fully fenced backyard, ideal for entertaining pets or simply unwinding. Inside, you'll find a spacious and functional layout with plenty of room for family and guests. Along with the 4 bedrooms, the large loft at the top of the stairs can serve as a playroom, home gym, office, 2nd living space, etc... With its desirable setting, serene water views and welcoming atmosphere, this home is the perfect retreat while still being conveniently located near all that Cane Bay has to offer.Some photos have been virtually staged for effect.
Contact an agent
Home facts
- Year built:2022
- Subdivision & Development:Cane Bay Plantation
- Listing ID #:26013155
- Added:117 day(s) ago
- Updated:September 01, 2026 at 04:31 PM
Rooms and interior
- Bedrooms:4
- Total bathrooms:3
- Full bathrooms:2
- Half bathrooms:1
- Flooring:Laminate
- Kitchen Description:Kitchen Island, Pantry
- Living area:2,388 sq. ft.
Heating and cooling
- Cooling:Central Air
- Heating:Electric
- Central air:Yes
Structure and exterior
- Year built:2022
- Building area:2,388 sq. ft.
- Lot area:0.17 Acres
- Lot Features:0 - .5 Acre
- Architectural Style:Traditional
- Foundation Description:Slab
- Levels:2 Story
Schools
- High school:Berkeley
- Middle school:Berkeley
- Elementary school:Whitesville
Utilities
- Water:Public
- Sewer:Public Sewer
Finances and disclosures
- Price:$369,499
- Price per sq. ft.:$154.73
Features and amenities
- Laundry features:Laundry Room
- Amenities:Ceiling Fan(s), Ceiling Smooth, High Ceilings
Parking
- Total parking spaces:2
- Parking description:2 Car Garage, Garage Door Opener
- Garage:Yes
- Garage spaces:2
New listings near 326 Sedona Drive
- Coming Soon
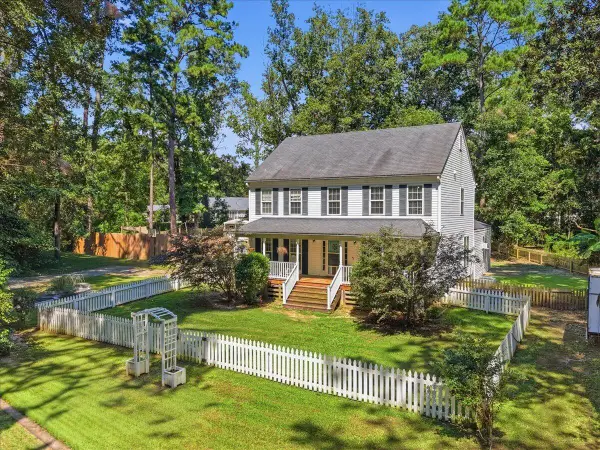 $950,000Coming Soon5 beds 5 baths4,106 sq. ft.
123 Sand Dollar Lane, Summerville, SC 29483
MLS# 26024525Listed by: EXP REALTY LLC - New
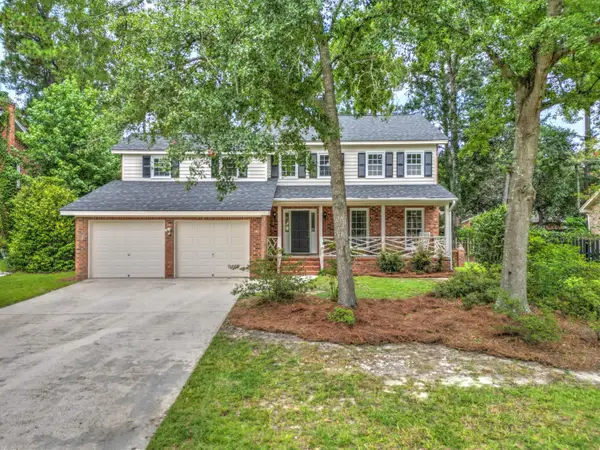 $375,000Active4 beds 3 baths2,170 sq. ft.
211 Towhee Drive, Summerville, SC 29485
MLS# 26024672Listed by: CAROLINA ONE REAL ESTATE - New
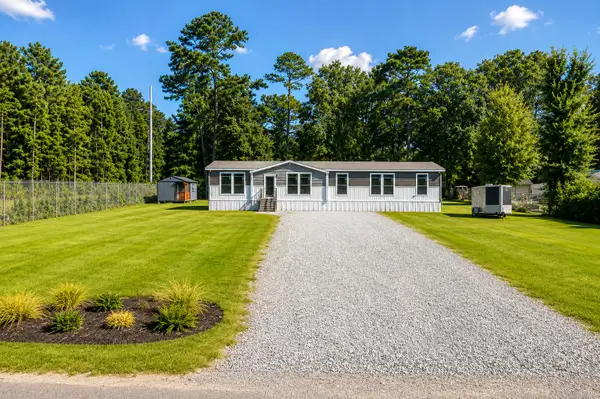 $400,000Active4 beds 2 baths2,200 sq. ft.
97 Colkitt, Summerville, SC 29483
MLS# 26024673Listed by: CAROLINA ONE REAL ESTATE - New
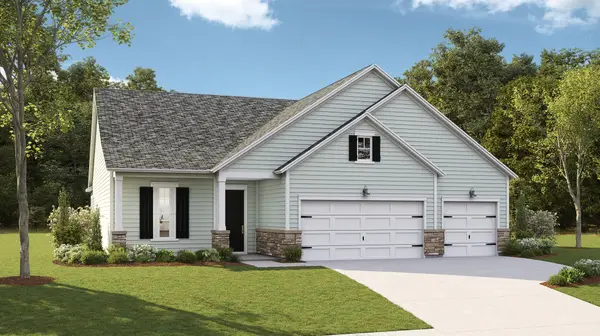 $495,500Active3 beds 3 baths2,519 sq. ft.
1007 Toadfish Run, Summerville, SC 29485
MLS# 26024662Listed by: LENNAR SALES CORP. - New
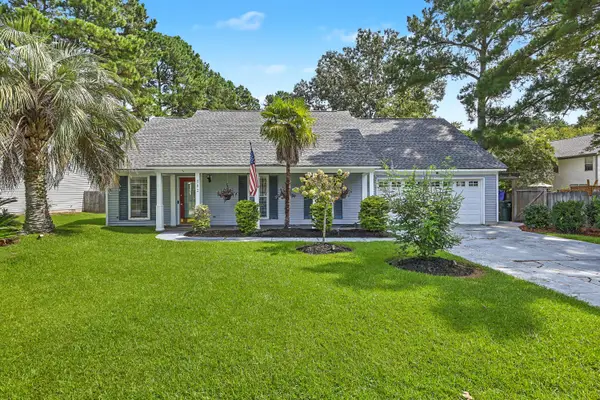 $425,000Active3 beds 2 baths2,020 sq. ft.
102 Dockwell Lane, Summerville, SC 29485
MLS# 26024667Listed by: REAL BROKER, LLC - New
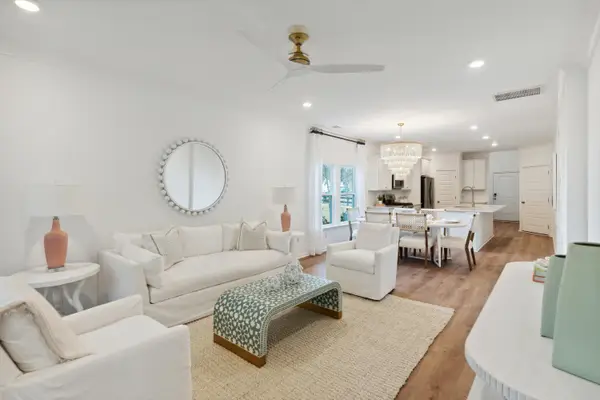 $350,115Active2017 beds 3 baths2,017 sq. ft.
1108 White Egret Run, Summerville, SC 29485
MLS# 26024646Listed by: LENNAR SALES CORP. - New
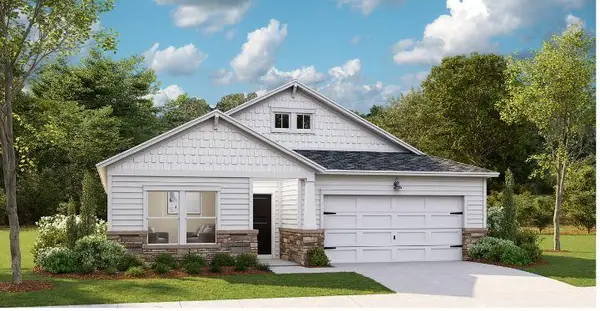 $403,500Active4 beds 3 baths2,236 sq. ft.
1134 Razor Clam Way, Summerville, SC 29485
MLS# 26024648Listed by: LENNAR SALES CORP. - New
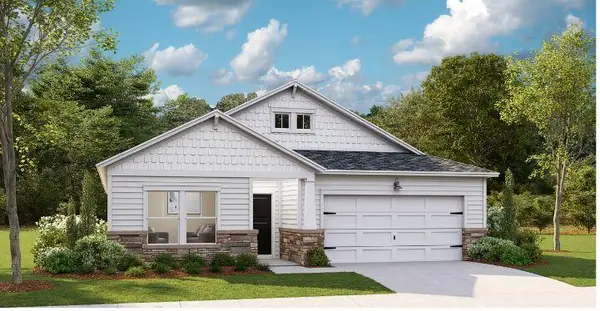 $463,800Active4 beds 3 baths2,236 sq. ft.
1100 Razor Clam Way, Summerville, SC 29485
MLS# 26024650Listed by: LENNAR SALES CORP. - New
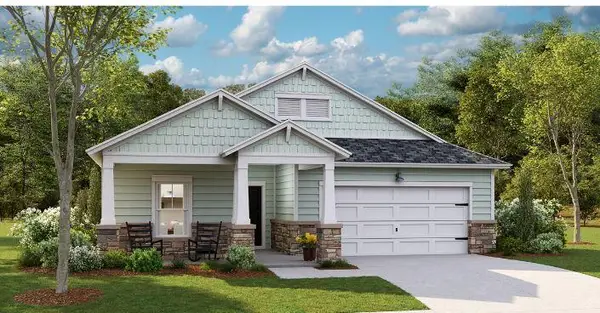 $417,900Active3 beds 2 baths1,716 sq. ft.
1091 Razor Clam Way, Summerville, SC 29485
MLS# 26024654Listed by: LENNAR SALES CORP. - New
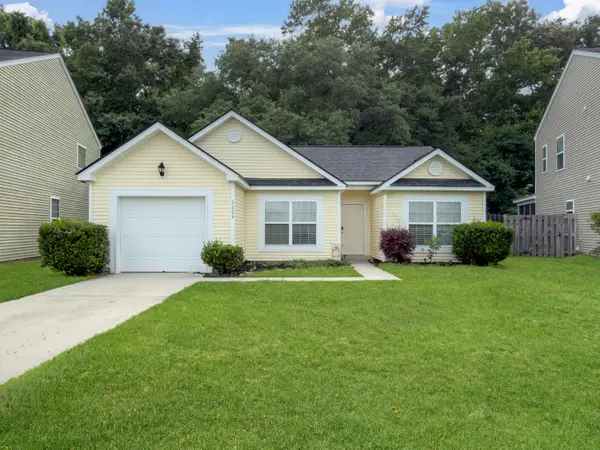 $315,000Active3 beds 2 baths1,157 sq. ft.
5024 Blair Road, Summerville, SC 29483
MLS# 26024631Listed by: THE FIRM REAL ESTATE COMPANY


Protect your home and budget from life's surprises with an Assurant Home Warranty, backed by a partner that supports you through every step of homeownership. Explore Plans.
©2026 Century 21 Real Estate LLC. All rights reserved. CENTURY 21®, the CENTURY 21 Logo and C21® are service marks owned by Century 21 Real Estate LLC. Century 21 Real Estate LLC fully supports the principles of the Fair Housing Act and the Equal Opportunity Act. Each office is independently owned and operated. Listing information is deemed reliable but not guaranteed accurate.