
329 Ashby Street, Summerville, SC 29486
Local realty services provided by:CENTURY 21 Northland
329 Ashby Street,Summerville, SC 29486
$679,900
- 4 Beds
- 3 Baths
- 2,576 sq. ft.
- Single family
- Active
Listed by: sarah white
Office: brand name real estate
MLS#:26016148
Source:MI_NGLRMLS
Price summary
- Price:$679,900
- Price per sq. ft.:$263.94
About this home
Get ready to step into a rare gem that's just hit the market! This stunning home, designed with one of David Weekley's most sought-after floor plans, offers the ultimate convenience of one-level living, paired with a spacious upstairs bonus area that opens up endless possibilities. Nestled on a charming, tree-lined street in the prestigious St. Thomas Park--Carnes Crossroads' original and most coveted section--this residence is a true sanctuary, enveloped by mature trees and lush landscaping.But let's talk upgrades--this home has been transformed with over **$80,000** in high-quality enhancements that would be a challenge to replicate today.Imagine the elegance of whole-home custom plantation shutters, exquisite Craftsman-style pine casings, and the warm glow of recessed lighting throughout. The hardwood floors add a touch of sophistication, while the designer lighting elevates every room.
In the kitchen, you'll find top-of-the-line KitchenAid appliances and new soft-close cabinet doors and drawers, ensuring both style and functionality. The two beautifully updated bathrooms reflect the same attention to detail, featuring matching upgrades that impress.
Don't overlook the custom closet systems, built-in woodworking, and practical storage benches. Step outside to discover extensive hardscaping, professional landscaping, and durable brickwork, complete with French drains to manage water flow. The home is equipped with a Wi-Fi-controlled Hunter irrigation system, low-voltage landscape lighting, and Trimlight permanent exterior lighting to enhance your outdoor experience.
For the car enthusiast, there's a **40-amp 240V Level 2 EV charger** ready to accommodate your electric vehicle. And let's not forget the convenient storage shed on a concrete slab, perfect for all your gardening tools or outdoor gear.
This is more than just a home; it's a lifestyle. Don't miss your chance to make it yours!...
Contact an agent
Home facts
- Year built:2015
- Subdivision & Development:Carnes Crossroads
- Listing ID #:26016148
- Updated:July 30, 2026 at 04:04 PM
Rooms and interior
- Bedrooms:4
- Total bathrooms:3
- Full bathrooms:2
- Half bathrooms:1
- Flooring:Carpet, Wood
- Kitchen Description:Pantry
- Living area:2,576 sq. ft.
Heating and cooling
- Cooling:Central Air
- Heating:Forced Air
- Central air:Yes
Structure and exterior
- Year built:2015
- Building area:2,576 sq. ft.
- Lot area:0.21 Acres
- Lot Features:Corner Lot
- Architectural Style:Craftsman
Schools
- High school:Cane Bay High School
- Middle school:Carolyn Lewis
- Elementary school:Carolyn Lewis
Finances and disclosures
- Price:$679,900
- Price per sq. ft.:$263.94
Parking
- Total parking spaces:2
- Garage:Yes
- Garage spaces:2
New listings near 329 Ashby Street
- New
 $354,900Active4 beds 2 baths2,560 sq. ft.
114 Prince Edward Drive, Summerville, SC 29483
MLS# 26021817Listed by: NEXTHOME THE AGENCY GROUP - New
 $460,000Active4 beds 4 baths2,628 sq. ft.
131 Willowbend Lane, Summerville, SC 29485
MLS# 26021811Listed by: BRAND NAME REAL ESTATE - New
 $569,000Active3 beds 2 baths2,639 sq. ft.
1187 Out Of Bounds Drive, Summerville, SC 29485
MLS# 26021809Listed by: HOME GROWN REAL ESTATE LLC - New
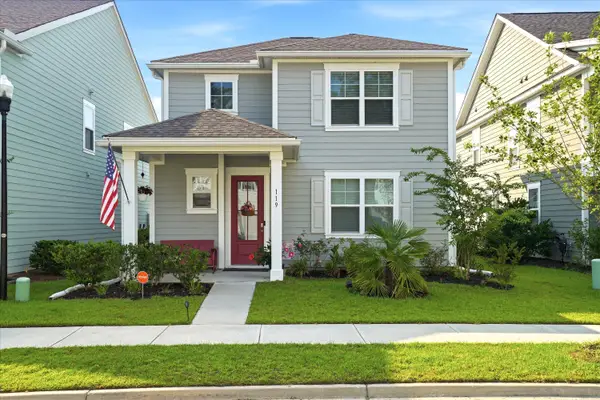 $390,950Active3 beds 3 baths1,743 sq. ft.
119 Petrell Road, Summerville, SC 29483
MLS# 26021775Listed by: TSG REAL ESTATE INC - New
 $461,995Active5 beds 4 baths2,461 sq. ft.
608 Cropfield Drive, Summerville, SC 29485
MLS# 26021777Listed by: LENNAR SALES CORP. - New
 $324,990Active3 beds 3 baths1,919 sq. ft.
221 Judith Drive, Summerville, SC 29485
MLS# 26021785Listed by: CAROLINA ONE REAL ESTATE - New
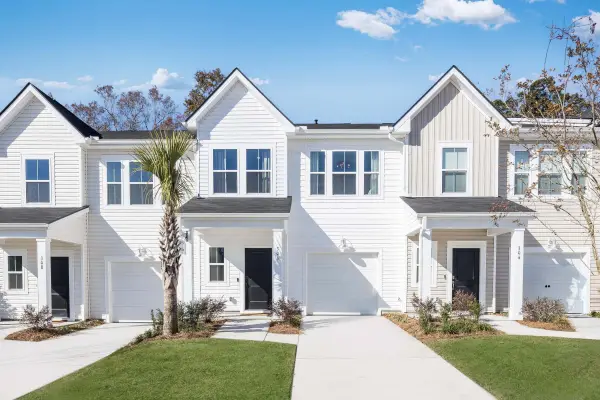 $299,600Active3 beds 3 baths1,906 sq. ft.
271 Harvest Grove Lane, Summerville, SC 29485
MLS# 26021786Listed by: LENNAR SALES CORP. - New
 $374,900Active3 beds 3 baths1,788 sq. ft.
202 Pimpernel Street, Summerville, SC 29483
MLS# 26021787Listed by: REALTY ONE GROUP - LOWCOUNTRY - Open Sat, 11am to 1pmNew
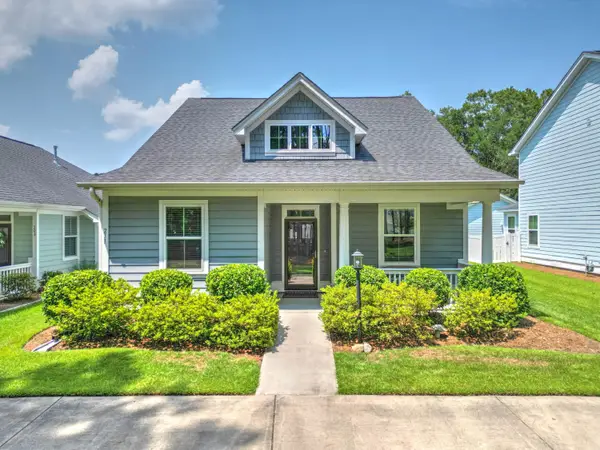 $425,000Active4 beds 2 baths1,899 sq. ft.
211 Blue Bonnet Street, Summerville, SC 29483
MLS# 26021803Listed by: CAROLINA ONE REAL ESTATE - Open Sat, 12:30 to 2:30pmNew
 $640,000Active5 beds 4 baths3,130 sq. ft.
255 Hundred Oaks Parkway, Summerville, SC 29483
MLS# 26021778Listed by: BETTER HOMES AND GARDENS REAL ESTATE PALMETTO


Protect your home and budget from life's surprises with an Assurant Home Warranty, backed by a partner that supports you through every step of homeownership. Explore Plans.
©2026 Century 21 Real Estate LLC. All rights reserved. CENTURY 21®, the CENTURY 21 Logo and C21® are service marks owned by Century 21 Real Estate LLC. Century 21 Real Estate LLC fully supports the principles of the Fair Housing Act and the Equal Opportunity Act. Each office is independently owned and operated. Listing information is deemed reliable but not guaranteed accurate.