
3419 Kirkwall Drive, Summerville, SC 29485
Local realty services provided by:CENTURY 21 The Harrelson Group
Listed by: lauren gasperic, janelle collins
Office: the boulevard company
MLS#:26026476
Source:SC_CTAR
Price summary
- Price:$349,990
- Price per sq. ft.:$131.72
About this home
Welcome home to this spacious home in the desirable Buckshire community, tucked away on a .20-acre wooded lot offering added privacy and a peaceful backdrop. Inside, the flexible floor plan provides plenty of room to spread out, work from home, and entertain.The main level features a formal dining room, spacious living room with beautiful coffered ceilings and a cozy fireplace, plus a versatile sitting room/office. An additional downstairs office can easily serve as a fifth bedroom, guest room, or flex space.Upstairs, a large loft creates even more living space--perfect for a media room, playroom, or second family room. The spacious primary suite features a tray ceiling, its own private sitting room, and a a renovated primary bathroom. Four additional bedrooms upstairs provideplenty of space for family, guests, and hobbies.
With multiple flex spaces, generous bedrooms, updated features, and a wooded backyard setting, this Buckshire home offers the space and versatility to fit a variety of lifestyles....
Contact an agent
Home facts
- Year built:2006
- Subdivision & Development:Buckshire
- Listing ID #:26026476
- Added:1 day(s) ago
- Updated:September 23, 2026 at 03:58 PM
Rooms and interior
- Bedrooms:5
- Total bathrooms:3
- Full bathrooms:2
- Half bathrooms:1
- Flooring:Ceramic Tile, Wood
- Bathrooms Description:Garden Tub/Shower
- Kitchen Description:Eat-in Kitchen, Kitchen Island, Pantry
- Living area:2,657 sq. ft.
Heating and cooling
- Cooling:Central Air
- Central air:Yes
Structure and exterior
- Year built:2006
- Building area:2,657 sq. ft.
- Lot area:0.19 Acres
- Lot Features:Wooded
- Architectural Style:Traditional
- Foundation Description:Slab
- Levels:2 Story
Schools
- High school:Stall
- Middle school:Deer Park
- Elementary school:Ladson
Utilities
- Water:Public
- Sewer:Public Sewer
Finances and disclosures
- Price:$349,990
- Price per sq. ft.:$131.72
Features and amenities
- Laundry features:Laundry Room
- Amenities:Ceiling Fan(s), High Ceilings, Tray Ceiling(s)
Parking
- Total parking spaces:2
- Parking description:2 Car Garage, Attached
- Garage:Yes
- Garage spaces:2
New listings near 3419 Kirkwall Drive
- Coming Soon
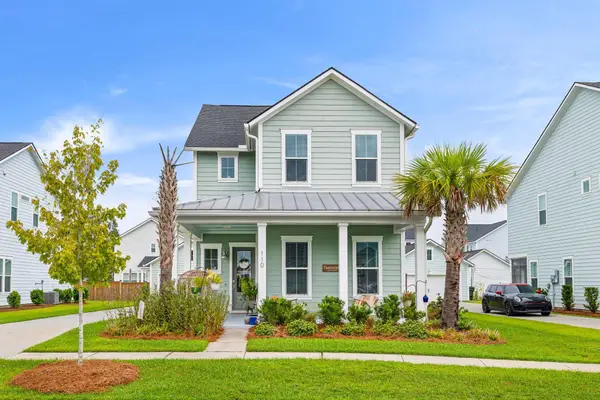 $485,000Coming Soon4 beds 3 baths2,394 sq. ft.
110 Sweet Olive, Summerville, SC 29485
MLS# 26026339Listed by: BHHS CAROLINA SUN REAL ESTATE - New
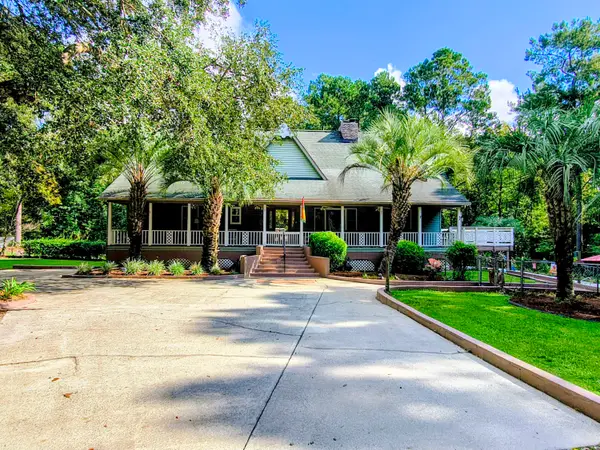 $725,000Active3 beds 5 baths3,700 sq. ft.
219 Ridge Lake Drive, Summerville, SC 29483
MLS# 26026452Listed by: NEXTHOME THE AGENCY GROUP - New
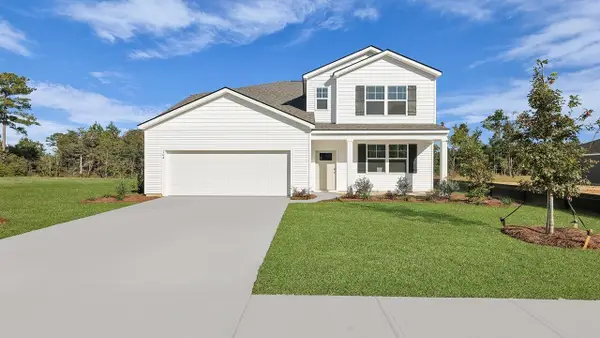 $468,430Active5 beds 4 baths2,619 sq. ft.
194 Grouper Lane, Summerville, SC 29483
MLS# 26026439Listed by: D R HORTON INC - Open Sat, 11am to 1pmNew
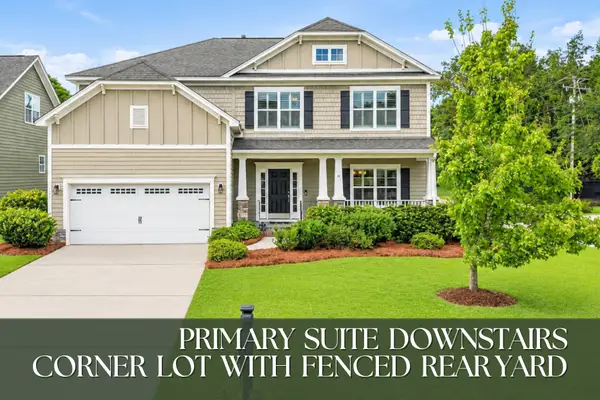 $560,000Active5 beds 4 baths3,285 sq. ft.
125 Hanging Moss Road, Summerville, SC 29485
MLS# 26026441Listed by: KELLER WILLIAMS KEY - New
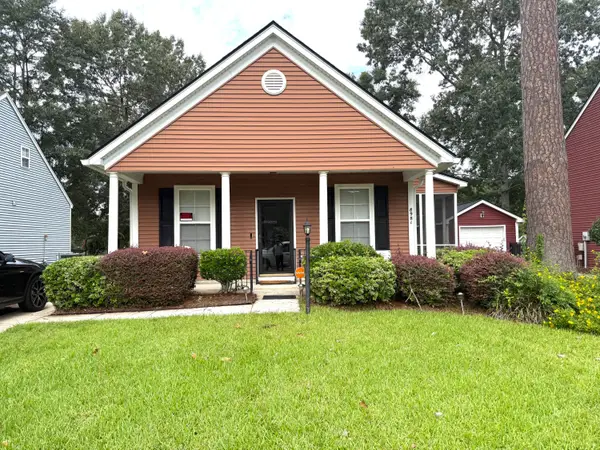 $295,900Active3 beds 2 baths1,107 sq. ft.
8981 Planters Row Lane, Summerville, SC 29485
MLS# 26026447Listed by: EXP REALTY LLC - Open Sat, 12 to 2pmNew
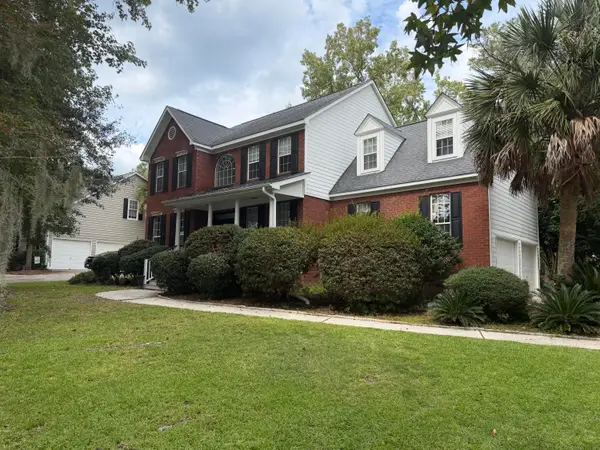 $539,999Active4 beds 3 baths2,338 sq. ft.
135 Old Course Road, Summerville, SC 29485
MLS# 26026434Listed by: REALTY ONE GROUP COASTAL - New
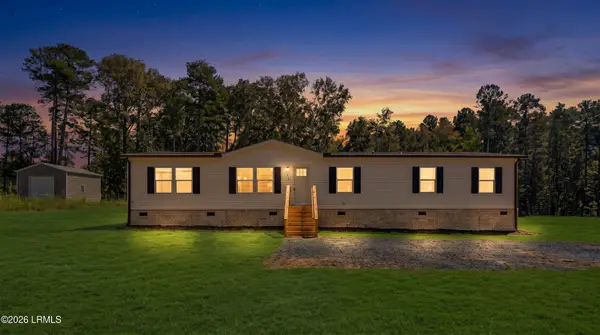 $359,000Active4 beds 2 baths1,790 sq. ft.
1672 Calamus Pond Road, Summerville, SC 29483
MLS# 198305Listed by: KELLER WILLIAMS
- New
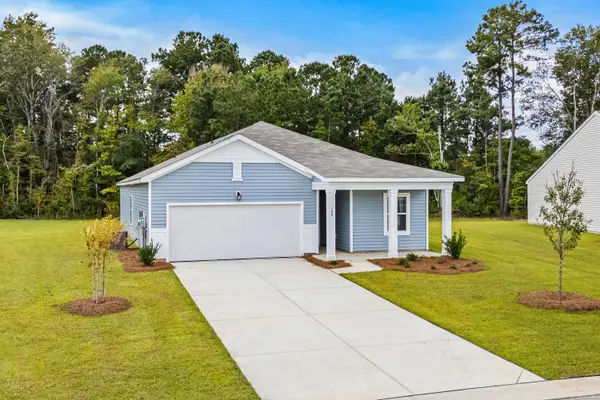 $370,990Active4 beds 3 baths1,912 sq. ft.
5322 Cottage Landing Drive, Summerville, SC 29485
MLS# 26026410Listed by: STARLIGHT HOMES - New
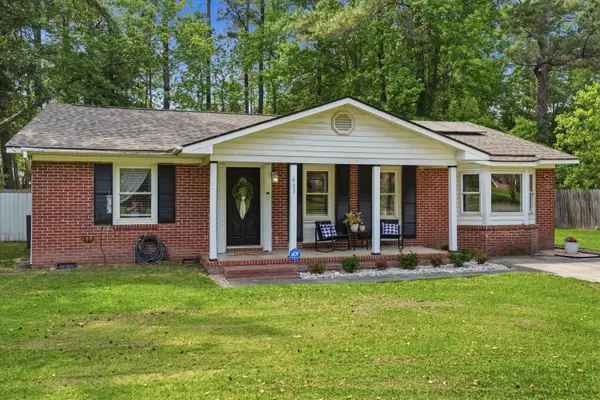 $315,000Active3 beds 2 baths1,535 sq. ft.
403 Forest Circle, Summerville, SC 29483
MLS# 26026403Listed by: BRAND NAME REAL ESTATE


Protect your home and budget from life's surprises with an Assurant Home Warranty, backed by a partner that supports you through every step of homeownership. Explore Plans.
©2026 Century 21 Real Estate LLC. All rights reserved. CENTURY 21®, the CENTURY 21 Logo and C21® are service marks owned by Century 21 Real Estate LLC. Century 21 Real Estate LLC fully supports the principles of the Fair Housing Act and the Equal Opportunity Act. Each office is independently owned and operated. Listing information is deemed reliable but not guaranteed accurate.