
412 Red Fox Run, Summerville, SC 29485
Local realty services provided by:CENTURY 21 Triangle Group
Listed by: julie goewey
Office: coldwell banker realty
MLS#:26022249
Source:SC_CTAR
412 Red Fox Run,Summerville, SC 29485
$348,000
- 3 Beds
- 2 Baths
- 1,760 sq. ft.
- Single family
- Active
Price summary
- Price:$348,000
- Price per sq. ft.:$197.73
About this home
Lovely one-story brick and vinyl home on a beautifully landscaped lot. This well-maintained home features 3 bedrooms, 2 bathrooms, and a large sunroom that's perfect for relaxing or entertaining. The home also offers a very spacious attic with excellent potential to be easily converted into an additional bedroom, bonus room, office, or hobby space. Enjoy comfortable living in a charming home with attractive curb appeal and plenty of room to grow. Information provided by Seller deemed reliable but not guaranteed by listing agent. If schools, taxes, square footage, CCRs, HOA or Regime fees, etc are important to your Buyer - Please do your Due Diligence prior to submitting an offer.
Contact an agent
Home facts
- Year built:1980
- Subdivision & Development:Quail Arbor
- Listing ID #:26022249
- Added:1 day(s) ago
- Updated:August 05, 2026 at 04:24 PM
Rooms and interior
- Bedrooms:3
- Total bathrooms:2
- Full bathrooms:2
- Flooring:Laminate
- Kitchen Description:Eat-in Kitchen, Pantry
- Living area:1,760 sq. ft.
Heating and cooling
- Heating:Heat Pump
Structure and exterior
- Year built:1980
- Building area:1,760 sq. ft.
- Lot area:0.26 Acres
- Architectural Style:Ranch
- Foundation Description:Crawl Space
- Levels:1 Story
Schools
- High school:Summerville
- Middle school:Alston
- Elementary school:Summerville
Utilities
- Water:Public
- Sewer:Public Sewer
Finances and disclosures
- Price:$348,000
- Price per sq. ft.:$197.73
Parking
- Total parking spaces:2
- Parking description:2 Car Garage, Garage Door Opener
- Garage:Yes
- Garage spaces:2
New listings near 412 Red Fox Run
- New
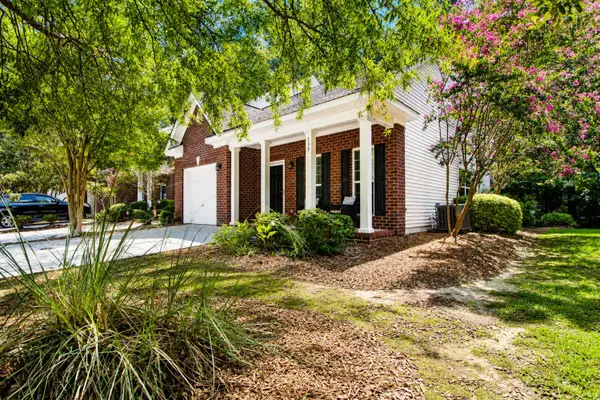 $296,000Active3 beds 3 baths1,473 sq. ft.
139 Tuscany Court, Ladson, SC 29456
MLS# 26022255Listed by: CAROLINA ONE REAL ESTATE - New
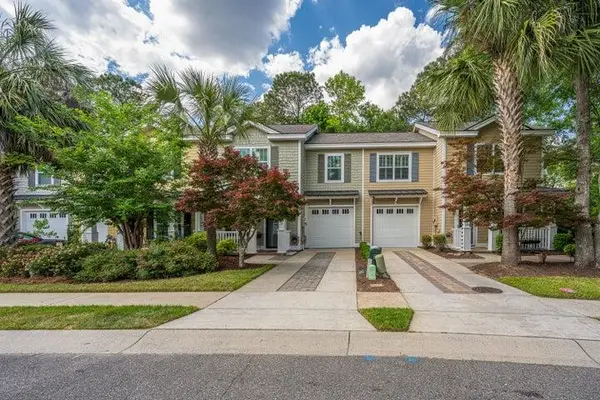 $293,500Active3 beds 2 baths1,814 sq. ft.
425 Grand Palm Lane, Summerville, SC 29485
MLS# 26022235Listed by: CAROLINA ONE REAL ESTATE - New
 $310,000Active3 beds 3 baths1,698 sq. ft.
147 Omalley Drive, Summerville, SC 29483
MLS# 26022236Listed by: RESIDE REAL ESTATE LLC - Open Fri, 5 to 7pmNew
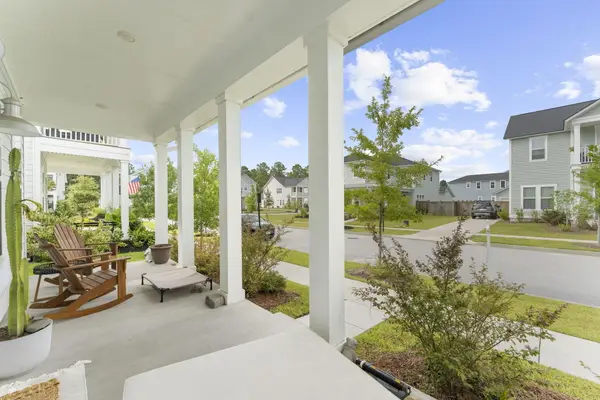 $469,000Active4 beds 3 baths2,119 sq. ft.
121 Dixie Iris Way, Summerville, SC 29485
MLS# 26022193Listed by: CAROLINA ONE REAL ESTATE - New
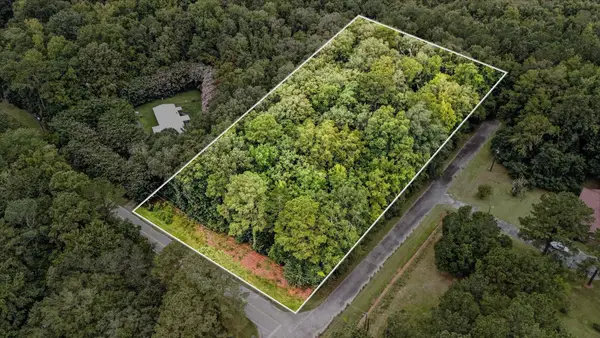 $160,000Active2.01 Acres
100 Wilton Drive, Summerville, SC 29483
MLS# 26022197Listed by: BRAND NAME REAL ESTATE - New
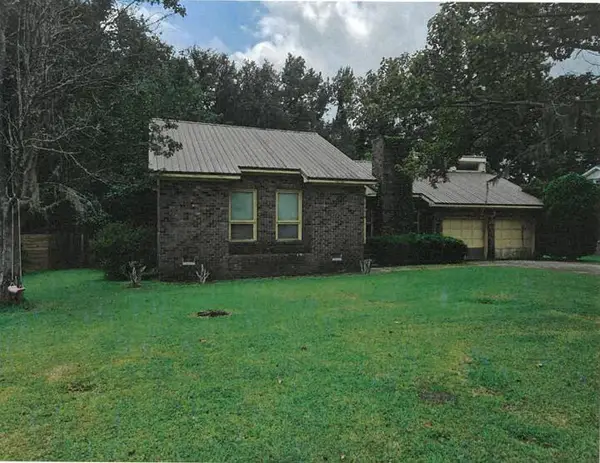 $208,000Active3 beds 2 baths1,514 sq. ft.
129 Honeysuckle Lane, Summerville, SC 29485
MLS# 26022205Listed by: AGENTOWNED REALTY - New
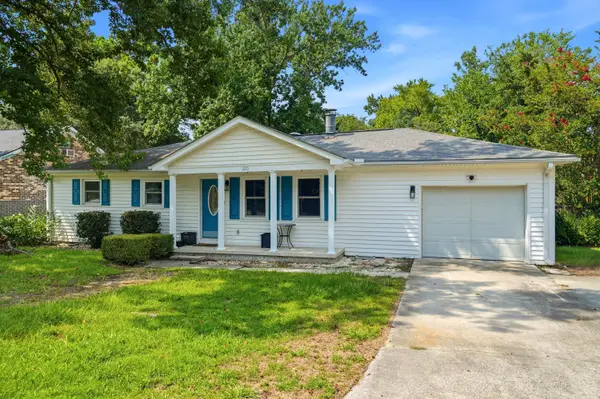 $265,000Active3 beds 2 baths1,260 sq. ft.
220 Crestwood Drive, Summerville, SC 29483
MLS# 26022153Listed by: THE FIRM REAL ESTATE COMPANY - New
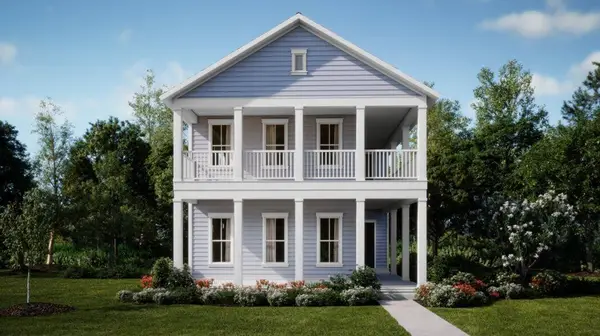 $455,985Active4 beds 5 baths2,827 sq. ft.
989 Scotch Bonnet Way, Summerville, SC 29485
MLS# 26022157Listed by: LENNAR SALES CORP. - New
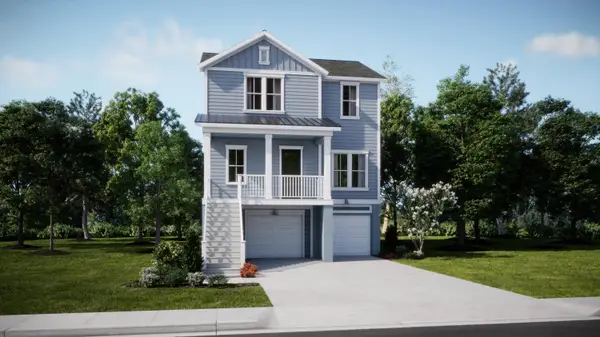 $499,355Active4 beds 3 baths2,559 sq. ft.
162 Sea Oats Street, Summerville, SC 29485
MLS# 26022164Listed by: LENNAR SALES CORP.


Protect your home and budget from life's surprises with an Assurant Home Warranty, backed by a partner that supports you through every step of homeownership. Explore Plans.
©2026 Century 21 Real Estate LLC. All rights reserved. CENTURY 21®, the CENTURY 21 Logo and C21® are service marks owned by Century 21 Real Estate LLC. Century 21 Real Estate LLC fully supports the principles of the Fair Housing Act and the Equal Opportunity Act. Each office is independently owned and operated. Listing information is deemed reliable but not guaranteed accurate.