
430 Ripple Park Drive, Summerville, SC 29486
Local realty services provided by:CENTURY 21 Signature Realty
430 Ripple Park Drive,Summerville, SC 29486
$525,000
- 3 Beds
- 2 Baths
- - sq. ft.
- Single family
- Sold
Listed by: mary matney
Office: carolina one real estate
MLS#:26009314
Source:MI_NGLRMLS
Sorry, we are unable to map this address
Price summary
- Price:$525,000
Contact an agent
Home facts
- Year built:2023
- Subdivision & Development:Nexton
- Listing ID #:26009314
- Updated:September 01, 2026 at 06:50 PM
Rooms and interior
- Bedrooms:3
- Total bathrooms:2
- Full bathrooms:2
- Flooring:Carpet, Laminate
- Kitchen Description:Pantry
Heating and cooling
- Cooling:Central Air
- Central air:Yes
Structure and exterior
- Year built:2023
- Lot Features:Level
- Architectural Style:Ranch
Schools
- High school:Cane Bay High School
- Middle school:Midtown Middle
- Elementary school:Nexton Elementary
Finances and disclosures
- Price:$525,000
Parking
- Total parking spaces:2
- Garage:Yes
- Garage spaces:2
New listings near 430 Ripple Park Drive
- Coming Soon
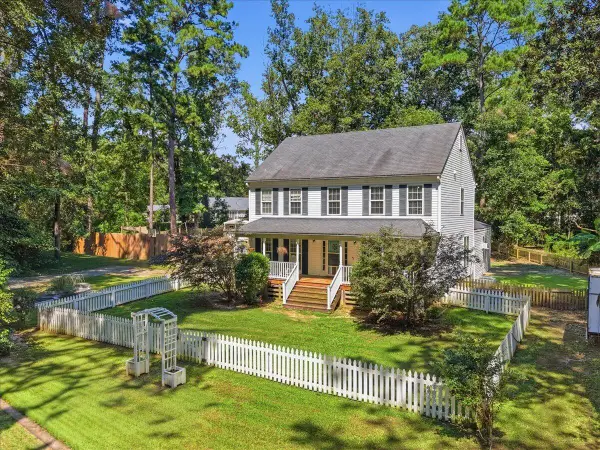 $950,000Coming Soon5 beds 5 baths4,106 sq. ft.
123 Sand Dollar Lane, Summerville, SC 29483
MLS# 26024525Listed by: EXP REALTY LLC - New
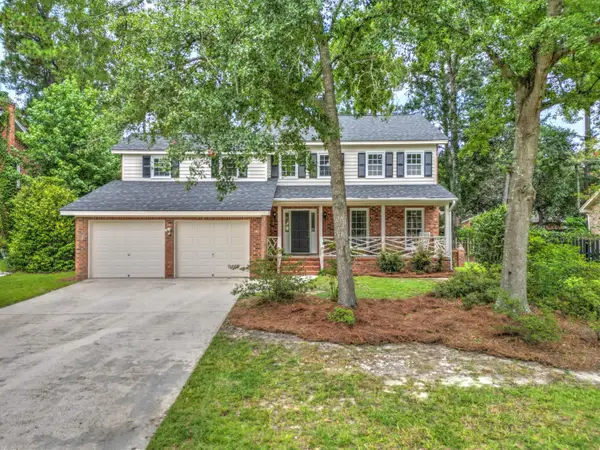 $375,000Active4 beds 3 baths2,170 sq. ft.
211 Towhee Drive, Summerville, SC 29485
MLS# 26024672Listed by: CAROLINA ONE REAL ESTATE - New
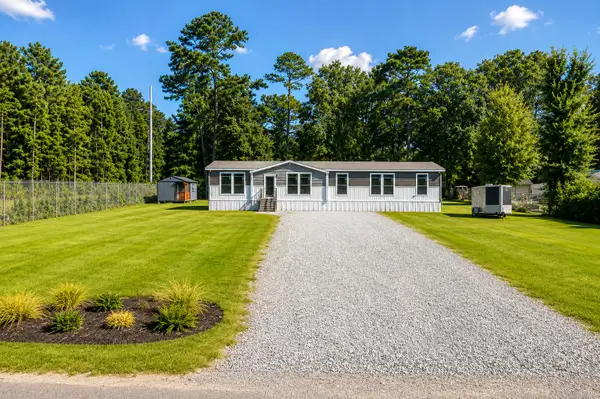 $400,000Active4 beds 2 baths2,200 sq. ft.
97 Colkitt, Summerville, SC 29483
MLS# 26024673Listed by: CAROLINA ONE REAL ESTATE - New
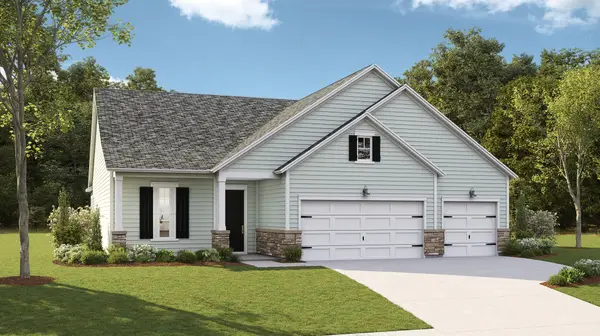 $495,500Active3 beds 3 baths2,519 sq. ft.
1007 Toadfish Run, Summerville, SC 29485
MLS# 26024662Listed by: LENNAR SALES CORP. - New
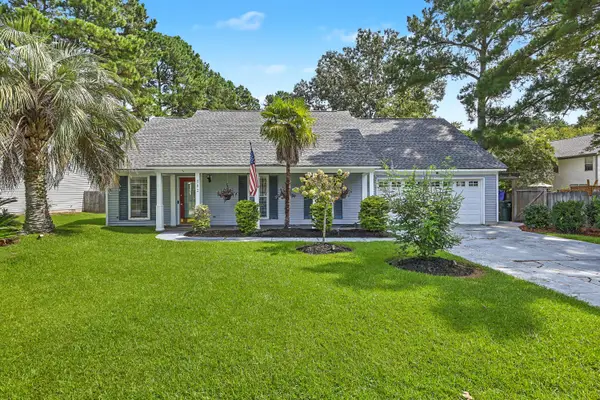 $425,000Active3 beds 2 baths2,020 sq. ft.
102 Dockwell Lane, Summerville, SC 29485
MLS# 26024667Listed by: REAL BROKER, LLC - New
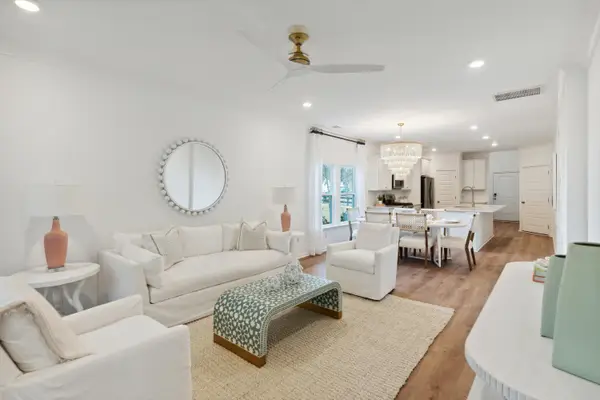 $350,115Active2017 beds 3 baths2,017 sq. ft.
1108 White Egret Run, Summerville, SC 29485
MLS# 26024646Listed by: LENNAR SALES CORP. - New
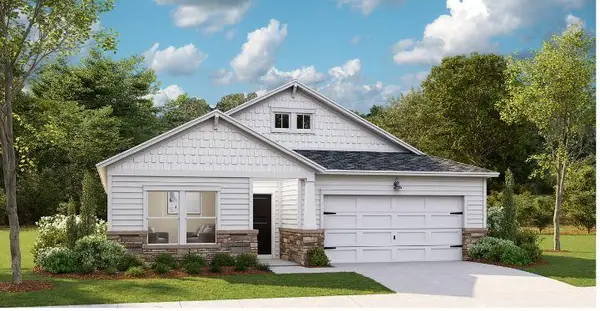 $403,500Active4 beds 3 baths2,236 sq. ft.
1134 Razor Clam Way, Summerville, SC 29485
MLS# 26024648Listed by: LENNAR SALES CORP. - New
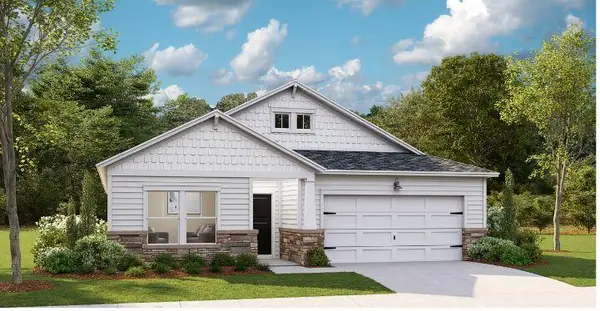 $463,800Active4 beds 3 baths2,236 sq. ft.
1100 Razor Clam Way, Summerville, SC 29485
MLS# 26024650Listed by: LENNAR SALES CORP. - New
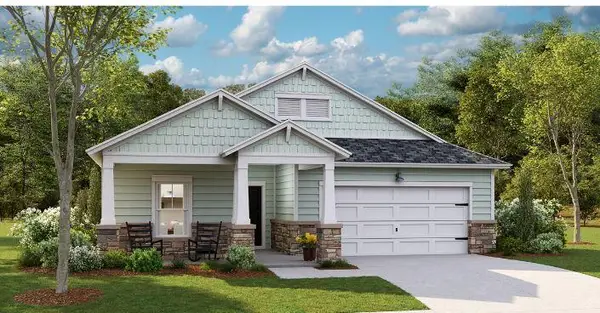 $417,900Active3 beds 2 baths1,716 sq. ft.
1091 Razor Clam Way, Summerville, SC 29485
MLS# 26024654Listed by: LENNAR SALES CORP. - New
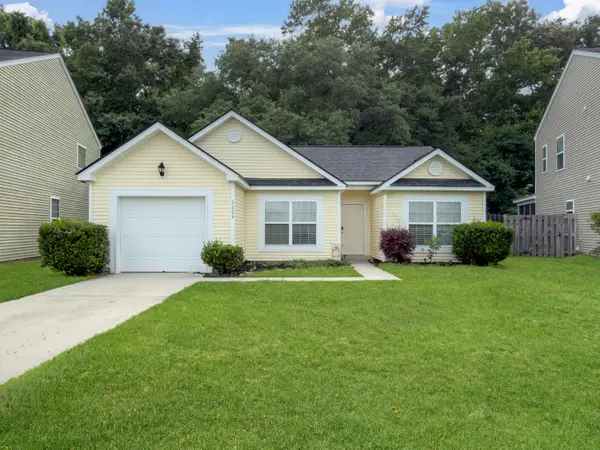 $315,000Active3 beds 2 baths1,157 sq. ft.
5024 Blair Road, Summerville, SC 29483
MLS# 26024631Listed by: THE FIRM REAL ESTATE COMPANY


Protect your home and budget from life's surprises with an Assurant Home Warranty, backed by a partner that supports you through every step of homeownership. Explore Plans.
©2026 Century 21 Real Estate LLC. All rights reserved. CENTURY 21®, the CENTURY 21 Logo and C21® are service marks owned by Century 21 Real Estate LLC. Century 21 Real Estate LLC fully supports the principles of the Fair Housing Act and the Equal Opportunity Act. Each office is independently owned and operated. Listing information is deemed reliable but not guaranteed accurate.