
432 Brightside Trail, Summerville, SC 29486
Local realty services provided by:CENTURY 21 Signature Realty
432 Brightside Trail,Summerville, SC 29486
$644,879
- 3 Beds
- 3 Baths
- 2,694 sq. ft.
- Single family
- Active
Listed by: kelly maloney
Office: weekley homes l p
MLS#:26009308
Source:MI_NGLRMLS
Price summary
- Price:$644,879
- Price per sq. ft.:$239.38
About this home
4.99% RATE OR $35,000 FLEX INCENTIVE OFFERED! Ready for Move in Now. Stunning new construction home featuring an open-concept design filled with natural light and thoughtfully designed living spaces. The spacious family and dining areas flow seamlessly through a triple slider to an extended screen porch, creating the perfect setting for indoor-outdoor entertaining. The gourmet kitchen offers ample countertop space, a large center island, and a walk-in pantry, all overlooking the main living areas. The island will be the gathering spot for friends and family. A private downstairs study, with French Doors, provides flexibility for a home office or den, while the upstairs retreat adds an additional living area ideal for relaxing or entertaining. Generously sized secondary bedroomsoffer comfort and versatility. The Owner's Suite serves as a peaceful escape with a large walk in show. Blending style, function, and quality craftsmanship, this home is designed for modern living. Nexton has fantastic amenities, including a resort style pool, fitness center, tennis and pickleball, play parks, etc. Golf cart to the grocery store and restaurants....
Contact an agent
Home facts
- Year built:2026
- Subdivision & Development:Nexton
- Listing ID #:26009308
- Updated:October 27, 2026 at 12:06 AM
Rooms and interior
- Bedrooms:3
- Total bathrooms:3
- Full bathrooms:2
- Half bathrooms:1
- Flooring:Carpet, Wood
- Kitchen Description:Pantry
- Living area:2,694 sq. ft.
Heating and cooling
- Cooling:Central Air
- Heating:Forced Air
- Central air:Yes
Structure and exterior
- Year built:2026
- Building area:2,694 sq. ft.
- Lot area:0.18 Acres
Schools
- High school:Cane Bay High School
- Middle school:Midtown Middle
- Elementary school:Nexton Elementary
Finances and disclosures
- Price:$644,879
- Price per sq. ft.:$239.38
Parking
- Total parking spaces:2
- Garage:Yes
- Garage spaces:2
New listings near 432 Brightside Trail
- New
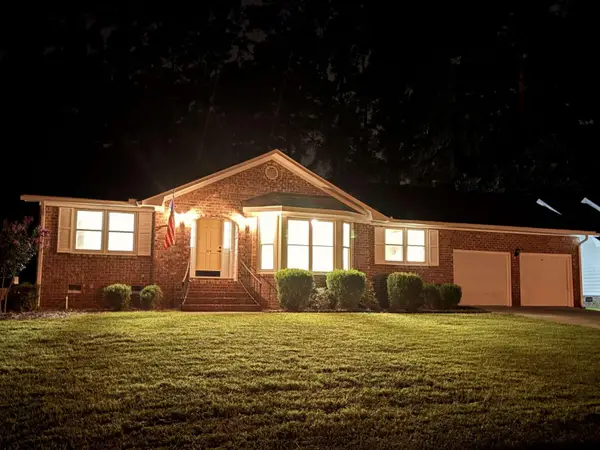 $389,900Active4 beds 2 baths1,900 sq. ft.
104 Blue Heron Drive, Summerville, SC 29485
MLS# 26029211Listed by: CHOSEN REALTY LLC - New
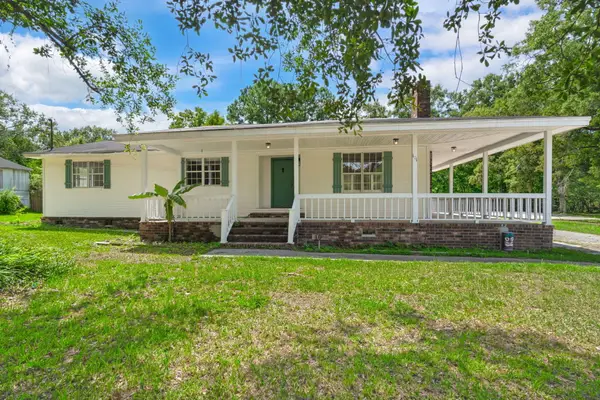 $500,000Active8 beds 7 baths2,917 sq. ft.
101 Lake Drive, Summerville, SC 29483
MLS# 26029174Listed by: DEAN PROPERTY COMPANY - New
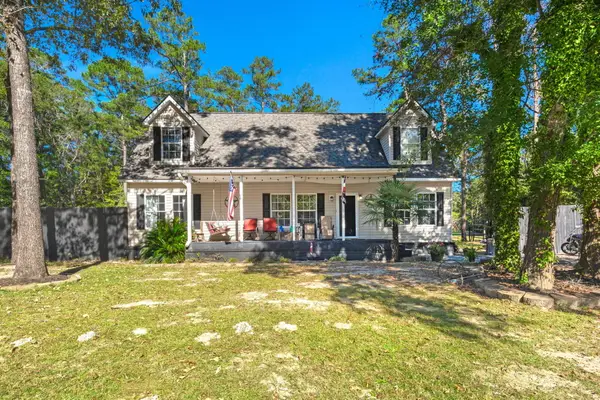 $350,000Active5 beds 2 baths2,086 sq. ft.
106 Fall Creek Boulevard, Summerville, SC 29483
MLS# 26029147Listed by: REALTY ONE GROUP COASTAL - New
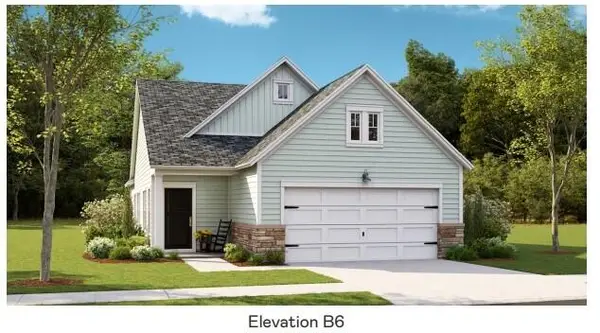 $302,500Active2 beds 2 baths1,559 sq. ft.
1003 White Egret Run, Summerville, SC 29485
MLS# 26029117Listed by: LENNAR SALES CORP. 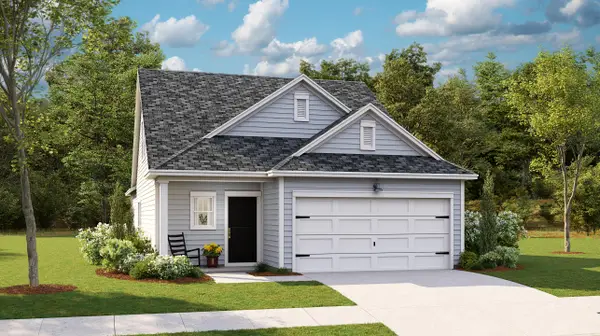 $284,500Pending3 beds 2 baths1,435 sq. ft.
1017 Razor Clam Way, Summerville, SC 29485
MLS# 26029118Listed by: LENNAR SALES CORP.- New
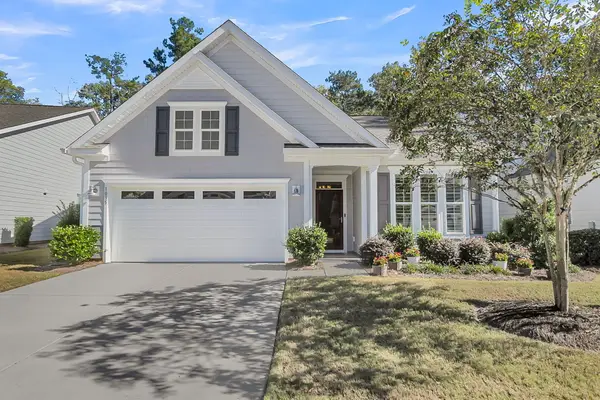 $470,000Active2 beds 2 baths1,600 sq. ft.
1035 Old Field Drive, Summerville, SC 29483
MLS# 26029054Listed by: CAROLINA ONE REAL ESTATE - New
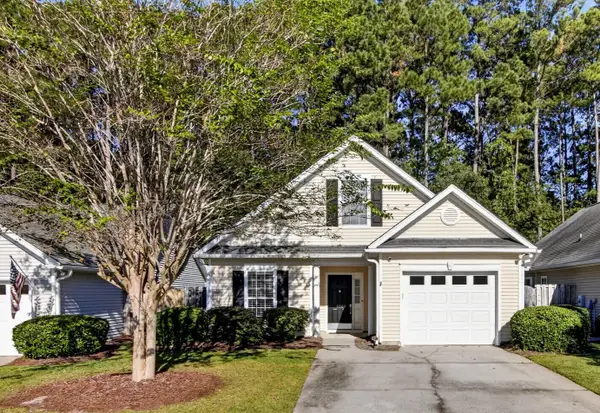 $330,000Active3 beds 2 baths1,344 sq. ft.
4865 Carnoustie, Summerville, SC 29485
MLS# 26029079Listed by: CAROLINA ONE REAL ESTATE - New
 $449,000Active5 beds 3 baths2,628 sq. ft.
131 Willowbend Lane, Summerville, SC 29485
MLS# 26029056Listed by: DUNES PROPERTIES OF CHAS INC - New
 $365,000Active3 beds 2 baths1,716 sq. ft.
1088 Razor Clam Way, Summerville, SC 29485
MLS# 26029027Listed by: LENNAR SALES CORP. - New
 $383,000Active3 beds 2 baths1,919 sq. ft.
1076 Razor Clam Way, Summerville, SC 29485
MLS# 26029031Listed by: LENNAR SALES CORP.


Protect your home and budget from life's surprises with an Assurant Home Warranty, backed by a partner that supports you through every step of homeownership. Explore Plans.
©2026 Century 21 Real Estate LLC. All rights reserved. CENTURY 21®, the CENTURY 21 Logo and C21® are service marks owned by Century 21 Real Estate LLC. Century 21 Real Estate LLC fully supports the principles of the Fair Housing Act and the Equal Opportunity Act. Each office is independently owned and operated. Listing information is deemed reliable but not guaranteed accurate.