
4469 Ocean Farm Drive, Summerville, SC 29485
Local realty services provided by:CENTURY 21 Triangle Group
Listed by: len banks843-779-8660
Office: carolina one real estate
MLS#:26021683
Source:SC_CTAR
4469 Ocean Farm Drive,Summerville, SC 29485
$350,000
- 4 Beds
- 3 Baths
- 2,338 sq. ft.
- Single family
- Active
Price summary
- Price:$350,000
- Price per sq. ft.:$149.7
About this home
Picture mornings on the stoop, coffee steam curling into cool Lowcountry air, and evenings when the porch light clicks on before dusk settles--because the Tesla Powerwall never blinks, even when the block does. Inside, sunlight pools across smooth 9-foot ceilings while the kitchen island becomes home base for homework and long conversations, and a walk-in pantry means the countertops actually stay clear. Upstairs, four bedrooms and a laundry room mean fewer trips hauling baskets, plus a flex space that's ready to become whatever your life needs next--a home office, a playroom, a quiet reading corner.Out back, raised garden beds meet quiet woods--dirt under your nails, birdsong over traffic, and high, dry ground that's kept this home clear of the flood insurance requirement that trips up other nearby sneighborhoods.
Here's the part people don't expect: the same road out front carries you into historic Summerville's shops and oak-lined streets one way, and toward downtown Charleston the other--so "close to everything" is finally true.
Wander down to the neighborhood pool or playground on a Saturday, and you'll start recognizing faces. And the numbers make it sweeter: solar panels with that Powerwall mean power bills that barely register, HOA dues that stay low, and a price that's hard to find for this much house.
This is 4469 Ocean Farm Drive in Watson Hill. Come feel it for yourself--schedule your showing today....
Contact an agent
Home facts
- Year built:2023
- Subdivision & Development:Watson Hill
- Listing ID #:26021683
- Added:29 day(s) ago
- Updated:August 28, 2026 at 08:33 PM
Rooms and interior
- Bedrooms:4
- Total bathrooms:3
- Full bathrooms:2
- Half bathrooms:1
- Kitchen Description:Eat-in Kitchen, Kitchen Island, Pantry
- Living area:2,338 sq. ft.
Heating and cooling
- Cooling:Central Air
- Central air:Yes
Structure and exterior
- Year built:2023
- Building area:2,338 sq. ft.
- Lot area:0.16 Acres
- Lot Features:0 - .5 Acre, Wooded
- Architectural Style:Traditional
- Foundation Description:Slab
- Levels:2 Story
Schools
- High school:Ashley Ridge
- Middle school:East Edisto
- Elementary school:Beech Hill
Utilities
- Water:Public
- Sewer:Public Sewer
Finances and disclosures
- Price:$350,000
- Price per sq. ft.:$149.7
Features and amenities
- Laundry features:Laundry Room
- Amenities:Ceiling Smooth, High Ceilings
Parking
- Total parking spaces:2
- Parking description:2 Car Garage, Garage Door Opener
- Garage:Yes
- Garage spaces:2
New listings near 4469 Ocean Farm Drive
- Coming Soon
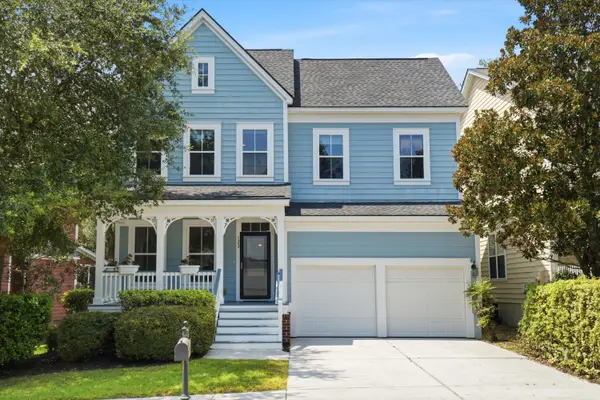 $450,000Coming Soon4 beds 3 baths2,645 sq. ft.
122 Ashley Bluffs Road, Summerville, SC 29485
MLS# 26024196Listed by: PREMIER PROPERTIES REALTY GROUP - New
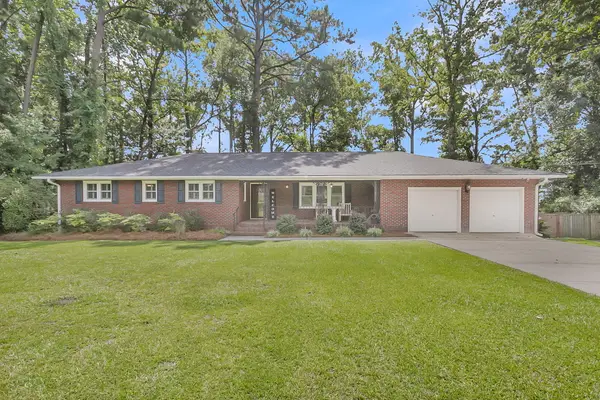 $425,000Active3 beds 2 baths1,958 sq. ft.
106 Garden Hill Road, Summerville, SC 29483
MLS# 26024414Listed by: CAROLINA ONE REAL ESTATE - New
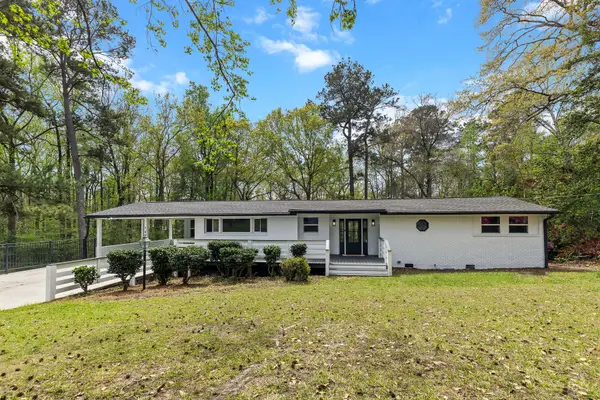 $489,900Active3 beds 2 baths1,816 sq. ft.
107 Woodland Drive, Summerville, SC 29485
MLS# 26024417Listed by: JOHNSON & WILSON REAL ESTATE CO LLC - New
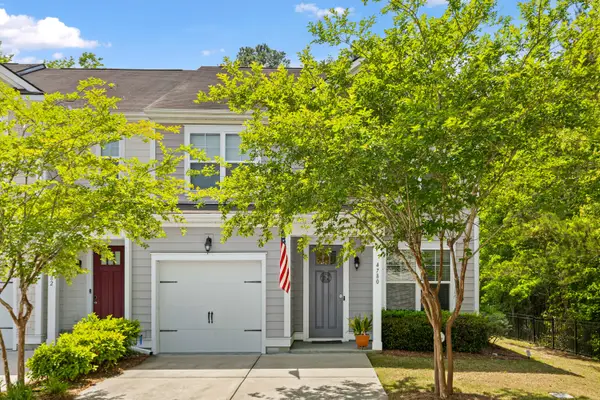 $320,000Active3 beds 3 baths1,897 sq. ft.
4780 Horse Drawn Way, Summerville, SC 29485
MLS# 26024411Listed by: RE/MAX SOUTHERN SHORES - New
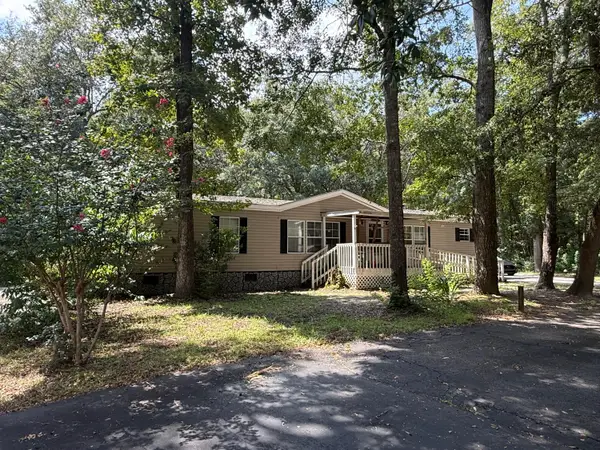 $250,000Active3 beds 2 baths2,112 sq. ft.
100 Dunmeyer Loop Road, Summerville, SC 29485
MLS# 26024418Listed by: COLDWELL BANKER REALTY - New
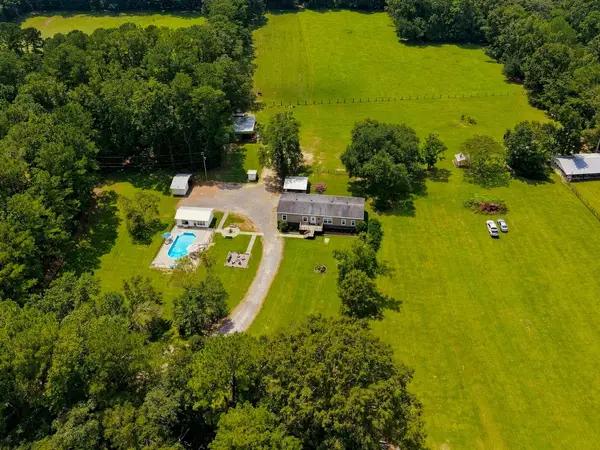 $508,000Active5 beds 3 baths2,652 sq. ft.
136 Gailynn Lane, Summerville, SC 29483
MLS# 26024388Listed by: BETTER HOMES AND GARDENS REAL ESTATE PALMETTO - New
 $300,000Active2.5 Acres
373 Cheyenne Road, Summerville, SC 29483
MLS# 26024378Listed by: HOME SOLUTION REAL ESTATE SERVICES - New
 $300,000Active2.53 Acres
365 Cheyenne Road, Summerville, SC 29483
MLS# 26024379Listed by: HOME SOLUTION REAL ESTATE SERVICES - New
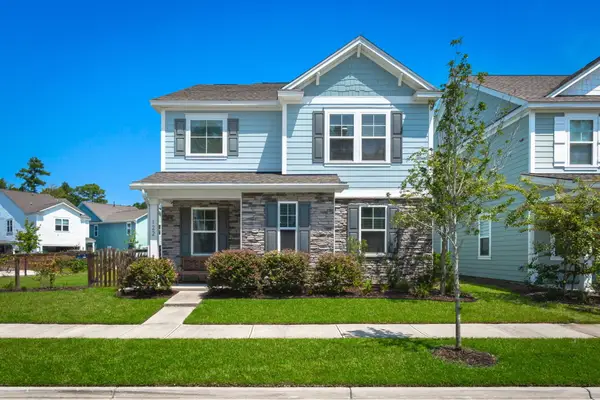 $485,000Active4 beds 3 baths2,747 sq. ft.
122 Loon Drive, Summerville, SC 29483
MLS# 26024367Listed by: BETTER HOMES AND GARDENS REAL ESTATE PALMETTO - New
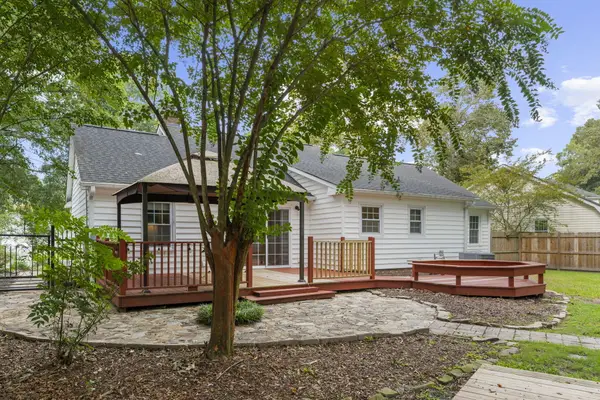 $300,000Active3 beds 2 baths1,295 sq. ft.
108 New Spring Court, Summerville, SC 29485
MLS# 26024371Listed by: REALTY ONE GROUP COASTAL


Protect your home and budget from life's surprises with an Assurant Home Warranty, backed by a partner that supports you through every step of homeownership. Explore Plans.
©2026 Century 21 Real Estate LLC. All rights reserved. CENTURY 21®, the CENTURY 21 Logo and C21® are service marks owned by Century 21 Real Estate LLC. Century 21 Real Estate LLC fully supports the principles of the Fair Housing Act and the Equal Opportunity Act. Each office is independently owned and operated. Listing information is deemed reliable but not guaranteed accurate.