
459 Green Fern Drive, Summerville, SC 29483
Local realty services provided by:CENTURY 21 Triangle Group
Listed by: alma lacefield843-584-8326
Office: better homes and gardens real estate palmetto
MLS#:26025422
Source:SC_CTAR
459 Green Fern Drive,Summerville, SC 29483
$368,000
- 3 Beds
- 3 Baths
- 2,305 sq. ft.
- Single family
- Active
Price summary
- Price:$368,000
- Price per sq. ft.:$159.65
About this home
Like new without the wait! This barely lived in home is just a few years old and filled with beautiful upgrades. Tucked away in a peaceful, country like setting, yet minutes from I-26, shopping, and dining. Enjoy green space out front and wooded views behind for added privacy. Inside, you'll love the spacious bedrooms, oversized loft, and first-floor primary suite with direct laundry access. attached only by storage areas on each side, you'll enjoy the feel of a true single family home. Already wired for an EV charger and additional lighting or ceiling fans. Move in ready with all the perks of new construction without the wait! Seller will consider a concession toward a new refrigerator so you can pick your favorite style!
Contact an agent
Home facts
- Year built:2024
- Subdivision & Development:Hampton Woods
- Listing ID #:26025422
- Added:45 day(s) ago
- Updated:October 26, 2026 at 01:10 AM
Rooms and interior
- Bedrooms:3
- Total bathrooms:3
- Full bathrooms:2
- Half bathrooms:1
- Flooring:Ceramic Tile, Wood
- Bathrooms Description:Garden Tub/Shower
- Kitchen Description:Eat-in Kitchen, Pantry
- Living area:2,305 sq. ft.
Heating and cooling
- Cooling:Central Air
- Central air:Yes
Structure and exterior
- Year built:2024
- Building area:2,305 sq. ft.
- Lot area:0.09 Acres
- Lot Features:0 - .5 Acre
- Foundation Description:Slab
- Levels:2 Story
Schools
- High school:Cane Bay High School
- Middle school:Midtown Middle
- Elementary school:Nexton Elementary
Utilities
- Water:Public
- Sewer:Public Sewer
Finances and disclosures
- Price:$368,000
- Price per sq. ft.:$159.65
Features and amenities
- Laundry features:Laundry Room
- Amenities:Ceiling Smooth, High Ceilings
Parking
- Total parking spaces:2
- Parking description:2 Car Garage, Attached
- Garage:Yes
- Garage spaces:2
New listings near 459 Green Fern Drive
- New
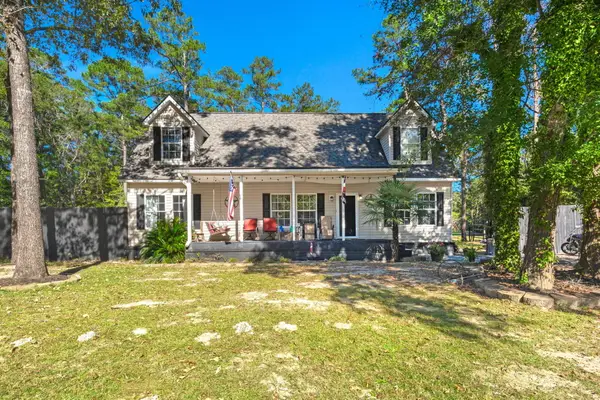 $350,000Active5 beds 2 baths2,086 sq. ft.
106 Fall Creek Boulevard, Summerville, SC 29483
MLS# 26029147Listed by: REALTY ONE GROUP COASTAL - New
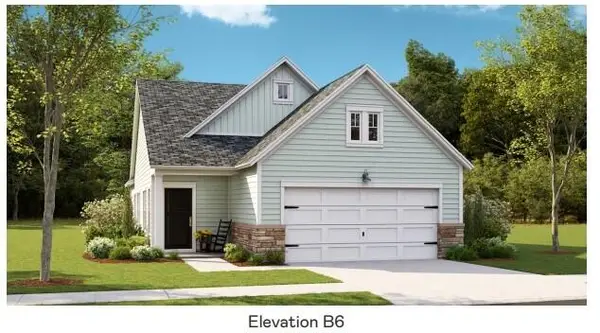 $302,500Active2 beds 2 baths1,559 sq. ft.
1003 White Egret Run, Summerville, SC 29485
MLS# 26029117Listed by: LENNAR SALES CORP. 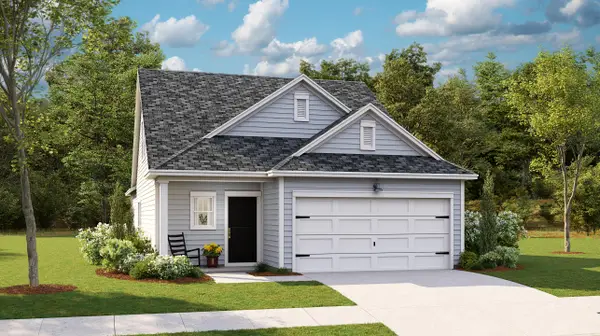 $284,500Pending3 beds 2 baths1,435 sq. ft.
1017 Razor Clam Way, Summerville, SC 29485
MLS# 26029118Listed by: LENNAR SALES CORP.- New
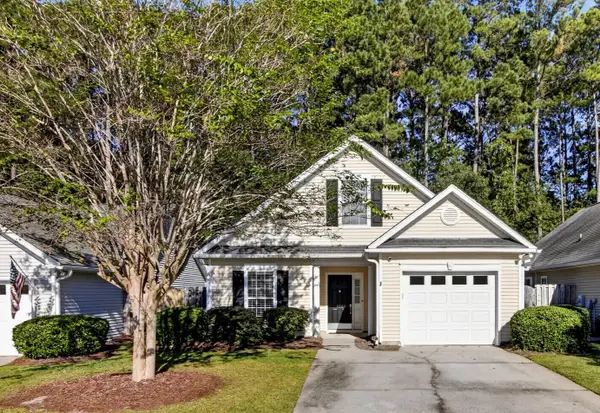 $330,000Active3 beds 2 baths1,344 sq. ft.
4865 Carnoustie, Summerville, SC 29485
MLS# 26029079Listed by: CAROLINA ONE REAL ESTATE - New
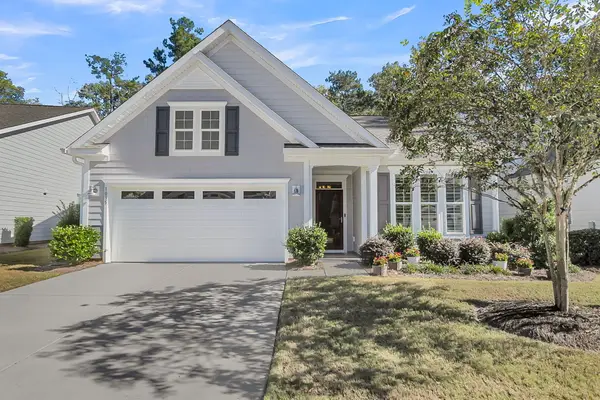 $470,000Active2 beds 2 baths1,600 sq. ft.
1035 Old Field Drive, Summerville, SC 29483
MLS# 26029054Listed by: CAROLINA ONE REAL ESTATE - New
 $449,000Active5 beds 3 baths2,628 sq. ft.
131 Willowbend Lane, Summerville, SC 29485
MLS# 26029056Listed by: DUNES PROPERTIES OF CHAS INC - New
 $365,000Active3 beds 2 baths1,716 sq. ft.
1088 Razor Clam Way, Summerville, SC 29485
MLS# 26029027Listed by: LENNAR SALES CORP. - New
 $383,000Active3 beds 2 baths1,919 sq. ft.
1076 Razor Clam Way, Summerville, SC 29485
MLS# 26029031Listed by: LENNAR SALES CORP. - New
 $383,000Active3 beds 2 baths1,919 sq. ft.
1072 Razor Clam Way, Summerville, SC 29485
MLS# 26029032Listed by: LENNAR SALES CORP. - New
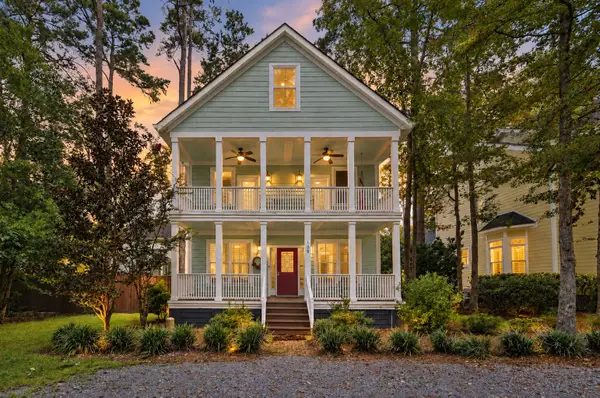 $799,000Active5 beds 4 baths3,534 sq. ft.
108 Lowndes Lane, Summerville, SC 29483
MLS# 26029002Listed by: REALTY ONE GROUP COASTAL


Protect your home and budget from life's surprises with an Assurant Home Warranty, backed by a partner that supports you through every step of homeownership. Explore Plans.
©2026 Century 21 Real Estate LLC. All rights reserved. CENTURY 21®, the CENTURY 21 Logo and C21® are service marks owned by Century 21 Real Estate LLC. Century 21 Real Estate LLC fully supports the principles of the Fair Housing Act and the Equal Opportunity Act. Each office is independently owned and operated. Listing information is deemed reliable but not guaranteed accurate.