
501 Evenfall Lane, Summerville, SC 29486
Local realty services provided by:CENTURY 21 Northland
Listed by: frankie wiles, craig easterbrook
Office: ashton charleston residential
MLS#:26018593
Source:MI_NGLRMLS
Price summary
- Price:$649,990
- Price per sq. ft.:$244.82
About this home
This is the one! A thoughtfully designed Newington by Ashton Woods, expertly curated and just beginning construction, set on a premier corner homesite in Nexton. This home is underway with anticipated completion by the end of 2026 and offers 4 bedrooms, 3.5 baths, and approximately 2,655 square feet with carefully selected, designer-level finishes throughout.From the moment you step inside, the layout immediately makes an impression. A welcoming foyer leads into a seamless open living space where the kitchen, dining, and family room flow effortlessly together, creating a bright and functional heart of the home.
The gourmet kitchen is both elevated and practical, featuring 42" cabinetry, a designer vent hood, gas cooktop, wall oven, and an oversized island with upgraded cabinetry and soft-close dovetail drawers. Calacatta Elysio quartz countertops bring a soft, luxurious feel, complemented by a multi-tonal tile backsplash that adds subtle texture and depth. Satin brass lighting over the island and in the dining area adds a polished, cohesive touch.
The family room centers around a sleek direct vent gas fireplace with a slate surround and floating mantel, creating a clean-lined focal point. Just off the main living area, a spacious walk-in pantry adds everyday functionality in an incredibly convenient location.
The main-level primary suite is truly a standout and lives like its own private wing of the home. Tucked away for privacy, it features a spacious bedroom, a spa-inspired bath with a freestanding soaking tub, tiled shower, and quartz-topped vanities, along with an oversized walk-in closet. A direct connection from the closet into the laundry room creates a seamless daily routine, and this area is complemented by a dedicated valet/drop zone and additional storage, making the entire primary suite feel like its own well-designed, highly functional retreat.
Upstairs, the layout continues to impress with a generously sized loft offering flexible living space. Three secondary bedrooms are thoughtfully arranged, including one with its own private en suite bath, while the remaining two share a Jack and Jill bath, providing comfort and convenience for family or guests.
Throughout the home, a light and cohesive palette ties everything together, anchored by soft Heron Plume interior walls, durable LVP flooring across the main living areas and primary suite, and comfortable carpeting in the secondary spaces. The open stair railing with stained wood handrail and clean white balusters adds architectural interest and a custom feel.
Set on a beautiful corner homesite, the exterior offers standout curb appeal with a classic wraparound porch and added privacy with a 6-foot fence designed to complement the home's trim color.
The detached two-car garage features dual garage doors with a separate alley-access entrance, enhancing both functionality and charm. The location is equally appealing, offering a short walk to the community mail kiosk and a nearby pond view that adds to the overall setting.
Located within Nexton, one of the area's most sought-after master-planned communities, homeowners enjoy access to a vibrant lifestyle with miles of walking trails, parks, dining, shopping, and everyday conveniences just moments away.
This is a great opportunity to own a thoughtfully designed, designer-finished Newington where the layout, selections, homesite, and overall setting come together with ease....
Contact an agent
Home facts
- Year built:2026
- Subdivision & Development:Nexton
- Listing ID #:26018593
- Updated:August 27, 2026 at 04:06 PM
Rooms and interior
- Bedrooms:4
- Total bathrooms:4
- Full bathrooms:3
- Half bathrooms:1
- Flooring:Carpet
- Kitchen Description:Pantry
- Living area:2,655 sq. ft.
Heating and cooling
- Cooling:Central Air
- Central air:Yes
Structure and exterior
- Year built:2026
- Building area:2,655 sq. ft.
- Lot area:0.17 Acres
- Lot Features:Corner Lot
- Foundation Description:Slab
Schools
- High school:Cane Bay High School
- Middle school:Sangaree
- Elementary school:Nexton Elementary
Finances and disclosures
- Price:$649,990
- Price per sq. ft.:$244.82
Parking
- Total parking spaces:2
- Garage:Yes
- Garage spaces:2
New listings near 501 Evenfall Lane
- Coming SoonOpen Sat, 12 to 2pm
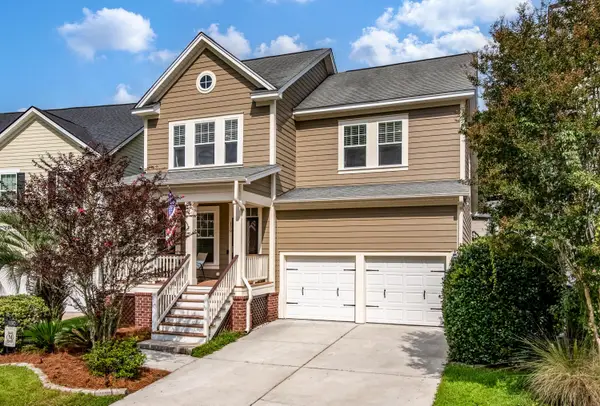 $429,900Coming Soon4 beds 3 baths2,464 sq. ft.
130 Ashley Bluffs Road, Summerville, SC 29485
MLS# 26024255Listed by: COLDWELL BANKER REALTY - Coming Soon
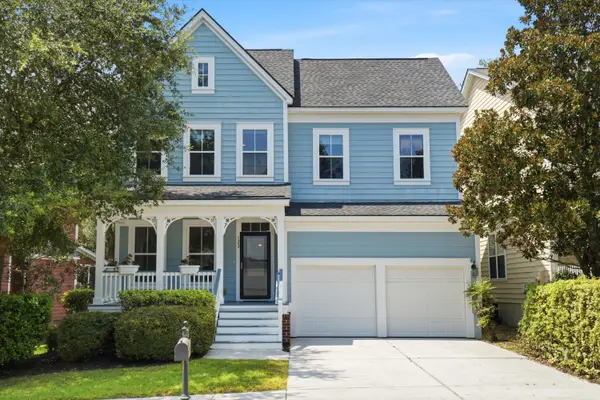 $450,000Coming Soon4 beds 3 baths2,645 sq. ft.
122 Ashley Bluffs Road, Summerville, SC 29485
MLS# 26024196Listed by: PREMIER PROPERTIES REALTY GROUP - New
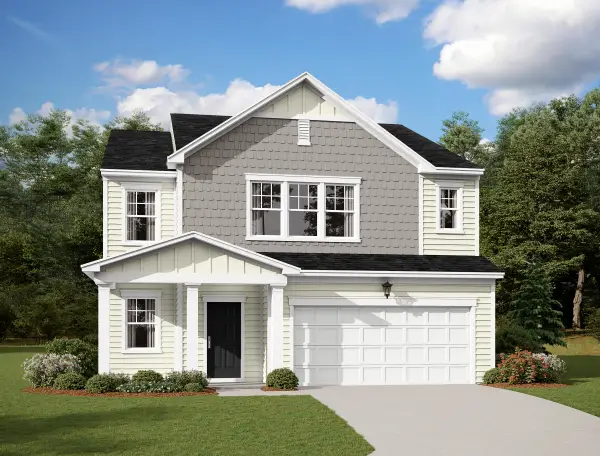 $406,990Active5 beds 3 baths2,688 sq. ft.
5320 Cottage Landing Drive, Summerville, SC 29485
MLS# 26024290Listed by: STARLIGHT HOMES - New
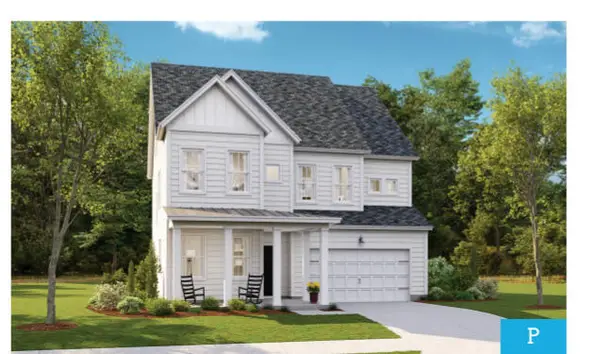 $494,330Active5 beds 4 baths2,903 sq. ft.
1003 Beaver Sage Way, Summerville, SC 29485
MLS# 26024293Listed by: LENNAR SALES CORP. - New
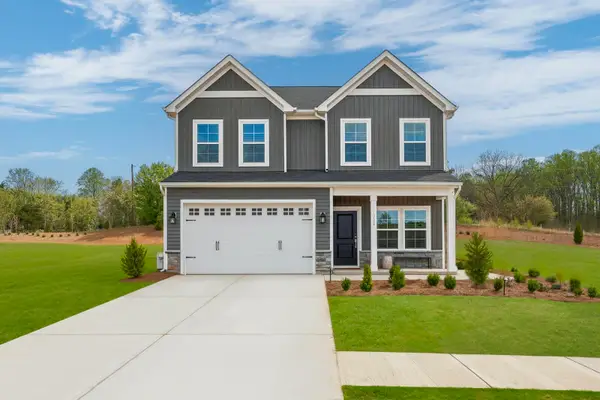 $425,000Active5 beds 3 baths2,177 sq. ft.
506 O'leary Circle, Summerville, SC 29483
MLS# 26024306Listed by: CAROLINA ONE REAL ESTATE - New
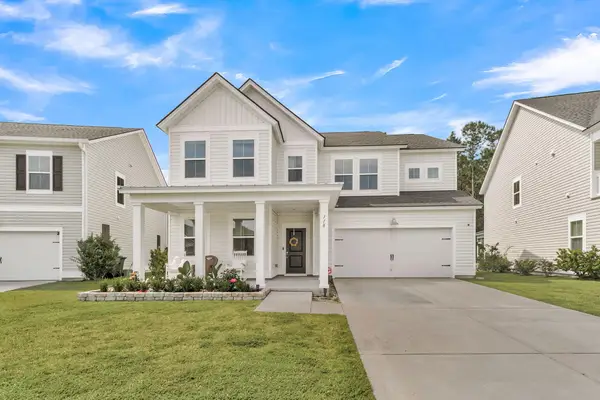 $500,000Active5 beds 4 baths2,942 sq. ft.
118 Red Bluff Street, Summerville, SC 29483
MLS# 26024272Listed by: NAVIGATE REALTY - New
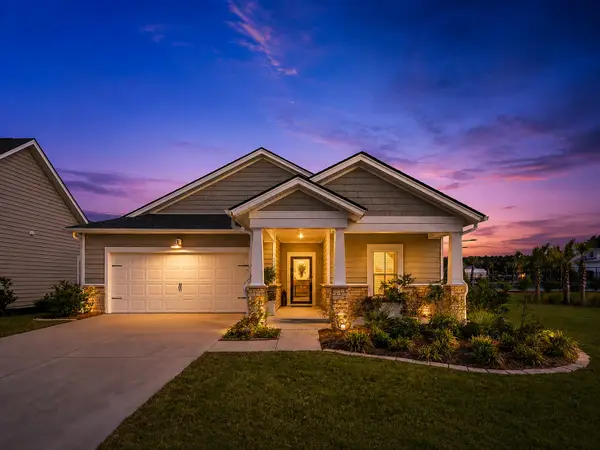 $405,000Active3 beds 2 baths1,742 sq. ft.
1119 Kane Blue Run, Summerville, SC 29485
MLS# 26024275Listed by: COLDWELL BANKER REALTY - New
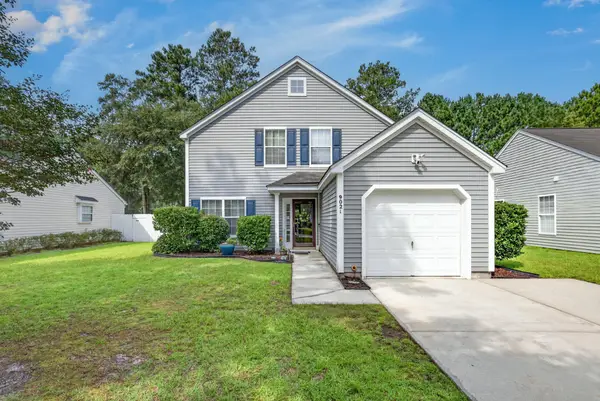 $309,900Active4 beds 3 baths1,654 sq. ft.
9021 Greenbriar Drive, Summerville, SC 29485
MLS# 26024259Listed by: CAROLINA ELITE REAL ESTATE - New
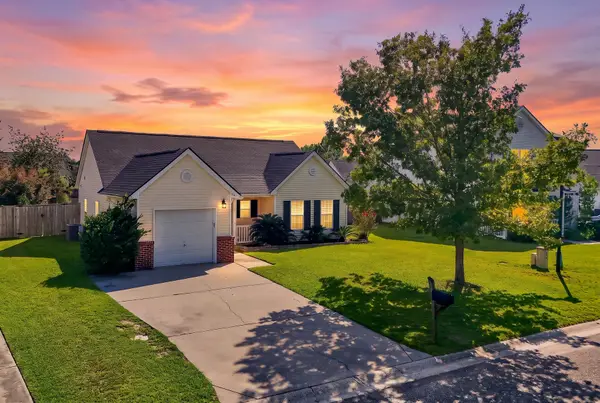 $275,900Active2 beds 2 baths1,119 sq. ft.
217 Barnwell Street, Summerville, SC 29483
MLS# 26024251Listed by: KELLER WILLIAMS REALTY CHARLESTON WEST ASHLEY - New
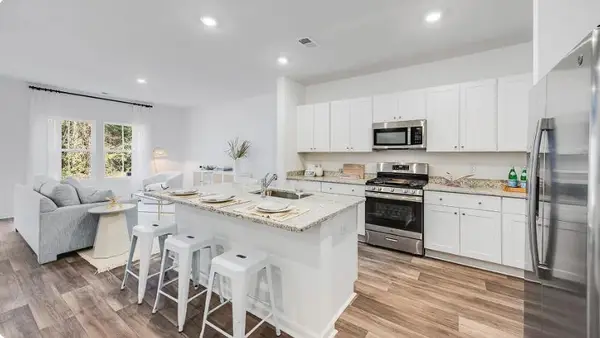 $287,227Active3 beds 3 baths1,906 sq. ft.
256 Harvest Grove Lane, Summerville, SC 29485
MLS# 26024224Listed by: LENNAR SALES CORP.


Protect your home and budget from life's surprises with an Assurant Home Warranty, backed by a partner that supports you through every step of homeownership. Explore Plans.
©2026 Century 21 Real Estate LLC. All rights reserved. CENTURY 21®, the CENTURY 21 Logo and C21® are service marks owned by Century 21 Real Estate LLC. Century 21 Real Estate LLC fully supports the principles of the Fair Housing Act and the Equal Opportunity Act. Each office is independently owned and operated. Listing information is deemed reliable but not guaranteed accurate.