
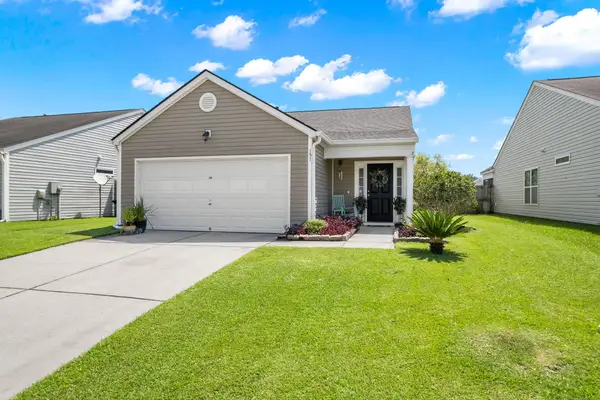
514 Tarleton Drive, Summerville, SC 29483
Local realty services provided by:CENTURY 21 Northland
Upcoming open houses
- Sat, Sep 1212:00 pm - 02:00 pm
Listed by: erin pearson
Office: carolina one real estate
MLS#:26019465
Source:MI_NGLRMLS
Price summary
- Price:$399,999
- Price per sq. ft.:$147.17
About this home
Now offered at $399,999, 514 Tarleton Drive delivers approximately 2,718 sq. ft. of flexible living space. The 4-bedroom, 2.5-bath layout includes a first-floor primary suite and laundry room, three upstairs bedrooms, a spacious loft, separate dining room, and an open family room and kitchen with vaulted ceilings. A roof installed in 2024 adds meaningful long-term value. Enjoy a screened porch, extended stamped-concrete patio, two-car garage, and Reminisce amenities including a pool, park, and RV/boat storage. Located in the Dorchester District Two school district with convenient access to Downtown Summerville, shopping, dining, and I-26.living area.Step outside to enjoy the screened porch overlooking the backyard and extended stamped concrete patio. Enjoy neighborhood amenities including a community pool, while being conveniently located just minutes from Historic Downtown Summerville, shopping, dining, schools, and easy access to I-26 for commuting to Charleston. If you've been searching for a spacious home with flexible living areas, a first-floor primary suite, and a fantastic Summerville location, this home is one you won't want to miss! The roof was also replaced in 2024 adding additional peace of mind....
Contact an agent
Home facts
- Year built:2016
- Subdivision & Development:Reminisce
- Listing ID #:26019465
- Updated:September 12, 2026 at 10:56 PM
Rooms and interior
- Bedrooms:4
- Total bathrooms:3
- Full bathrooms:2
- Half bathrooms:1
- Flooring:Carpet, Laminate, Vinyl
- Kitchen Description:Pantry
- Living area:2,718 sq. ft.
Heating and cooling
- Cooling:Central Air
- Heating:Electric, Heat Pump
- Central air:Yes
Structure and exterior
- Year built:2016
- Building area:2,718 sq. ft.
- Lot area:0.17 Acres
- Foundation Description:Slab
Schools
- High school:Summerville
- Middle school:Dubose
- Elementary school:Knightsville
Finances and disclosures
- Price:$399,999
- Price per sq. ft.:$147.17
Parking
- Total parking spaces:2
- Garage:Yes
- Garage spaces:2
New listings near 514 Tarleton Drive
- New
 $320,000Active3 beds 2 baths1,279 sq. ft.
151 Tyger Street, Summerville, SC 29485
MLS# 26025667Listed by: REALTY ONE GROUP COASTAL - New
 $439,000Active3 beds 4 baths2,732 sq. ft.
5200 New Palm Court, Summerville, SC 29485
MLS# 26025681Listed by: THE BOULEVARD COMPANY - New
 $427,695Active3 beds 3 baths2,000 sq. ft.
100 Brandy Court, Summerville, SC 29485
MLS# 26025660Listed by: AGENTOWNED REALTY - New
 $515,000Active4 beds 3 baths2,599 sq. ft.
628 Kilarney Road, Summerville, SC 29483
MLS# 26025658Listed by: NEXTHOME THE AGENCY GROUP - New
 $349,000Active3 beds 2 baths1,423 sq. ft.
110 Creek Bend Drive, Summerville, SC 29485
MLS# 26025635Listed by: CAROLINA ONE REAL ESTATE - New
 $348,000Active5 beds 3 baths2,211 sq. ft.
3037 Ellington Drive, Summerville, SC 29485
MLS# 26025600Listed by: OPENDOOR BROKERAGE, LLC - New
 $313,000Active2 beds 2 baths1,298 sq. ft.
1127 Glorious Way, Summerville, SC 29485
MLS# 26025608Listed by: OPENDOOR BROKERAGE, LLC - New
 $350,000Active3 beds 2 baths1,422 sq. ft.
109 Dovetail Circle, Summerville, SC 29483
MLS# 26025615Listed by: KELLER WILLIAMS REALTY CHARLESTON - New
 $699,000Active3 beds 3 baths3,002 sq. ft.
202 River Martin Court, Summerville, SC 29483
MLS# 26025581Listed by: CAROLINA ELITE REAL ESTATE - New
 $250,000Active2.43 Acres
0 Aaron Lane, Summerville, SC 29485
MLS# 26025565Listed by: COLDWELL BANKER COMM/ATLANTIC INT'L


Protect your home and budget from life's surprises with an Assurant Home Warranty, backed by a partner that supports you through every step of homeownership. Explore Plans.
©2026 Century 21 Real Estate LLC. All rights reserved. CENTURY 21®, the CENTURY 21 Logo and C21® are service marks owned by Century 21 Real Estate LLC. Century 21 Real Estate LLC fully supports the principles of the Fair Housing Act and the Equal Opportunity Act. Each office is independently owned and operated. Listing information is deemed reliable but not guaranteed accurate.