524 Lewis Lane, Summerville, SC 29486
Local realty services provided by:CENTURY 21 The Harrelson Group
Listed by: angela clarke
Office: era wilder realty inc
MLS#:26020818
Source:SC_CTAR
524 Lewis Lane,Summerville, SC 29486
$599,999
- 3 Beds
- 2 Baths
- 1,554 sq. ft.
- Mobile / Manufactured
- Active
Price summary
- Price:$599,999
- Price per sq. ft.:$386.1
About this home
Welcome to Lewis Lane, a one-of-a-kind property where privacy, versatility, and convenience come together. Nestled on nearly 3 fully fenced acres, this exceptional estate offers the peaceful lifestyle you have been dreaming of while remaining just minutes from shopping, dining, top schools, and everyday conveniences. As you enter, you will be greeted by a historic live oak estimated to be over 400 years old, featuring an impressive 18-foot base and a sprawling 110-foot canopy. This remarkable centerpiece sets the tone for a property truly unlike any other. This unique offering includes two separate residences with individual addresses, making it ideal for multi-generational living, hosting long-term guests, or generating passive rental income. The main home, 524 Lewis, features3 bedrooms and 2 full bathrooms with thoughtful custom upgrades throughout. The open floor plan makes daily living and entertaining effortless, highlighting a spacious family room with built-in bookshelves and a cozy fireplace. The kitchen serves as the heart of the home, complete with leathered granite countertops, a custom tile backsplash, a center butcher block island, a farmhouse sink, and a large pantry. Positioned away from the two secondary bedrooms for added privacy, the primary retreat features a custom walk-in closet and an ensuite bath with dual vanities, a large walk-in shower, and a freestanding soaking tub. Additional interior highlights include a full front porch, a dedicated laundry room, and is wired for a whole-house generator. The completely renovated second residence offers 2 bedrooms and 1.5 bathrooms, creating the ideal private spot for extended family or tenant rental income. Fully equipped for those seeking a homestead lifestyle or extra room for hobbies, this acreage has it all. A detached 3-bay garage that includes one climate-controlled bay currently used as the ultimate game room or man cave. Equestrian enthusiasts will appreciate the two horse stalls, a tack room with electricity, and a dedicated fenced horse enclosure. The property also features a chicken coop, secure livestock enclosures ideal for goats, and multiple additional outbuildings with electricity, providing endless space for workshops or storage. Step outside to enjoy your own private outdoor oasis, complete with a half-acre pond featuring a dock and covered seating area perfect for fishing or unwinding at sunset. Cool off in the new above-ground pool equipped with an eco-friendly copper mineral ionizer filtration system. There are also four frost-proof water spigots, and convenient outdoor showers make property maintenance and outdoor living a breeze. Despite its serene rural feel, this estate sits right near everything you need, located less than five minutes from Roper St. Francis Berkeley Hospital and the new Publix Shopping Center, with Cane Bay schools, dining, local retail, and Historic Downtown Summerville all within easy reach. Properties offering this much acreage, functionality, and flexibility in such a prime location rarely hit the market. Schedule your private showing today and experience this extraordinary estate for yourself....
Contact an agent
Home facts
- Year built:2022
- Subdivision & Development:Chaparral
- Listing ID #:26020818
- Added:10 day(s) ago
- Updated:August 01, 2026 at 02:36 PM
Rooms and interior
- Bedrooms:3
- Total bathrooms:2
- Full bathrooms:2
- Kitchen Description:Kitchen Island, Pantry
- Living area:1,554 sq. ft.
Heating and cooling
- Cooling:Central Air
- Heating:Forced Air
- Central air:Yes
Structure and exterior
- Year built:2022
- Building area:1,554 sq. ft.
- Lot area:2.91 Acres
- Lot Features:2 - 5 Acres
- Levels:1 Story
Schools
- High school:Cane Bay High School
- Middle school:Carolyn Lewis
- Elementary school:Carolyn Lewis
Utilities
- Water:Public
- Sewer:Septic Tank
Finances and disclosures
- Price:$599,999
- Price per sq. ft.:$386.1
Features and amenities
- Laundry features:Laundry Room
- Amenities:Beamed Ceilings, Ceiling Fan(s), Ceiling Smooth, High Ceilings
- Pool features:Above Ground
Parking
- Parking description:Off Street
New listings near 524 Lewis Lane
- New
 $285,000Active4 beds 2 baths1,596 sq. ft.
102 Mary Ann Drive, Summerville, SC 29483
MLS# 26021942Listed by: KELLER WILLIAMS REALTY CHARLESTON - Open Sun, 12 to 2pmNew
 $417,000Active3 beds 3 baths2,122 sq. ft.
76 Crossandra Avenue, Summerville, SC 29483
MLS# 26021939Listed by: CAROLINA ONE REAL ESTATE - New
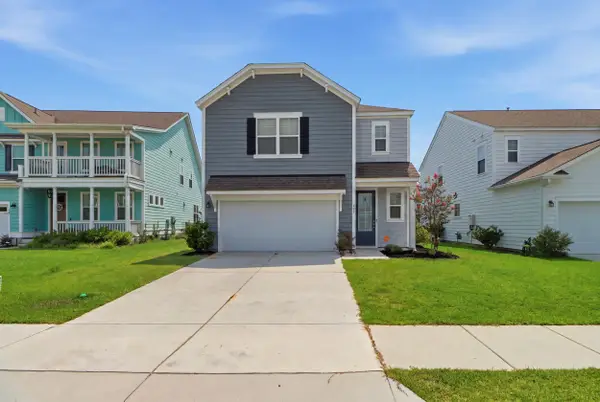 $395,000Active3 beds 3 baths1,806 sq. ft.
425 Ribbon Road, Summerville, SC 29483
MLS# 26021940Listed by: CHUCKTOWN HOMES POWERED BY LPT REALTY - Open Sat, 11am to 2pmNew
 $425,000Active3 beds 3 baths2,010 sq. ft.
112 Turner Field Way, Summerville, SC 29485
MLS# 26021898Listed by: REAL BROKER, LLC - New
 $330,000Active3 beds 3 baths1,717 sq. ft.
141 Towering Pine Drive, Ladson, SC 29456
MLS# 26021914Listed by: NORTHGROUP REAL ESTATE LLC - New
 $379,900Active3 beds 3 baths2,482 sq. ft.
1712 Diving Duck Lane, Summerville, SC 29483
MLS# 26021911Listed by: RE/MAX SOUTHERN SHORES - New
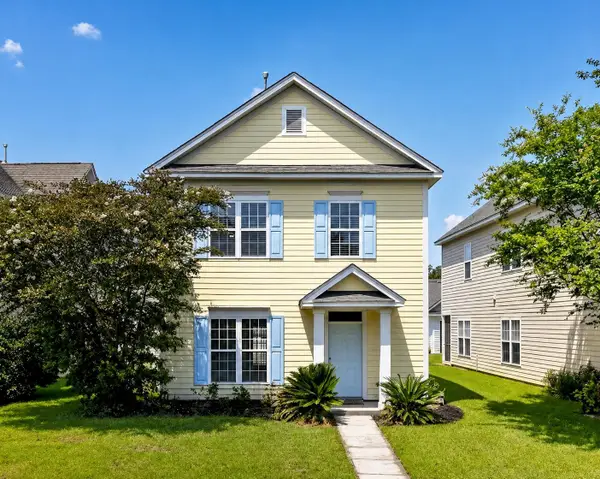
 $309,900Active3 beds 3 baths1,344 sq. ft.
208 Dandelion Street, Summerville, SC 29483
MLS# 26021894Listed by: CENTURY 21 EXPERT ADVISORS - New
 $215,000Active3 beds 2 baths1,042 sq. ft.
1011 Reserve Way, Summerville, SC 29485
MLS# 26021903Listed by: BRAND NAME REAL ESTATE - New
 $515,000Active4 beds 3 baths2,783 sq. ft.
608 S Pointe Boulevard, Summerville, SC 29483
MLS# 26021857Listed by: EXP REALTY LLC - Open Sat, 11am to 1pmNew
 $519,000Active4 beds 4 baths2,783 sq. ft.
17 Plantation Circle, Summerville, SC 29485
MLS# 26021862Listed by: REALTY ONE GROUP COASTAL


Protect your home and budget from life's surprises with an Assurant Home Warranty, backed by a partner that supports you through every step of homeownership. Explore Plans.
©2026 Century 21 Real Estate LLC. All rights reserved. CENTURY 21®, the CENTURY 21 Logo and C21® are service marks owned by Century 21 Real Estate LLC. Century 21 Real Estate LLC fully supports the principles of the Fair Housing Act and the Equal Opportunity Act. Each office is independently owned and operated. Listing information is deemed reliable but not guaranteed accurate.