
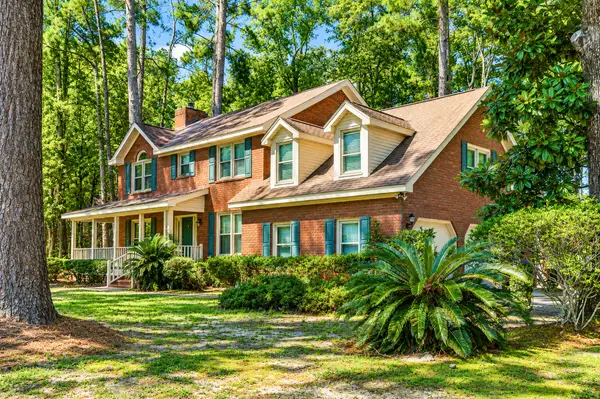
526 Oak View Way, Summerville, SC 29483
Local realty services provided by:CENTURY 21 The Harrelson Group
Listed by: matt sweat, jason husted
Office: the husted team powered by keller williams
MLS#:26021022
Source:SC_CTAR
526 Oak View Way,Summerville, SC 29483
$545,000
- 5 Beds
- 4 Baths
- 3,083 sq. ft.
- Single family
- Active
Price summary
- Price:$545,000
- Price per sq. ft.:$176.78
About this home
4.5% ASSUMABLE LOAN + $5,000 CLOSING COST CREDIT A turnkey homeawaits at 526 Oak View Way, nestled on a premium, private cul-de-saclot backing to woods & a pond in the unique neighborhood, The Ponds,in Summerville. Enjoy resort-style amenities: Pool with pavilions,miles of nature trails, kayak-launch ponds, fishing, a treehouse, dogparks, office cottage, weekly and seasonal events.This move-in ready smart home features an open-concept floor plan withhigh vaulted ceilings, luxury fixtures & rich natural light. Thedownstairs primary suite boasts a dedicated HVAC for total comfort.Smart tech controls the video doorbell, lights, HVAC, garage & frontdoor.Warranties:Home is still under the builder's 10-year structural warrantyLoaded with upgrades and features:-- Fully fenced yard
-- Lawn irrigation
-- Gutters
-- Outdoor lighting
-- Professional landscaping
-- Long driveway and Cul de Sac parking
-- Screened patio
-- Space for in-ground pool
-- Transferable Termite Bond
-- Tankless Water Heater
-- Gas range
-- 2" Blinds
-- High window tint
-- Updated fixtures and remote ceiling fans
-- All appliances (incl fridge, washer/dryer) & mounted TVs stay!
-- Smarthome Security system
----Camera doorbell
----5 smart switchs (moveable and more can be added)
----Smart front door lock
----Smart garage door opener...
Contact an agent
Home facts
- Year built:2022
- Subdivision & Development:The Ponds
- Listing ID #:26021022
- Added:47 day(s) ago
- Updated:September 08, 2026 at 10:30 PM
Rooms and interior
- Bedrooms:5
- Total bathrooms:4
- Full bathrooms:3
- Half bathrooms:1
- Flooring:Ceramic Tile, Laminate
- Bathrooms Description:Garden Tub/Shower
- Kitchen Description:Eat-in Kitchen, Pantry
- Living area:3,083 sq. ft.
Heating and cooling
- Cooling:Central Air
- Central air:Yes
Structure and exterior
- Year built:2022
- Building area:3,083 sq. ft.
- Lot area:0.23 Acres
- Lot Features:Cul-De-Sac, Wooded
- Architectural Style:Traditional
- Foundation Description:Slab
- Levels:2 Story
Schools
- High school:Summerville
- Middle school:Gregg
- Elementary school:Sand Hill
Utilities
- Water:Public
- Sewer:Public Sewer
Finances and disclosures
- Price:$545,000
- Price per sq. ft.:$176.78
Features and amenities
- Amenities:Ceiling Cathedral/Vaulted, Ceiling Fan(s), Ceiling Smooth, High Ceilings
- Smart home:Yes
Parking
- Total parking spaces:2
- Parking description:2 Car Garage
- Garage:Yes
- Garage spaces:2
New listings near 526 Oak View Way
- Coming Soon
 $194,000Coming Soon1 beds 1 baths712 sq. ft.
188 Midland #Apt 308, Summerville, SC 29485
MLS# 26025289Listed by: KELLER WILLIAMS REALTY CHARLESTON WEST ASHLEY - Coming SoonOpen Sat, 11am to 1pm
 $405,000Coming Soon4 beds 3 baths2,134 sq. ft.
5097 Timicuan Way, Summerville, SC 29485
MLS# 26025274Listed by: KELLER WILLIAMS KEY - New
 $245,000Active3 beds 2 baths1,220 sq. ft.
201 Regent Street, Summerville, SC 29483
MLS# 26025282Listed by: KEY TIME REALTY, LLC - New
 $219,000Active1.76 Acres
0 Mose Circle, Summerville, SC 29483
MLS# 26025295Listed by: KEY TIME REALTY, LLC - New
 $489,900Active5 beds 3 baths2,615 sq. ft.
311 King Charles Circle, Summerville, SC 29485
MLS# 26025273Listed by: CAROLINA ONE REAL ESTATE - New
 $485,000Active3 beds 3 baths2,265 sq. ft.
203 Gnarly Oak Lane, Summerville, SC 29485
MLS# 26025266Listed by: THE BOULEVARD COMPANY - New
 $309,000Active3 beds 2 baths1,442 sq. ft.
404 Forest Circle, Summerville, SC 29483
MLS# 26025262Listed by: CAROLINA ONE REAL ESTATE - New
 $440,000Active3 beds 2 baths1,683 sq. ft.
121 Sugarberry Way, Summerville, SC 29485
MLS# 26025246Listed by: CAROLINA ONE REAL ESTATE - New
 $380,000Active3 beds 2 baths1,464 sq. ft.
157 Alpine Road, Summerville, SC 29485
MLS# 26025212Listed by: OPENDOOR BROKERAGE, LLC - New
 $479,500Active4 beds 3 baths2,575 sq. ft.
102 Littlejohn Street, Summerville, SC 29483
MLS# 26025204Listed by: RE/MAX SOUTHERN SHORES


Protect your home and budget from life's surprises with an Assurant Home Warranty, backed by a partner that supports you through every step of homeownership. Explore Plans.
©2026 Century 21 Real Estate LLC. All rights reserved. CENTURY 21®, the CENTURY 21 Logo and C21® are service marks owned by Century 21 Real Estate LLC. Century 21 Real Estate LLC fully supports the principles of the Fair Housing Act and the Equal Opportunity Act. Each office is independently owned and operated. Listing information is deemed reliable but not guaranteed accurate.