532 Fern Tree Drive, Summerville, SC 29486
Local realty services provided by:CENTURY 21 The Harrelson Group
Listed by: lauren gasperic, janelle collins
Office: the boulevard company
MLS#:26013437
Source:SC_CTAR
Upcoming open houses
- Sat, Aug 0102:00 pm - 04:00 pm
Price summary
- Price:$564,990
- Price per sq. ft.:$198.66
About this home
83K in upgrades! Welcome to 532 Fern Tree Drive, an impeccably upgraded 4-bedroom, 4-bathroom ranch-style home with a spacious 3-car garage, located in the highly sought-after West Lake at Cane Bay, where elevated design meets everyday functionality.From the moment you arrive, beautiful palm trees and Lowcountry landscaping create a warm and elegant first impression. Step inside to a bright, inviting foyer that sets the tone for the home's thoughtful layout. Just off the entry, you'll find a spacious formal dining room that can easily serve as a flex space or private home office.As you continue through the home, the space opens seamlessly into a stunning, light-filled living area designed for both comfortable everyday living and effortless entertaining.At the heart of the home is an upgraded chef's kitchen showcasing crisp white cabinetry, granite countertops, a double wall oven, hood range, timeless subway tile backsplash, stainless steel appliances, and ample counter and cabinet space. The adjacent eat-in dining area offers additional room for casual dining and hosting.
The main living area is filled with natural light and features a cozy fireplace, creating the perfect place to unwind at the end of the day. From here, the living room extends seamlessly to your private outdoor retreat. Step outside to a beautifully designed screened porch overlooking the backyard, which backs up to HOA green space--ideal for relaxing evenings, entertaining guests, and enjoying true Lowcountry living.
The first floor features three bedrooms, including two guest bedrooms near the entry with two full bathrooms, while the private primary suite is tucked away on the opposite side of the home. The primary suite is a true sanctuary, offering a spa-inspired en suite bathroom with a double vanity, upgraded mirrors, a tiled shower, separate soaking tub, and a walk-in closet, creating a luxurious retreat to unwind.
Up the wood-tread staircase, you're welcomed by a spacious loft offering an additional gathering space perfect for movie nights, a playroom, or a secondary lounge. Tucked within the loft area is a private bedroom and full bathroom, creating the perfect setup for guests, multigenerational living, or a secluded retreat.
Located within the vibrant West Lake community, residents enjoy exceptional amenities including scenic walking trails, resort-style pools, playgrounds, access to Cane Bay's 350-acre lake system, and miles of wooded paths. Conveniently situated near the Cane Bay Family YMCA, Publix, dining, shopping, and Cane Bay schools, this home offers luxury, comfort, and convenience in one of the area's most desirable communities....
Contact an agent
Home facts
- Year built:2021
- Subdivision & Development:Cane Bay Plantation
- Listing ID #:26013437
- Added:84 day(s) ago
- Updated:August 01, 2026 at 03:49 PM
Rooms and interior
- Bedrooms:4
- Total bathrooms:4
- Full bathrooms:4
- Flooring:Ceramic Tile, Wood
- Bathrooms Description:Garden Tub/Shower
- Kitchen Description:Eat-in Kitchen, Kitchen Island, Pantry
- Living area:2,844 sq. ft.
Heating and cooling
- Cooling:Central Air
- Heating:Forced Air
- Central air:Yes
Structure and exterior
- Year built:2021
- Building area:2,844 sq. ft.
- Lot area:0.22 Acres
- Lot Features:0 - .5 Acre, Level
- Architectural Style:Ranch
- Foundation Description:Slab
- Levels:2 Story
Schools
- High school:Cane Bay High School
- Middle school:Cane Bay
- Elementary school:Cane Bay
Utilities
- Water:Public
- Sewer:Public Sewer
Finances and disclosures
- Price:$564,990
- Price per sq. ft.:$198.66
Features and amenities
- Laundry features:Laundry Room
- Amenities:Ceiling Fan(s), Ceiling Smooth, High Ceilings
Parking
- Total parking spaces:3
- Parking description:3 Car Garage, Attached, Garage Door Opener
- Garage:Yes
- Garage spaces:3
New listings near 532 Fern Tree Drive
- New
 $285,000Active4 beds 2 baths1,596 sq. ft.
102 Mary Ann Drive, Summerville, SC 29483
MLS# 26021942Listed by: KELLER WILLIAMS REALTY CHARLESTON - Open Sun, 12 to 2pmNew
 $417,000Active3 beds 3 baths2,122 sq. ft.
76 Crossandra Avenue, Summerville, SC 29483
MLS# 26021939Listed by: CAROLINA ONE REAL ESTATE - New
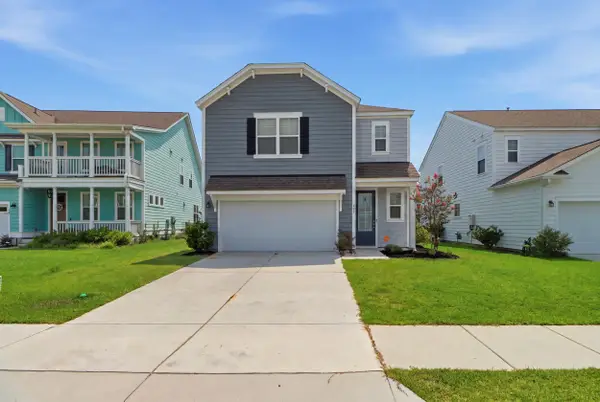 $395,000Active3 beds 3 baths1,806 sq. ft.
425 Ribbon Road, Summerville, SC 29483
MLS# 26021940Listed by: CHUCKTOWN HOMES POWERED BY LPT REALTY - Open Sat, 11am to 2pmNew
 $425,000Active3 beds 3 baths2,010 sq. ft.
112 Turner Field Way, Summerville, SC 29485
MLS# 26021898Listed by: REAL BROKER, LLC - New
 $330,000Active3 beds 3 baths1,717 sq. ft.
141 Towering Pine Drive, Ladson, SC 29456
MLS# 26021914Listed by: NORTHGROUP REAL ESTATE LLC - New
 $379,900Active3 beds 3 baths2,482 sq. ft.
1712 Diving Duck Lane, Summerville, SC 29483
MLS# 26021911Listed by: RE/MAX SOUTHERN SHORES - New
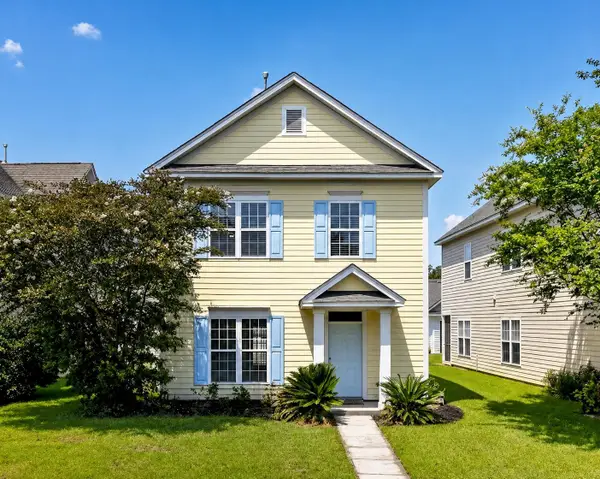
 $309,900Active3 beds 3 baths1,344 sq. ft.
208 Dandelion Street, Summerville, SC 29483
MLS# 26021894Listed by: CENTURY 21 EXPERT ADVISORS - New
 $215,000Active3 beds 2 baths1,042 sq. ft.
1011 Reserve Way, Summerville, SC 29485
MLS# 26021903Listed by: BRAND NAME REAL ESTATE - New
 $515,000Active4 beds 3 baths2,783 sq. ft.
608 S Pointe Boulevard, Summerville, SC 29483
MLS# 26021857Listed by: EXP REALTY LLC - Open Sat, 11am to 1pmNew
 $519,000Active4 beds 4 baths2,783 sq. ft.
17 Plantation Circle, Summerville, SC 29485
MLS# 26021862Listed by: REALTY ONE GROUP COASTAL


Protect your home and budget from life's surprises with an Assurant Home Warranty, backed by a partner that supports you through every step of homeownership. Explore Plans.
©2026 Century 21 Real Estate LLC. All rights reserved. CENTURY 21®, the CENTURY 21 Logo and C21® are service marks owned by Century 21 Real Estate LLC. Century 21 Real Estate LLC fully supports the principles of the Fair Housing Act and the Equal Opportunity Act. Each office is independently owned and operated. Listing information is deemed reliable but not guaranteed accurate.