
539 Central Avenue, Summerville, SC 29483
Local realty services provided by:CENTURY 21 The Harrelson Group
Listed by: aj barrett
Office: the boulevard company
MLS#:26021379
Source:SC_CTAR
Price summary
- Price:$1,100,000
- Price per sq. ft.:$248.08
About this home
Victorian with charm and splendor in Historic Summerville on .63 acre corner lot. Thoughtfully renovated, this move-in-ready home offers timeless character with extensive updates that you will appreciate. Major improvements include all new HVAC systems on every level, a rebuilt chimney and fireplace, tankless hot water heater, updated electrical switches, new flooring, fresh interior paint, new light fixtures, custom plantation blinds, and professional landscaping. The exterior has also been enhanced with brand-new second and third floor decks, new gutters, new rear siding/back door, and new side porch steps. The updated kitchen features freshly painted cabinetry, new hardware and a custom wet bar perfect for entertaining. Three bathrooms are completely renovated with stylish finishes.Custom built-in storage has been added throughout the home, including a built-in office closet with pocket door, additional closets in the rear flex room, under the stairs, upstairs hallway, and a stunning custom closet system with built-in drawers in one of the upstairs bedrooms. The third floor apartment has also been refreshed with new flooring, updated tile, and new ceiling fans, and acoustic paneling on the walls creating a private and versatile space for guests, hobbies, or a home office with its own private exterior entrance. Tons of exterior storage in the three-car detached garage with additional concrete pad. Located just minutes from downtown Summerville's shops, restaurants, parks, and year-round events, this home offers the perfect blend of historic character and modern upgrades. With the major systems already updated and countless custom improvements throughout, all that's left to do is move in and enjoy everything this exceptional property has to offer....
Contact an agent
Home facts
- Year built:1995
- Listing ID #:26021379
- Added:1 day(s) ago
- Updated:July 29, 2026 at 07:49 PM
Rooms and interior
- Bedrooms:5
- Total bathrooms:4
- Full bathrooms:3
- Half bathrooms:1
- Kitchen Description:Eat-in Kitchen, Pantry, Wet Bar
- Living area:4,434 sq. ft.
Heating and cooling
- Cooling:Central Air
- Central air:Yes
Structure and exterior
- Year built:1995
- Building area:4,434 sq. ft.
- Lot area:0.61 Acres
- Lot Features:.5 - 1 Acre
- Architectural Style:Victorian
- Foundation Description:Crawl Space
- Levels:3 Story
Schools
- High school:Summerville
- Middle school:Alston
- Elementary school:Summerville
Utilities
- Water:Public
- Sewer:Public Sewer
Finances and disclosures
- Price:$1,100,000
- Price per sq. ft.:$248.08
Features and amenities
- Laundry features:Laundry Room
- Amenities:Ceiling Cathedral/Vaulted, Ceiling Fan(s), Ceiling Smooth, High Ceilings
Parking
- Total parking spaces:3
- Parking description:3 Car Garage, Detached
- Garage:Yes
- Garage spaces:3
New listings near 539 Central Avenue
- New
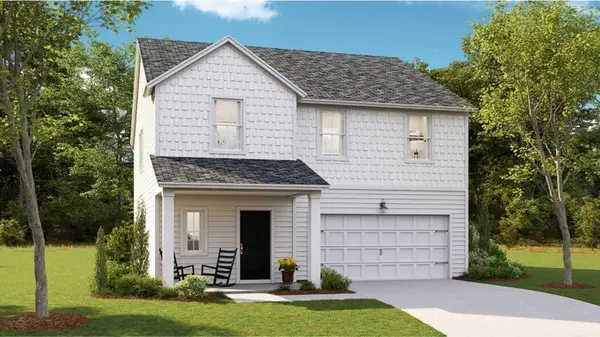 $389,515Active4 beds 3 baths2,200 sq. ft.
1025 Red Turnstone Run, Summerville, SC 29485
MLS# 26021575Listed by: LENNAR SALES CORP. - New
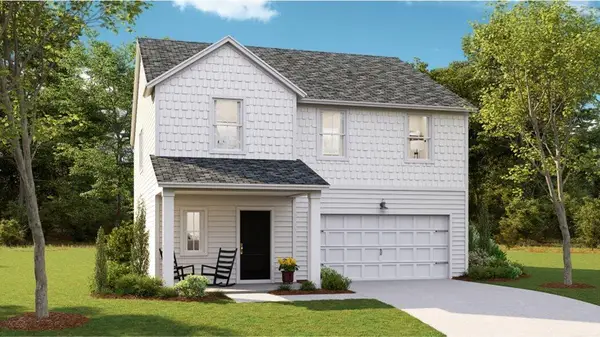 $401,015Active4 beds 3 baths2,200 sq. ft.
1008 Elk River Run, Summerville, SC 29485
MLS# 26021579Listed by: LENNAR SALES CORP. - New
 $398,130Active4 beds 3 baths1,997 sq. ft.
1006 Elk River Run, Summerville, SC 29485
MLS# 26021581Listed by: LENNAR SALES CORP. - New
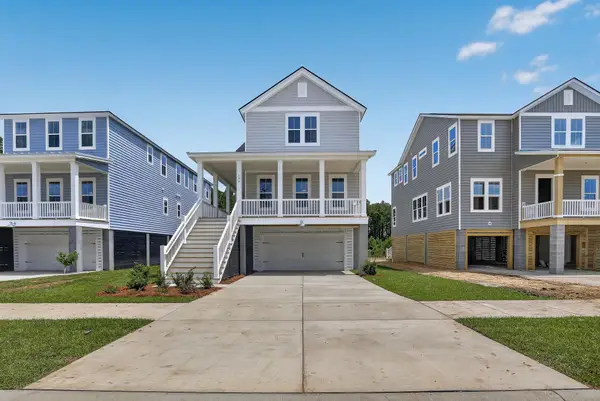 $516,645Active4 beds 5 baths2,851 sq. ft.
194 Sea Oats Street, Summerville, SC 29485
MLS# 26021584Listed by: LENNAR SALES CORP. - New
 $525,085Active4 beds 5 baths2,851 sq. ft.
190 Sea Oats Street, Summerville, SC 29485
MLS# 26021587Listed by: LENNAR SALES CORP. - New
 $499,650Active5 beds 4 baths2,816 sq. ft.
1014 Lettered Olive Lane, Summerville, SC 29485
MLS# 26021590Listed by: LENNAR SALES CORP. - New
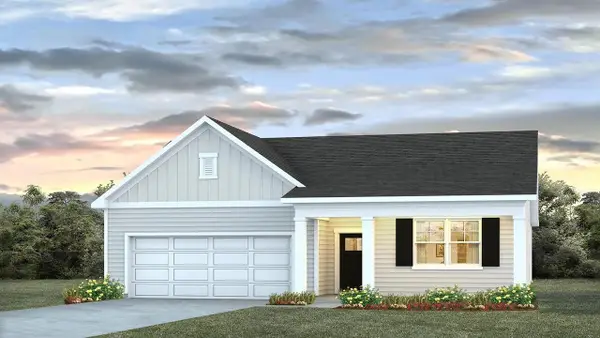 $391,400Active4 beds 2 baths1,774 sq. ft.
1057 Laurel Oaks Drive, Summerville, SC 29483
MLS# 26021606Listed by: D R HORTON INC - New
 $274,900Active2 beds 2 baths1,055 sq. ft.
513 E Richardson Avenue, Summerville, SC 29485
MLS# 26021613Listed by: CAROLINA ONE REAL ESTATE - New
 $429,500Active4 beds 3 baths2,557 sq. ft.
130 Bramwell Drive, Summerville, SC 29485
MLS# 26021616Listed by: AKERS ELLIS REAL ESTATE LLC - New
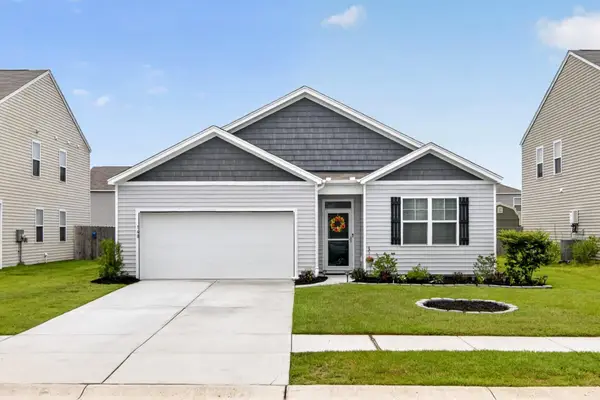 $369,000Active4 beds 2 baths1,774 sq. ft.
160 Lagoona Drive, Summerville, SC 29483
MLS# 26021554Listed by: KELLER WILLIAMS KEY


Protect your home and budget from life's surprises with an Assurant Home Warranty, backed by a partner that supports you through every step of homeownership. Explore Plans.
©2026 Century 21 Real Estate LLC. All rights reserved. CENTURY 21®, the CENTURY 21 Logo and C21® are service marks owned by Century 21 Real Estate LLC. Century 21 Real Estate LLC fully supports the principles of the Fair Housing Act and the Equal Opportunity Act. Each office is independently owned and operated. Listing information is deemed reliable but not guaranteed accurate.