
753 Spring Highlands Drive, Summerville, SC 29486
Local realty services provided by:CENTURY 21 The Harrelson Group
Listed by: sheryl greenbergadmin@carolinaelitere.com
Office: carolina elite real estate
MLS#:26017583
Source:SC_CTAR
Price summary
- Price:$899,000
- Price per sq. ft.:$331.49
About this home
PRICE IMPROVEMENT! Now $899,000~comparable Renown to-be-built models on this street are priced above $900,000, and this one comes with over $91,000 in after-market designer finishes layered onto an already-customized Renown model, ready to move into today. A rare opportunity to own this beautifully appointed Del Webb home, offering effortless indoor-outdoor living in a premium setting. Perfectly positioned on a homesite with sweeping views down the long end of a tranquil pond, this three-bedroom, three-and-a-half-bath residence offers privacy, comfort, and thoughtful design details throughout.A striking glass entry door welcomes you into an impressive foyer featuring elegant chair-and-square molding, setting the tone for the refined craftsmanship found throughout the home. Designed for both everyday comfort and effortless entertaining, the expansive open-concept floor plan features crown molding and centers around a magnificent Gathering Room with a dramatic tray ceiling, custom windows, and a beautiful fireplace that creates a warm focal point for family and guests alike.
The chef-inspired Kitchen is as functional as it is beautiful, boasting an oversized Island, apron-front farmhouse sink, statement pendant lighting, upgraded KitchenAid appliances, a gas cooktop beneath a decorative stainless range hood, and a dedicated beverage center. **PLEASE NOTE: Appliances convey with the sale of the home, including the LG Kitchen Refrigerator, LG front-load washer and dryer, and Zephyr french-door beverage center. The LG 65" QLED Smart TV with remote arm is also included with the sale of the home.** Just beyond, the sun-filled cafe offers peaceful pond views and opens seamlessly to an expansive covered Lanai.
Outdoors, remote-controlled motorized screens transform the Lanai into a true extension of the home--an inviting space for morning coffee, evening cocktails, or entertaining friends while enjoying the tranquil waterfront setting throughout the year.
Privately situated at the rear of the home, the luxurious owner's suite captures serene water views and features a spacious spa-inspired bath, dual professionally designed walk-in closets, and the convenience of direct access to the Laundry room. The thoughtfully designed layout also includes a versatile flex room ideal for a study, library, or home office, along with two generously sized guest suites, each with its own private bath, ensuring comfort and privacy for family and visitors.
Completing the home is an attached three-car garage offering exceptional storage and everyday convenience.
Life at Del Webb extends well beyond your front door. Residents enjoy a spectacular 26,000-square-foot Amenity Center featuring indoor and outdoor pools, a state-of-the-art fitness center, pickleball, tennis and bocce courts, a soon-to-be covered poolside bar and grill, and a new gymnasium for indoor sports and community events.
Located within the award-winning Nexton master-planned community you'll enjoy golf-cart access to Nexton Square's shopping, dining, entertainment, upscale grocery stores, boutiques, wine bars, and Hall's Chophouse. Outdoor concerts, seasonal festivals, and year-round community events create a vibrant lifestyle just minutes from historic Charleston and South Carolina's beautiful beaches.
Beautifully appointed, exceptionally upgraded, and only one year new, this outstanding Renown offers a rare opportunity to enjoy active-adult living at its very best....
Contact an agent
Home facts
- Year built:2025
- Subdivision & Development:Nexton
- Listing ID #:26017583
- Added:70 day(s) ago
- Updated:August 27, 2026 at 02:38 PM
Rooms and interior
- Bedrooms:3
- Total bathrooms:4
- Full bathrooms:3
- Half bathrooms:1
- Flooring:Ceramic Tile
- Kitchen Description:Eat-in Kitchen, Kitchen Island, Pantry
- Living area:2,712 sq. ft.
Heating and cooling
- Cooling:Central Air
- Central air:Yes
Structure and exterior
- Year built:2025
- Building area:2,712 sq. ft.
- Lot Features:0 - .5 Acre, Level
- Architectural Style:Ranch, Traditional
- Foundation Description:Slab
- Levels:1 Story
Schools
- High school:Cane Bay High School
- Middle school:Cane Bay
- Elementary school:Nexton Elementary
Utilities
- Water:Public
- Sewer:Public Sewer
Finances and disclosures
- Price:$899,000
- Price per sq. ft.:$331.49
Features and amenities
- Laundry features:Laundry Room
- Amenities:Ceiling Fan(s), Ceiling Smooth, High Ceilings, Tray Ceiling(s)
Parking
- Total parking spaces:3
- Parking description:3 Car Garage, Garage Door Opener
- Garage:Yes
- Garage spaces:3
New listings near 753 Spring Highlands Drive
- Coming SoonOpen Sat, 12 to 2pm
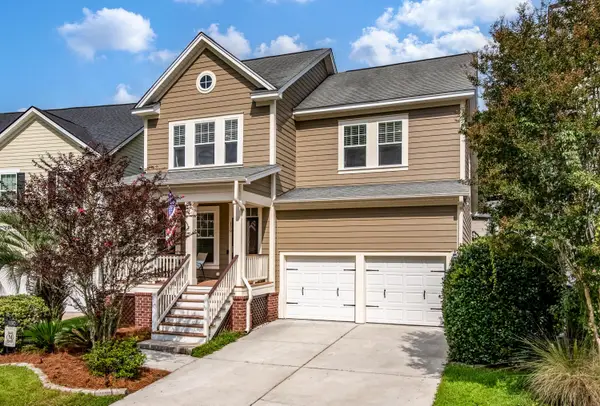 $429,900Coming Soon4 beds 3 baths2,464 sq. ft.
130 Ashley Bluffs Road, Summerville, SC 29485
MLS# 26024255Listed by: COLDWELL BANKER REALTY - Coming Soon
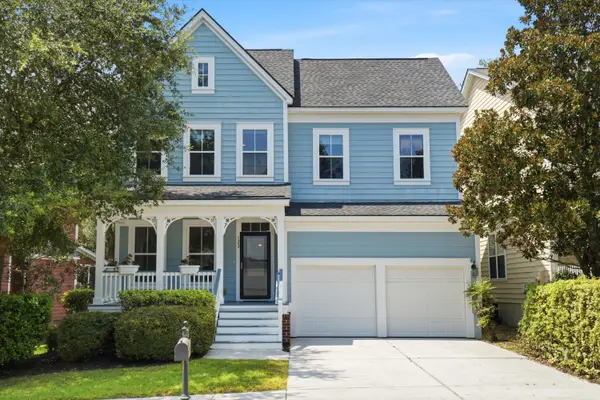 $450,000Coming Soon4 beds 3 baths2,645 sq. ft.
122 Ashley Bluffs Road, Summerville, SC 29485
MLS# 26024196Listed by: PREMIER PROPERTIES REALTY GROUP - Coming SoonOpen Sat, 11am to 3pm
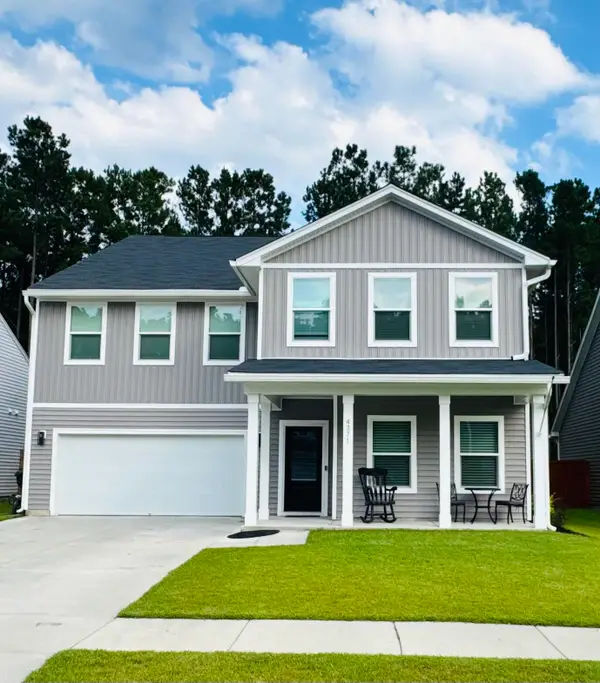 $575,000Coming Soon5 beds 5 baths3,185 sq. ft.
4371 Cotton Flat Road, Summerville, SC 29485
MLS# 26024024Listed by: TABBY REALTY LLC - New
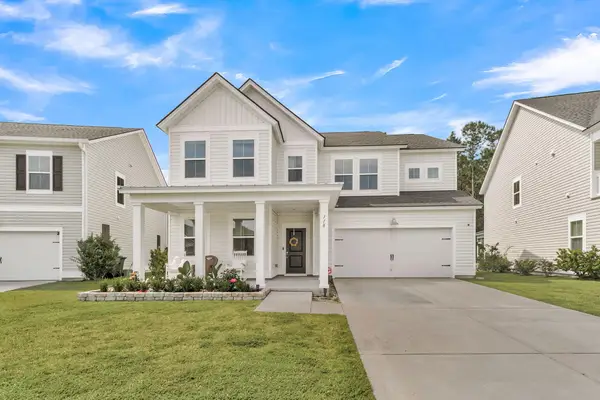 $500,000Active5 beds 4 baths2,942 sq. ft.
118 Red Bluff Street, Summerville, SC 29483
MLS# 26024272Listed by: NAVIGATE REALTY - New
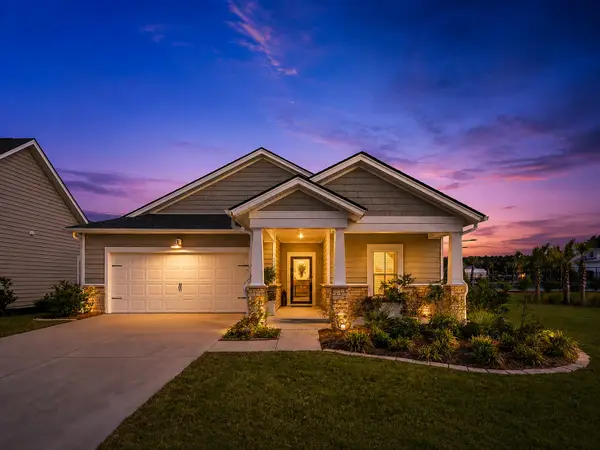 $405,000Active3 beds 2 baths1,742 sq. ft.
1119 Kane Blue Run, Summerville, SC 29485
MLS# 26024275Listed by: COLDWELL BANKER REALTY - New
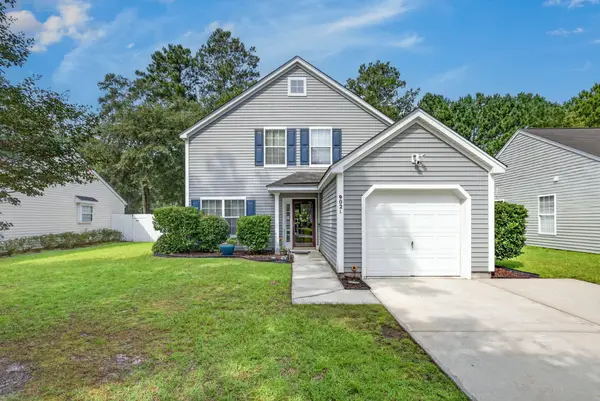 $309,900Active4 beds 3 baths1,654 sq. ft.
9021 Greenbriar Drive, Summerville, SC 29485
MLS# 26024259Listed by: CAROLINA ELITE REAL ESTATE - New
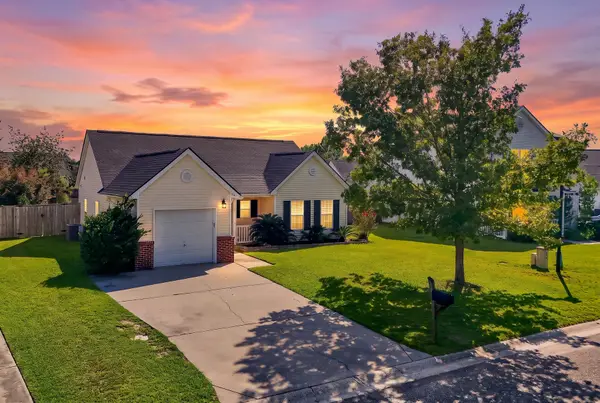 $275,900Active2 beds 2 baths1,119 sq. ft.
217 Barnwell Street, Summerville, SC 29483
MLS# 26024251Listed by: KELLER WILLIAMS REALTY CHARLESTON WEST ASHLEY - New
 $287,227Active3 beds 3 baths1,906 sq. ft.
256 Harvest Grove Lane, Summerville, SC 29485
MLS# 26024224Listed by: LENNAR SALES CORP. - New
 $294,827Active3 beds 3 baths1,906 sq. ft.
262 Harvest Grove Lane, Summerville, SC 29485
MLS# 26024225Listed by: LENNAR SALES CORP. - New
 $314,600Active3 beds 3 baths1,906 sq. ft.
253 Harvest Grove Lane, Summerville, SC 29485
MLS# 26024226Listed by: LENNAR SALES CORP.


Protect your home and budget from life's surprises with an Assurant Home Warranty, backed by a partner that supports you through every step of homeownership. Explore Plans.
©2026 Century 21 Real Estate LLC. All rights reserved. CENTURY 21®, the CENTURY 21 Logo and C21® are service marks owned by Century 21 Real Estate LLC. Century 21 Real Estate LLC fully supports the principles of the Fair Housing Act and the Equal Opportunity Act. Each office is independently owned and operated. Listing information is deemed reliable but not guaranteed accurate.