817 Baywood Lane, Summerville, SC 29486
Local realty services provided by:CENTURY 21 Triangle Group
Listed by: katie stevens grout
Office: d r horton inc
MLS#:26013040
Source:SC_CTAR
Price summary
- Price:$441,323
- Price per sq. ft.:$175.76
About this home
Resort-Style Living in Pine Hills at Cane Bay | The Hayden at 817 Baywood LaneYour new chapter begins at 817 Baywood Lane, where thoughtful design, modern finishes, and an exceptional lifestyle come together in the highly sought-after Pine Hills community of Cane Bay.
Pine Hills by D.R. Horton offers residents resort-style amenities including pools, covered pavilions, fire pits, playgrounds, and welcoming gathering spaces. Conveniently located near shopping, dining, schools, and everyday essentials, this vibrant community makes it easy to enjoy both relaxation and convenience.
Welcome to The Hayden, a spacious and versatile floor plan designed for modern living. Upon entering, you'll find a welcoming foyer and flexible front room that can serve as a home office, formal dining room, playroom, or additional living space. The open-concept layout seamlessly connects the kitchen, dining area, and family room, creating the perfect setting for entertaining and everyday life. The beautifully appointed kitchen features a large Carrara Pisa white quartz island, stylish cabinetry, a gas range, exterior-vented hood, refrigerator, dishwasher, and microwave. A private hallway off the main living area leads to the two-car garage and a first-floor guest suite complete with a full bathroom, ideal for visitors or multigenerational living. Upstairs, the spacious primary suite offers dual walk-in closets, dual vanities, a private water closet, and a walk-in shower. Three additional bedrooms, a shared full bath, and a versatile loft provide plenty of space for guests, hobbies, or a second living area. A centrally located laundry room adds everyday convenience, while elegant white cultured marble countertops throughout the bathrooms enhance the home's timeless appeal.
Located just moments from the community amenity center, 817 Baywood Lane offers the perfect blend of comfort, functionality, and resort-style living in one of Cane Bay's most desirable neighborhoods.
Don't miss your opportunity to own this exceptional home--schedule your tour today!
Square footage dimensions are approximate. Photos are for illustrative purposes only. Interior and exterior features, options, colors, and selections may vary. Please contact a sales agent for complete details and available options....
Contact an agent
Home facts
- Year built:2026
- Subdivision & Development:Cane Bay Plantation
- Listing ID #:26013040
- Added:86 day(s) ago
- Updated:August 01, 2026 at 03:49 PM
Rooms and interior
- Bedrooms:5
- Total bathrooms:3
- Full bathrooms:3
- Kitchen Description:Eat-in Kitchen, Kitchen Island, Pantry
- Living area:2,511 sq. ft.
Structure and exterior
- Year built:2026
- Building area:2,511 sq. ft.
- Lot area:0.14 Acres
- Lot Features:0 - .5 Acre
- Architectural Style:Traditional
- Foundation Description:Slab
- Levels:2 Story
Schools
- High school:Berkeley
- Middle school:Berkeley
- Elementary school:Whitesville
Utilities
- Sewer:Public Sewer
Finances and disclosures
- Price:$441,323
- Price per sq. ft.:$175.76
Features and amenities
- Laundry features:Laundry Room
- Amenities:Ceiling Smooth, High Ceilings
Parking
- Total parking spaces:2
- Parking description:2 Car Garage
- Garage:Yes
- Garage spaces:2
New listings near 817 Baywood Lane
- New
 $285,000Active4 beds 2 baths1,596 sq. ft.
102 Mary Ann Drive, Summerville, SC 29483
MLS# 26021942Listed by: KELLER WILLIAMS REALTY CHARLESTON - Open Sun, 12 to 2pmNew
 $417,000Active3 beds 3 baths2,122 sq. ft.
76 Crossandra Avenue, Summerville, SC 29483
MLS# 26021939Listed by: CAROLINA ONE REAL ESTATE - New
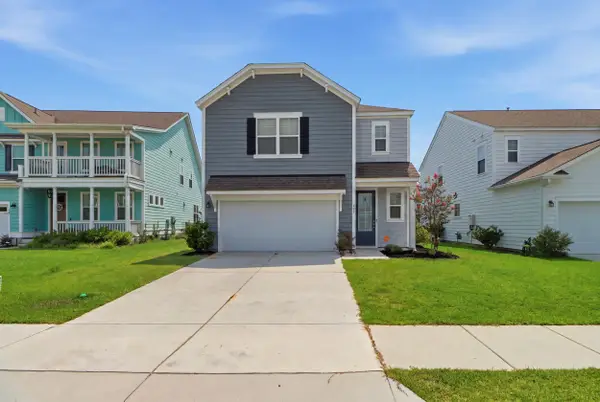 $395,000Active3 beds 3 baths1,806 sq. ft.
425 Ribbon Road, Summerville, SC 29483
MLS# 26021940Listed by: CHUCKTOWN HOMES POWERED BY LPT REALTY - Open Sat, 11am to 2pmNew
 $425,000Active3 beds 3 baths2,010 sq. ft.
112 Turner Field Way, Summerville, SC 29485
MLS# 26021898Listed by: REAL BROKER, LLC - New
 $330,000Active3 beds 3 baths1,717 sq. ft.
141 Towering Pine Drive, Ladson, SC 29456
MLS# 26021914Listed by: NORTHGROUP REAL ESTATE LLC - New
 $379,900Active3 beds 3 baths2,482 sq. ft.
1712 Diving Duck Lane, Summerville, SC 29483
MLS# 26021911Listed by: RE/MAX SOUTHERN SHORES - New
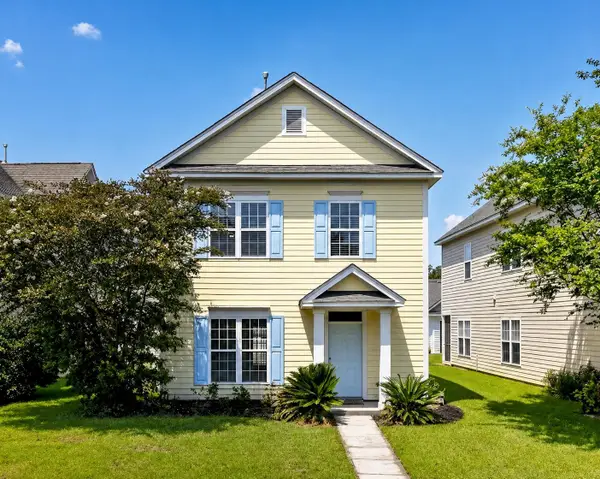
 $309,900Active3 beds 3 baths1,344 sq. ft.
208 Dandelion Street, Summerville, SC 29483
MLS# 26021894Listed by: CENTURY 21 EXPERT ADVISORS - New
 $215,000Active3 beds 2 baths1,042 sq. ft.
1011 Reserve Way, Summerville, SC 29485
MLS# 26021903Listed by: BRAND NAME REAL ESTATE - New
 $515,000Active4 beds 3 baths2,783 sq. ft.
608 S Pointe Boulevard, Summerville, SC 29483
MLS# 26021857Listed by: EXP REALTY LLC - Open Sat, 11am to 1pmNew
 $519,000Active4 beds 4 baths2,783 sq. ft.
17 Plantation Circle, Summerville, SC 29485
MLS# 26021862Listed by: REALTY ONE GROUP COASTAL


Protect your home and budget from life's surprises with an Assurant Home Warranty, backed by a partner that supports you through every step of homeownership. Explore Plans.
©2026 Century 21 Real Estate LLC. All rights reserved. CENTURY 21®, the CENTURY 21 Logo and C21® are service marks owned by Century 21 Real Estate LLC. Century 21 Real Estate LLC fully supports the principles of the Fair Housing Act and the Equal Opportunity Act. Each office is independently owned and operated. Listing information is deemed reliable but not guaranteed accurate.