
886 Clay Field Trail, Summerville, SC 29485
Local realty services provided by:CENTURY 21 Northland
886 Clay Field Trail,Summerville, SC 29485
$405,000
- 4 Beds
- 3 Baths
- - sq. ft.
- Single family
- Sold
Listed by: michael fotta, kerri fotta
Office: the firm real estate company
MLS#:26015466
Source:MI_NGLRMLS
Sorry, we are unable to map this address
Price summary
- Price:$405,000
About this home
Welcome to 886 Clay Field Trail in the highly coveted Summers Corner neighborhood. This stunning Pinckney floorplan is a true traditional Charleston style home with its double piazza porches and alley fed garage. The home feature 4 bedrooms and 3 full baths, a first-floor study/4th bedroom or flex space and full bath all on the main level. The entire first floor is complete with beautiful LVP flooring. The large and spacious kitchen features white shaker style cabinets, quartz counter tops, white subway tile backsplash and a large island with shiplap that is great for all of your gathering and entertaining needs.On the second floor of the home there is a spacious loft with beautiful new LVP flooring, the primary bedroom, 2 additional bedrooms, an additional full bathroom and laundry room.
The primary suite features a large walk in closet and ensuite bath with a tiled walk in shower and rain shower head. You can also access the upstairs piazza porch from the primary bedroom, making for the upmost convenience and privacy.
The home has 2 large, covered porches, one in the front of the home overlooking the black picket fence and also one in the rear of the home. The fully fenced in backyard has also been upgraded with a beautiful firepit area, perfect for those lowcountry evenings. The landscaping is second to none where the pride of ownership shines through the endless garden full of colors and smells.
Summers Corner is the ultimate place to all home! The trails that take you to schools, parks, secret gardens and Buffalo Lake make Summers Corner an active outdoor community sure to keep you busy. From the kayaks and fishing on the lake to hiking and biking clubs, there is something for everyone to keep busy. Summers Corner has multiple parks, a pool, a dog park, food truck Wednesdays, the Corner House; which serves lunch and dinner, and an on-site elementary school and also home of Rollins Middle School of the Arts and a Performing Arts Center that holds 1200 people. There is also future retail space reserved and a Publix that is expected to break ground in the near future.
Don't wait for new construction when this is ready NOW and has many upgrades throughout. Schedule your showing today and be in your new home just in time for Summer!...
Contact an agent
Home facts
- Year built:2024
- Listing ID #:26015466
- Updated:July 29, 2026 at 05:29 PM
Rooms and interior
- Bedrooms:4
- Total bathrooms:3
- Full bathrooms:3
- Flooring:Carpet
- Kitchen Description:Pantry
Heating and cooling
- Cooling:Central Air
- Heating:Forced Air
- Central air:Yes
Structure and exterior
- Year built:2024
- Foundation Description:Slab
Schools
- High school:Ashley Ridge
- Middle school:East Edisto
- Elementary school:Sand Hill
Finances and disclosures
- Price:$405,000
Parking
- Total parking spaces:2
- Carport spaces:2
New listings near 886 Clay Field Trail
- New
 $425,000Active4 beds 3 baths2,298 sq. ft.
109 Evesham Drive, Summerville, SC 29485
MLS# 26021637Listed by: REALTY ONE GROUP COASTAL - New
 $410,500Active3 beds 2 baths2,340 sq. ft.
7029 Locals Street, Summerville, SC 29485
MLS# 26021646Listed by: LENNAR SALES CORP. - New
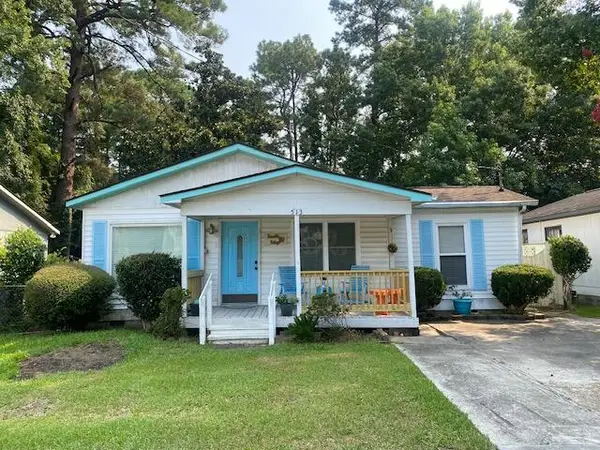 $274,900Active2 beds 2 baths1,055 sq. ft.
513 E Richardson Avenue, Summerville, SC 29485
MLS# 26021613Listed by: CAROLINA ONE REAL ESTATE - New
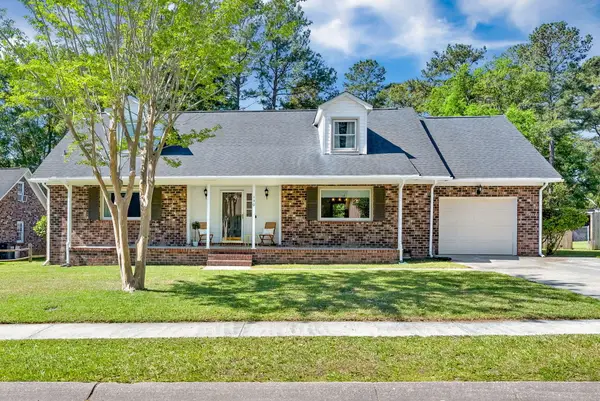 $429,500Active4 beds 3 baths2,557 sq. ft.
130 Bramwell Drive, Summerville, SC 29485
MLS# 26021616Listed by: AKERS ELLIS REAL ESTATE LLC - New
 $395,000Active4 beds 3 baths2,641 sq. ft.
104 Roadster Row, Summerville, SC 29483
MLS# 26021624Listed by: NEXTHOME THE AGENCY GROUP - New
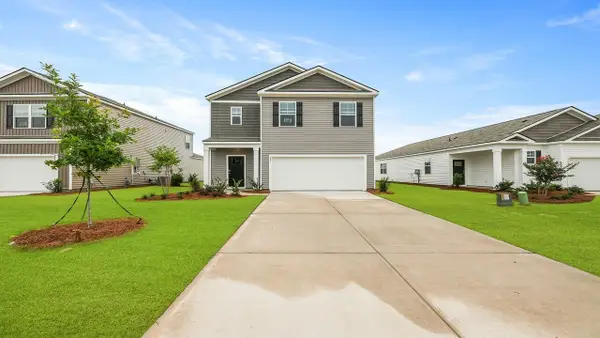 $405,400Active5 beds 3 baths2,361 sq. ft.
1055 Laurel Oaks Drive, Summerville, SC 29483
MLS# 26021625Listed by: D R HORTON INC - New
 $350,000Active3 beds 2 baths1,632 sq. ft.
124 Axtell Drive, Summerville, SC 29485
MLS# 26021569Listed by: REALTY ONE GROUP COASTAL - New
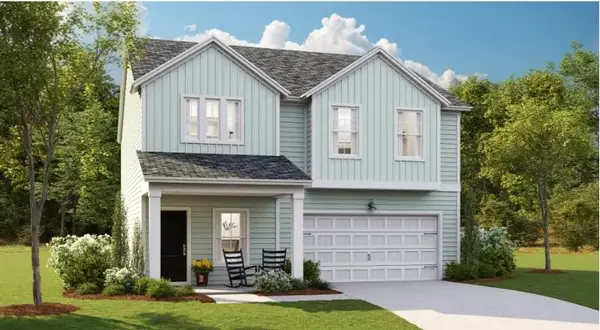 $383,130Active4 beds 3 baths1,997 sq. ft.
1027 Red Turnstone Run, Summerville, SC 29485
MLS# 26021573Listed by: LENNAR SALES CORP. - New
 $389,515Active4 beds 3 baths2,200 sq. ft.
1025 Red Turnstone Run, Summerville, SC 29485
MLS# 26021575Listed by: LENNAR SALES CORP. - New
 $401,015Active4 beds 3 baths2,200 sq. ft.
1008 Elk River Run, Summerville, SC 29485
MLS# 26021579Listed by: LENNAR SALES CORP.


Protect your home and budget from life's surprises with an Assurant Home Warranty, backed by a partner that supports you through every step of homeownership. Explore Plans.
©2026 Century 21 Real Estate LLC. All rights reserved. CENTURY 21®, the CENTURY 21 Logo and C21® are service marks owned by Century 21 Real Estate LLC. Century 21 Real Estate LLC fully supports the principles of the Fair Housing Act and the Equal Opportunity Act. Each office is independently owned and operated. Listing information is deemed reliable but not guaranteed accurate.