
991 Arrowwood Way, Summerville, SC 29485
Local realty services provided by:CENTURY 21 Signature Realty
Listed by: jana bantz
Office: nexthome the agency group
MLS#:26019842
Source:MI_NGLRMLS
Price summary
- Price:$435,000
- Price per sq. ft.:$169.66
About this home
Build in 2023, this 4 bedroom, 3 bath Summers Corner offers a flexible floor plan with a main level primary suite, two additional first-floor bedrooms, and versatile flex room ideal for a home office, study, or formal dining room. Upstairs, you'll find a bonus room, fourth bedroom, and full bath perfect for guests or a private retreat. Situated on a premium homesite, this home also features a welcoming front porch and rear patio for enjoying the Lowcountry lifestyle. Residents enjoy outstanding community amenities, including pool, dog park, and walking/jogging trails. Whether you're looking for room to grow, space to entertain, or the convenience of main-level living, this home offers it all.Owner Occupied Tax Estimated.
Contact an agent
Home facts
- Year built:2023
- Listing ID #:26019842
- Updated:July 10, 2026 at 11:58 PM
Rooms and interior
- Bedrooms:4
- Total bathrooms:3
- Full bathrooms:3
- Flooring:Carpet
- Kitchen Description:Pantry
- Living area:2,564 sq. ft.
Heating and cooling
- Cooling:Central Air
- Heating:Forced Air
- Central air:Yes
Structure and exterior
- Year built:2023
- Building area:2,564 sq. ft.
- Lot area:0.17 Acres
- Lot Features:Wooded
- Foundation Description:Slab
Schools
- High school:Ashley Ridge
- Middle school:East Edisto
- Elementary school:Sand Hill
Finances and disclosures
- Price:$435,000
- Price per sq. ft.:$169.66
Parking
- Total parking spaces:2
- Garage:Yes
- Garage spaces:2
New listings near 991 Arrowwood Way
- New
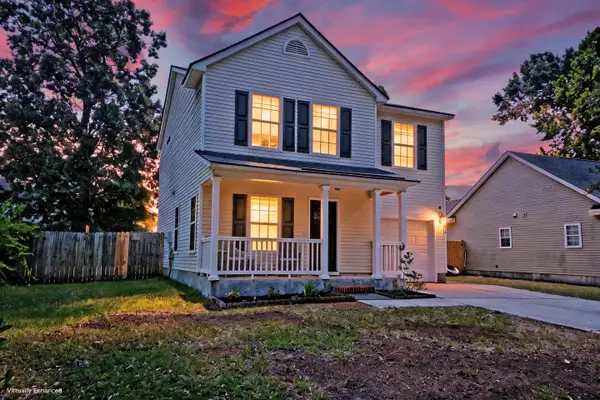 $342,000Active3 beds 3 baths1,552 sq. ft.
5095 Thornton Drive, Summerville, SC 29485
MLS# 26019813Listed by: MATT O'NEILL REAL ESTATE - New
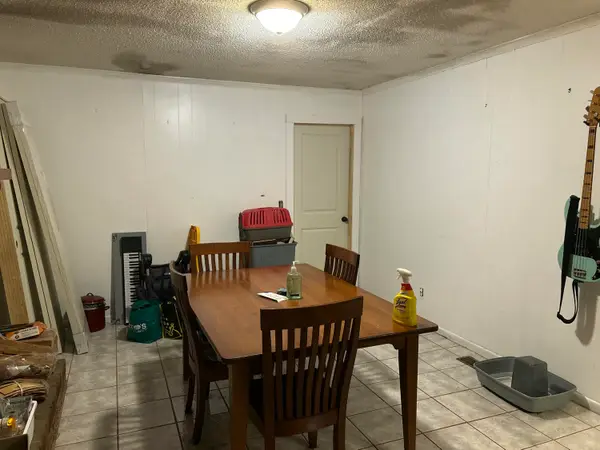 $285,000Active3 beds 2 baths1,331 sq. ft.
502 Dogwood Circle, Summerville, SC 29485
MLS# 26019824Listed by: AGENTOWNED REALTY - New
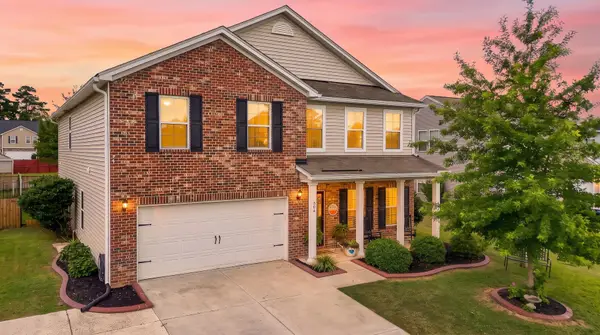 $489,000Active4 beds 4 baths3,502 sq. ft.
504 Tarleton Drive, Summerville, SC 29483
MLS# 26019783Listed by: BRAND NAME REAL ESTATE - New
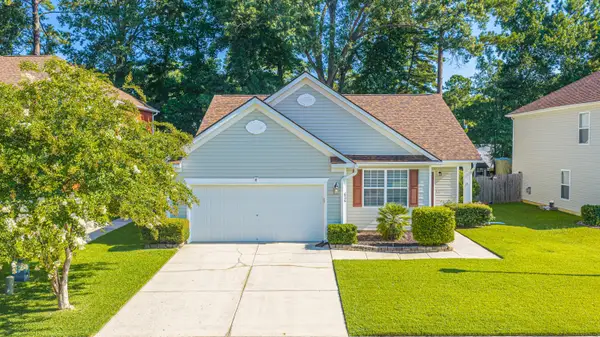 $319,990Active3 beds 2 baths1,747 sq. ft.
636 Grassy Hill Road, Summerville, SC 29483
MLS# 26019788Listed by: CAROLINA ONE REAL ESTATE 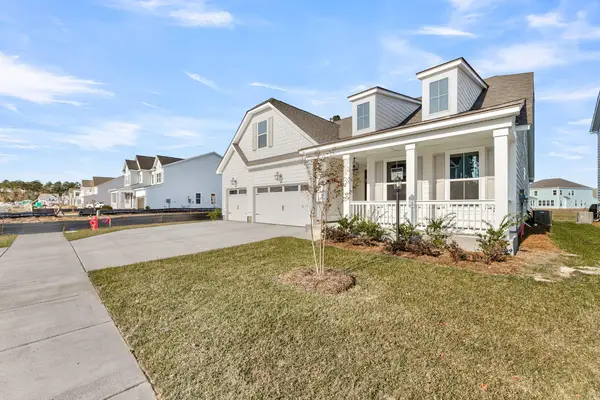 $760,345Pending4 beds 3 baths2,912 sq. ft.
320 Cherry Orchard Drive, Summerville, SC 29483
MLS# 26019781Listed by: DFH REALTY GEORGIA, LLC- New
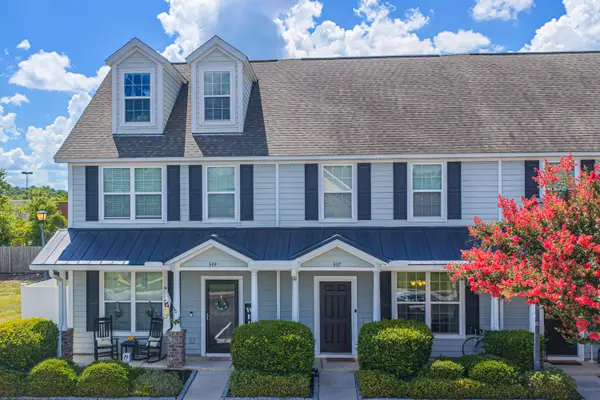 $259,000Active2 beds 3 baths1,440 sq. ft.
507 Hemingway Circle, Summerville, SC 29483
MLS# 26019751Listed by: CAROLINA ONE REAL ESTATE - Open Sat, 12 to 2pmNew
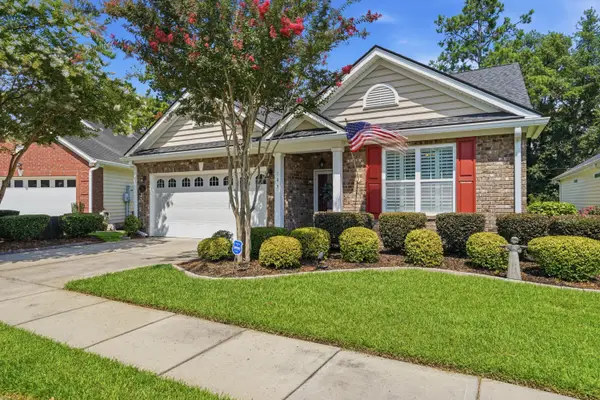 $385,000Active3 beds 2 baths1,727 sq. ft.
185 Angora Way, Summerville, SC 29485
MLS# 26019759Listed by: CAROLINA ONE REAL ESTATE - New
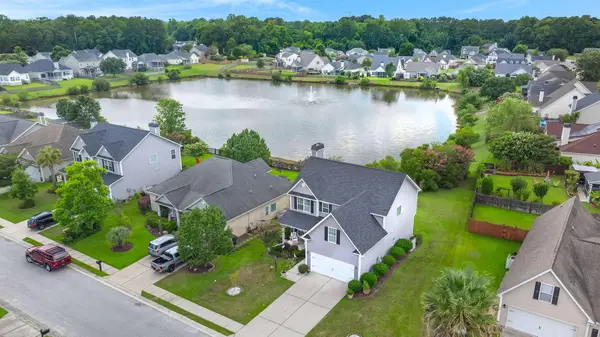 $397,000Active4 beds 3 baths2,196 sq. ft.
182 Highwoods Plantation Avenue, Summerville, SC 29485
MLS# 26019771Listed by: CAROLINA ONE REAL ESTATE - New
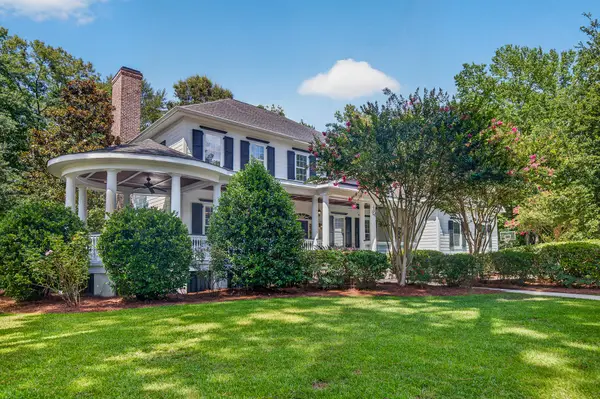 $1,125,000Active5 beds 4 baths5,238 sq. ft.
1007 King Mountain Drive, Summerville, SC 29483
MLS# 26019561Listed by: COLDWELL BANKER REALTY


Protect your home and budget from life's surprises with an Assurant Home Warranty, backed by a partner that supports you through every step of homeownership. Explore Plans.
©2026 Century 21 Real Estate LLC. All rights reserved. CENTURY 21®, the CENTURY 21 Logo and C21® are service marks owned by Century 21 Real Estate LLC. Century 21 Real Estate LLC fully supports the principles of the Fair Housing Act and the Equal Opportunity Act. Each office is independently owned and operated. Listing information is deemed reliable but not guaranteed accurate.