
1250 Coffey Street, Sumter, SC 29153
Local realty services provided by:CENTURY 21 803
1250 Coffey Street,Sumter, SC 29153
$152,500
- 3 Beds
- 1 Baths
- 1,018 sq. ft.
- Single family
- Active
Listed by: roderick fluellen
Office: epique realty
MLS#:639556
Source:SC_CML
Price summary
- Price:$152,500
- Price per sq. ft.:$149.8
About this home
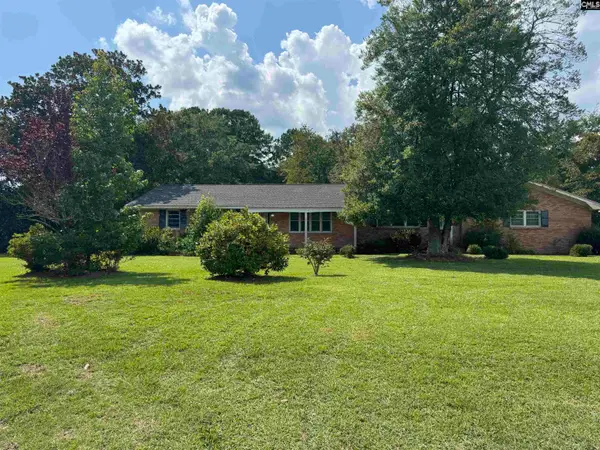
Welcome to 1250 Coffey Street in Sumter! This well-maintained 3-bedroom, 1-bath brick ranch sits on a spacious corner lot and offers a functional floor plan with comfortable living spaces and abundant natural light. The updated kitchen features newer cabinetry, countertops, and appliances, while upgraded flooring enhances the home's interior. Enjoy relaxing on the extended front and back porches, perfect for morning coffee or evening gatherings. Additional improvements include a newer HVAC system, a roof that's less than four years old, and a storage shed for added convenience. Conveniently located near schools, shopping, dining, and everyday amenities, this property is an excellent opportunity for first-time homebuyers, those looking to downsize, or investors. Schedule your private showing today! Disclaimer: CMLS has not reviewed and, therefore, does not endorse vendors who may appear in listings.
Contact an agent
Home facts
- Year built:1971
- Subdivision & Development:NONE
- Listing ID #:639556
- Added:46 day(s) ago
- Updated:September 12, 2026 at 03:08 PM
Rooms and interior
- Bedrooms:3
- Total bathrooms:1
- Full bathrooms:1
- Kitchen Description:Cabinets-Painted, Microwave Above Stove
- Bedroom Description:Ceiling Fan, Closet-Private, Closet-Walk in, On Main Level
- Basement Description:No Basement
- Living area:1,018 sq. ft.
Heating and cooling
- Cooling:Central
- Heating:Central
Structure and exterior
- Year built:1971
- Building area:1,018 sq. ft.
- Lot area:0.4 Acres
- Architectural Style:Ranch
- Construction Materials:Brick-All Sides-AbvFound
- Levels:1 Story
Schools
- High school:Lakewood
- Middle school:Furman
- Elementary school:Pocalla Springs
Utilities
- Water:Public
- Sewer:Public
Finances and disclosures
- Price:$152,500
- Price per sq. ft.:$149.8
Features and amenities
- Laundry features:Utility Room
New listings near 1250 Coffey Street
- Coming Soon
 $335,000Coming Soon3 beds 2 baths2,400 sq. ft.
3110 Tamarah Way, Sumter, SC 29154
MLS# 4423593Listed by: F & E REALTY, LLC - New
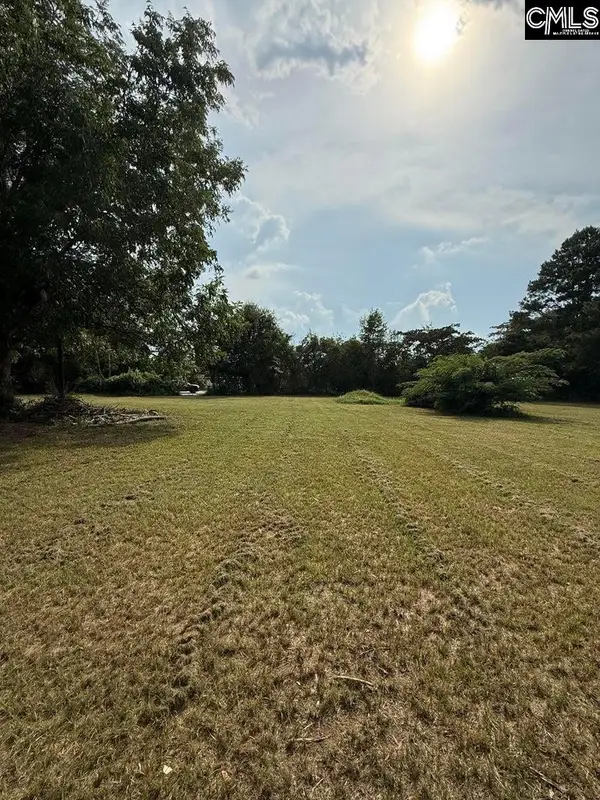 $50,000Active0.93 Acres
20 Inverness Court, Sumter, SC 29154
MLS# 642882Listed by: RE/MAX SUMMIT LLC - New
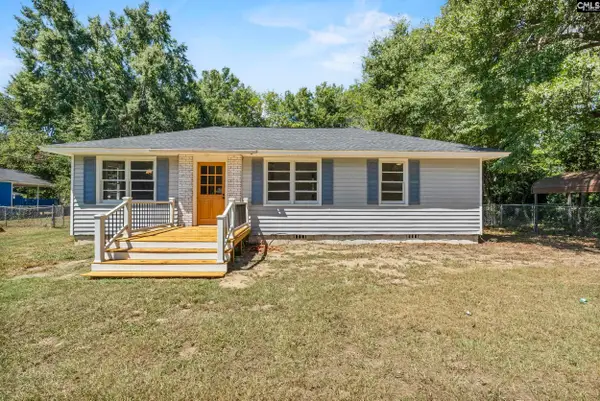 $150,000Active3 beds 1 baths940 sq. ft.
518 Laurens Avenue, Sumter, SC 29154
MLS# 642800Listed by: KELLER WILLIAMS REALTY - New
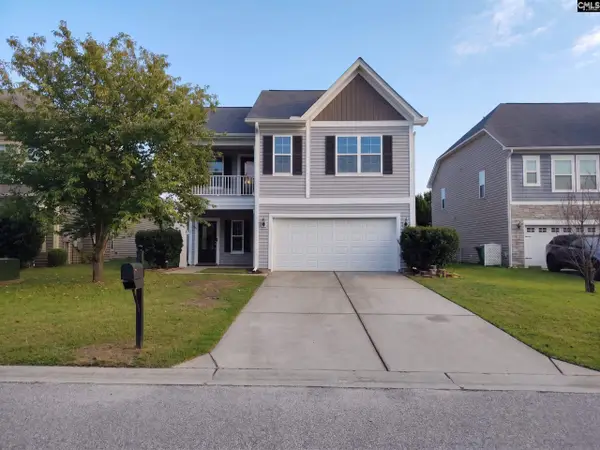 $282,000Active5 beds 3 baths1,184 sq. ft.
1745 Musket Trl, Sumter, SC 29150
MLS# 642752Listed by: OPENDOOR BROKERAGE LLC - Open Sat, 11am to 2pmNew
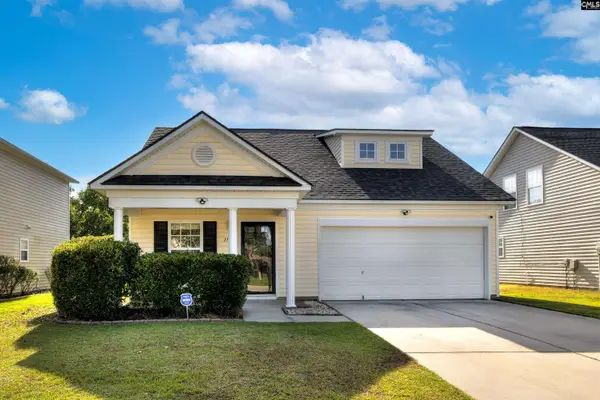 $229,900Active3 beds 3 baths1,447 sq. ft.
1732 Benelli St, Sumter, SC 29150
MLS# 642692Listed by: REAL BROKER LLC - New
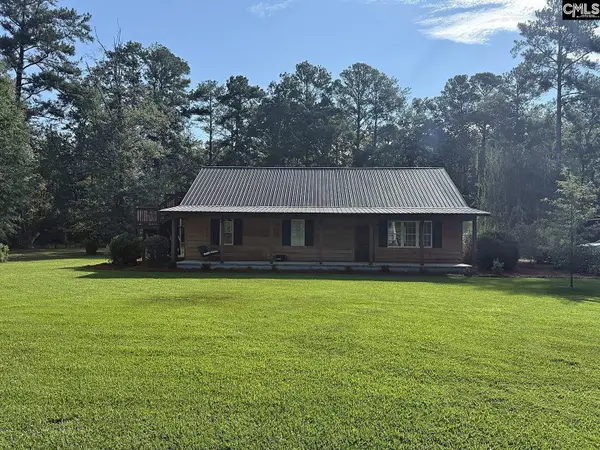 $485,000Active3 beds 3 baths1,835 sq. ft.
640 Godwin Street, Sumter, SC 29153
MLS# 642529Listed by: PALMETTO SUCCESS TEAM - New
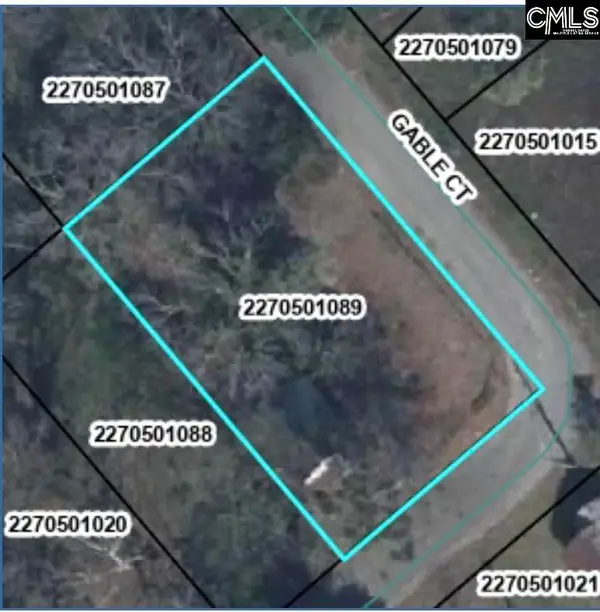 $100,000Active0.23 Acres
31 Gable Court, Sumter, SC 29150
MLS# 642512Listed by: NORTHGROUP REAL ESTATE LLC - New
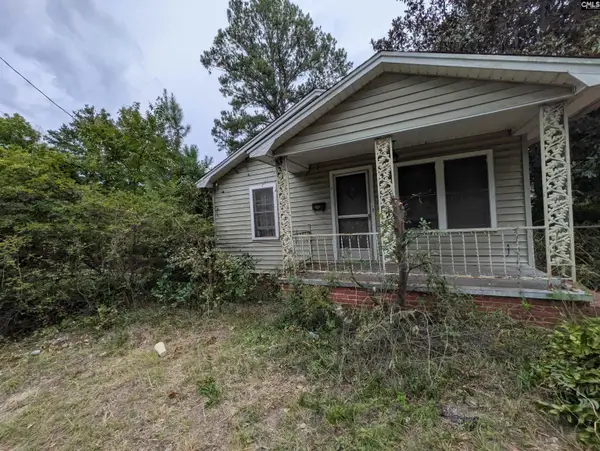 $29,900Active2 beds 1 baths734 sq. ft.
9 Middle Street, Sumter, SC 29150
MLS# 642451Listed by: COMPAS REALTY, LLC - New
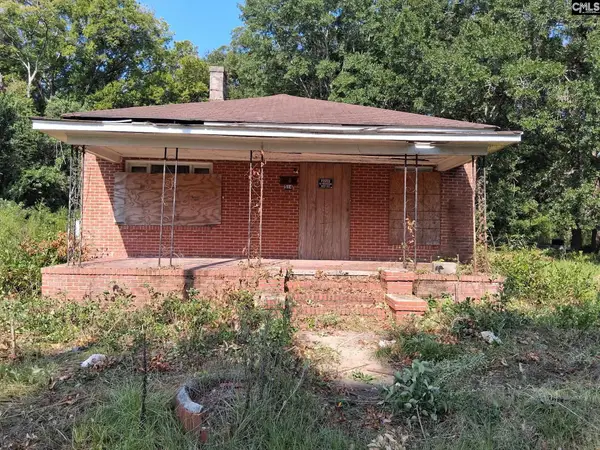 $39,900Active3 beds 1 baths1,673 sq. ft.
514 S Main Street, Sumter, SC 29150
MLS# 642452Listed by: COMPAS REALTY, LLC - New
 $150,000Active3 beds 2 baths2,035 sq. ft.
1340 Oswego Highway, Sumter, SC 29153
MLS# 642388Listed by: EXIT REALTY LOWCOUNTRY GROUP


Protect your home and budget from life's surprises with an Assurant Home Warranty, backed by a partner that supports you through every step of homeownership. Explore Plans.
©2026 Century 21 Real Estate LLC. All rights reserved. CENTURY 21®, the CENTURY 21 Logo and C21® are service marks owned by Century 21 Real Estate LLC. Century 21 Real Estate LLC fully supports the principles of the Fair Housing Act and the Equal Opportunity Act. Each office is independently owned and operated. Listing information is deemed reliable but not guaranteed accurate.